
382 Lake Bluff Drive, Bluffton, SC 29910
Local realty services provided by:Better Homes and Gardens Real Estate Paracle
382 Lake Bluff Drive,Bluffton, SC 29910
$850,000
- 3 Beds
- 3 Baths
- 2,439 sq. ft.
- Single family
- Active
Listed by: diane barber
Office: realty one group - lowcountry
MLS#:511530
Price summary
- Price:$850,000
- Price per sq. ft.:$348.5
About this home
Experience the best of Lowcountry luxury in this beautifully appointed **3-bedroom, 2.5-bath** home nestled on one of Hampton Lake's most desirable homesites. Enjoy exceptional privacy with a **fenced backyard overlooking a tranquil nature preserve**, while a picturesque lake across the street enhances the home's serene setting.Designed for effortless entertaining, the gourmet kitchen showcases an impressive **5' x 10' center island**, double wall ovens, abundant cabinetry, and an open-concept layout that flows seamlessly into the main living areas. Custom closet systems provide stylish, functional storage throughout the home.The outdoor living spaces are equally impressive. Relax year-round on the expansive **screened porch featuring radiant heaters**, or unwind on the elegant paver patio while taking in the peaceful natural surroundings and abundant wildlife.Additional highlights include an **oversized garage with a dedicated golf cart area**, offering ample room for storage and the Hampton Lake lifestyle.This exceptional residence combines sophisticated design, thoughtful upgrades, and an idyllic location within Hampton Lake-one of the Lowcountry's premier lakefront communities-where resort-style amenities, boating, trails, dining, fitness, and a vibrant social lifestyle are just moments from your door....
Contact an agent
Home facts
- Year built:2016
- Subdivision & Development:HAMPTON LAKE
- Listing ID #:511530
- Added:52 day(s) ago
- Updated:September 18, 2026 at 02:22 PM
Rooms and interior
- Bedrooms:3
- Total bathrooms:3
- Full bathrooms:2
- Half bathrooms:1
- Flooring:Carpet, Engineered Hardwood, Tile
- Kitchen Description:Dishwasher, Disposal, Microwave, Pantry, Range, Refrigerator
- Living area:2,439 sq. ft.
Heating and cooling
- Cooling:Central Air, Electric, Heat Pump
- Heating:Central, Electric, Heat Pump
- Central air:Yes
Structure and exterior
- Roof:Asphalt
- Year built:2016
- Building area:2,439 sq. ft.
- Lot area:0.23 Acres
- Exterior Features:Enclosed Porch, Front Porch, Patio, Porch, Rear Porch, Screened
Finances and disclosures
- Price:$850,000
- Price per sq. ft.:$348.5
Features and amenities
- Appliances:Dishwasher, Disposal, Dryer, Microwave, Range, Refrigerator, Washer
- Laundry features:Dryer, Washer
- Amenities:Entrance Foyer
- Pool features:Community Pool, Pool
Parking
- Parking description:Driveway, Garage, Golf Cart Parking
- Garage:Yes
- Garage spaces:2
New listings near 382 Lake Bluff Drive
- New
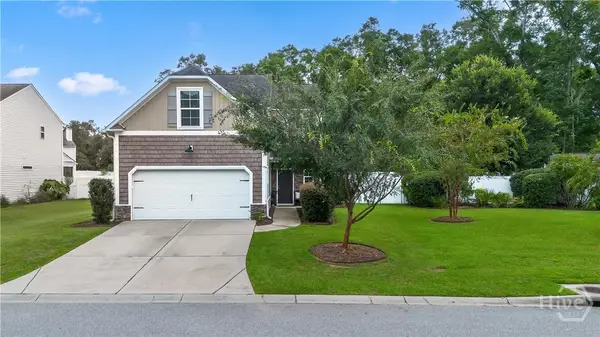 $480,000Active4 beds 3 baths2,297 sq. ft.
149 Red Northern Oak Way, Bluffton, SC 29910
MLS# SA364843Listed by: THE HOMESFINDER REALTY GROUP - New
 $489,000Active2 beds 2 baths1,712 sq. ft.
55 Kings Creek Drive, Bluffton, SC 29909
MLS# 197805Listed by: HILTON HEAD REAL ESTATE PARTNERS
- New
 $480,000Active4 beds 3 baths2,297 sq. ft.
Address Withheld By Seller, Bluffton, SC 29910
MLS# 26026114Listed by: THE HOMESFINDER REALTY GROUP - New
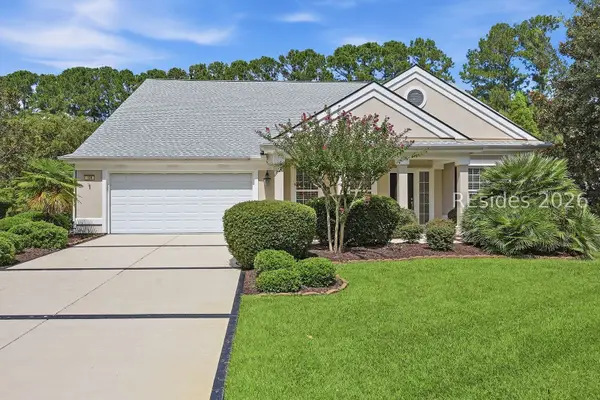 $769,000Active3 beds 4 baths2,582 sq. ft.
108 Landing Lane, Bluffton, SC 29909
MLS# 512858Listed by: DUNES REAL ESTATE - New
 $600,000Active3 beds 2 baths2,826 sq. ft.
56 Stratford Village Way, Bluffton, SC 29909
MLS# 198068Listed by: THE HOMESFINDER REALTY GROUP - New
 $600,000Active3 beds 2 baths2,826 sq. ft.
56 Stratford Village Way, Bluffton, SC 29909
MLS# 512661Listed by: THE HOMESFINDER REALTY GROUP - New
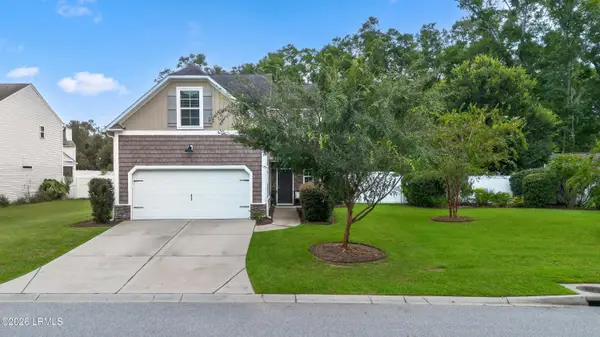 $480,000Active4 beds 3 baths2,297 sq. ft.
Address Withheld By Seller, Bluffton, SC 29910
MLS# 198260Listed by: THE HOMESFINDER REALTY GROUP - New
 $3,150,000Active5 beds 5 baths4,640 sq. ft.
31 Foxchase Lane, Bluffton, SC 29910
MLS# 512626Listed by: ENGEL & VOLKERS - Open Sat, 1 to 3pmNew
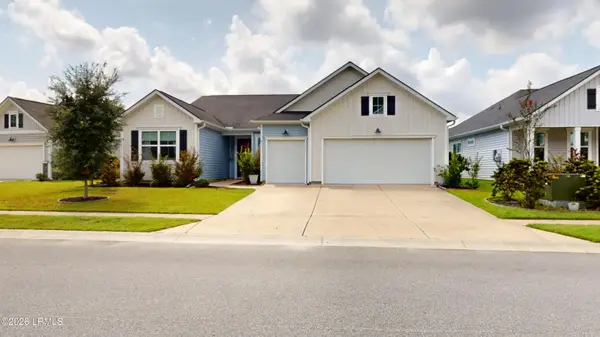 $579,000Active3 beds 3 baths2,492 sq. ft.
91 Hartwell Road, Bluffton, SC 29910
MLS# 198157Listed by: KELLER WILLIAMS - New
 $520,000Active3 beds 3 baths2,058 sq. ft.
43 Wild Strawberry Lane, Bluffton, SC 29909
MLS# 512966Listed by: HOWARD HANNA ALLEN TATE LOWCOUNTRY


Protect your home and budget from life's surprises with an Assurant Home Warranty, backed by a partner that supports you through every step of homeownership. Explore Plans.
© 2026 Better Homes and Gardens Real Estate LLC. An Anywhere Real Estate company. All rights reserved. Better Homes and Gardens® Real Estate is a registered trademark owned by Meredith Operations Corporation, licensed to Better Homes and Gardens Real Estate LLC and used with permission. Better Homes and Gardens Real Estate LLC fully supports the principles of the Fair Housing Act and the Equal Opportunity Act. Listing information is deemed reliable but is not guaranteed accurate.
Each office is independently owned and operated.
Any services or products provided by third parties are not provided by, affiliated with or related to Better Homes and Gardens Real Estate LLC, or its affiliated companies.