
4 Erne Court, Bluffton, SC 29909
Local realty services provided by:Better Homes and Gardens Real Estate Paracle
4 Erne Court,Bluffton, SC 29909
$350,000
- 2 Beds
- 2 Baths
- 1,548 sq. ft.
- Single family
- Active
Listed by: ruth kimball
Office: howard hanna allen tate lowcountry
MLS#:502352
Price summary
- Price:$350,000
- Price per sq. ft.:$226.1
About this home
Welcome Home tο Windѕοr Walk! Discover this charming Prіmroѕe floor plan, perfectly situated on a quiet cul-de-sac in the highly sought-after Windsor Walk neighborhood of Sun City Hilton Head. Lovingly maintained by its original owner, this move-in-ready home is exceptionally clean and showcases true pride of ownership throughout. A welcoming foyer opens to a versatile den/office-ideal for working from home, reading, or hobbies. The open-concept Great Room flows seamlessly into the breakfast bar and spacious eat-in kitchen, complete with stainless steel appliances, granite countertops, abundant cabinetry, and a convenient pantry. Just beyond, the bright Carolina Room features plantation shutters and windows with a slider, creating a wonderful connection to the outdoors and an inviting space to relax or entertain. The tranquil primary suite offers a triple window with remote-operated cellular shades, a generous walk-in closet, elevated dual vanity, and oversized walk-in shower. A comfortable guest bedroom is conveniently located near the full guest bath. The laundry room, with washer and dryer included, adds everyday convenience. Additional features include an extended two-car garage, crown molding, ceiling fans, and durable LVP flooring in the Great Room. Best of all, enjoy the relaxed Sun City lifestyle with less yard maintenance and a peaceful cul-de-sac setting close proximity to the Hidden Cypress Club House with golf, restaurant, fitness center and outdoor pool. The home can be sold fully furnished, making it an exceptional opportunity for a second home, vacation retreat, or easy turnkey living. Comfort, style, convenience, and the Sun City lifestyle come together beautifully in this special home-don't miss it....
Contact an agent
Home facts
- Year built:2005
- Subdivision & Development:WINDSOR WALK
- Listing ID #:502352
- Added:331 day(s) ago
- Updated:October 01, 2026 at 03:01 PM
Rooms and interior
- Bedrooms:2
- Total bathrooms:2
- Full bathrooms:2
- Flooring:Carpet, Luxury Vinyl Plank, Tile
- Kitchen Description:Disposal, Microwave, Oven, Pantry, Range, Refrigerator, Self-Cleaning Oven
- Living area:1,548 sq. ft.
Heating and cooling
- Cooling:Central Air, Electric
- Heating:Central, Gas
- Central air:Yes
Structure and exterior
- Roof:Asphalt
- Year built:2005
- Building area:1,548 sq. ft.
- Lot area:0.13 Acres
- Exterior Features:Patio
- Levels:One Story
Finances and disclosures
- Price:$350,000
- Price per sq. ft.:$226.1
Features and amenities
- Appliances:Disposal, Dryer, Microwave, Oven, Range, Refrigerator, Self Cleaning Oven, Washer
- Laundry features:Dryer, Washer
- Amenities:Ceiling fans, Entrance Foyer, Furnished, Window Treatments
- Pool features:Community Pool, Lap, Pool, Screen Enclosure
Parking
- Parking description:Driveway, Garage
- Garage:Yes
- Garage spaces:2
New listings near 4 Erne Court
- New
 $589,000Active3 beds 3 baths1,966 sq. ft.
19 Sorrelwood Lane, Bluffton, SC 29910
MLS# 198222Listed by: MOUL, REALTORS
- New
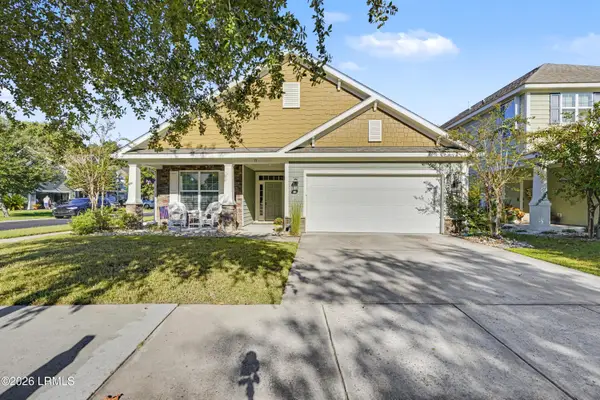 $499,900Active3 beds 2 baths1,729 sq. ft.
91 Shell Hall Way, Bluffton, SC 29910
MLS# 198427Listed by: KELLER WILLIAMS - New
 $925,000Active5 beds 5 baths3,340 sq. ft.
6634 Thomas Lawton Drive, Bluffton, SC 29910
MLS# 513237Listed by: REALTY ONE GROUP - LOWCOUNTRY - New
 $594,900Active3 beds 2 baths2,036 sq. ft.
190 Sumter Square, Bluffton, SC 29910
MLS# 513182Listed by: THE AGENCY HILTON HEAD - New
 $587,500Active3 beds 2 baths2,002 sq. ft.
3 Scarlet Sage Drive, Bluffton, SC 29910
MLS# 513217Listed by: COAST PROFESSIONALS BROKERED BY EXP REALTY - New
 $629,999Active4 beds 3 baths2,106 sq. ft.
43 5th Avenue, Bluffton, SC 29910
MLS# 513219Listed by: GREENPLATE GROUP BROKERED BY EXP REALTY - New
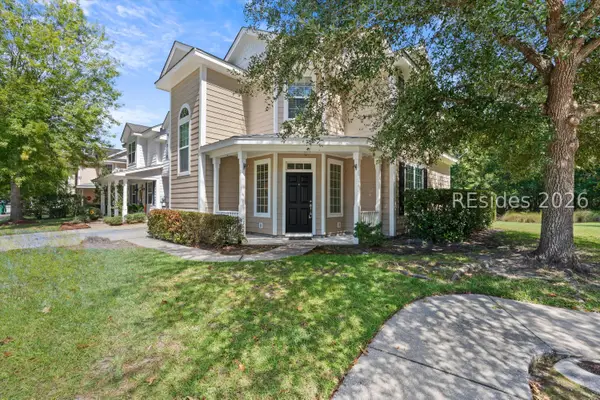 $319,000Active3 beds 3 baths1,592 sq. ft.
2 Bluehaw Court, Bluffton, SC 29910
MLS# 513234Listed by: CHARTER ONE REALTY - New
 $525,000Active2 beds 3 baths2,095 sq. ft.
62 Hampton Circle, Bluffton, SC 29909
MLS# 198171Listed by: HOWARD HANNA ALLEN TATE LOWCOU  $355,000Pending2 beds 2 baths1,104 sq. ft.
8 Juniper Lane, Bluffton, SC 29910
MLS# 198411Listed by: EXP REALTY LLC- New
 $599,890Active3 beds 2 baths2,014 sq. ft.
255 Midpoint Boulevard, Bluffton, SC 29910
MLS# 513204Listed by: PULTE HOME COMPANY, LLC


Protect your home and budget from life's surprises with an Assurant Home Warranty, backed by a partner that supports you through every step of homeownership. Explore Plans.
© 2026 Better Homes and Gardens Real Estate LLC. An Anywhere Real Estate company. All rights reserved. Better Homes and Gardens® Real Estate is a registered trademark owned by Meredith Operations Corporation, licensed to Better Homes and Gardens Real Estate LLC and used with permission. Better Homes and Gardens Real Estate LLC fully supports the principles of the Fair Housing Act and the Equal Opportunity Act. Listing information is deemed reliable but is not guaranteed accurate.
Each office is independently owned and operated.
Any services or products provided by third parties are not provided by, affiliated with or related to Better Homes and Gardens Real Estate LLC, or its affiliated companies.