
416 Great Harvest Road, Bluffton, SC 29909
Local realty services provided by:Better Homes and Gardens Real Estate Paracle
416 Great Harvest Road,Bluffton, SC 29909
$594,500
- 5 Beds
- 4 Baths
- 2,731 sq. ft.
- Single family
- Active
Listed by: kimberly mcelman
Office: harbour & home real estate
MLS#:511857
Price summary
- Price:$594,500
- Price per sq. ft.:$217.69
About this home
Tucked into a quiet, gated enclave and set on a peaceful cul-de-sac just off the main road, this 5-bedroom, 4-bath home offers the space, privacy, and sense of community that's hard to find. Two generous living areas and an open-concept layout give you room to spread out, entertain, and live comfortably. Inside, the living room centers on a stunning wall of floating shelves surrounding an electric fireplace - the kind of space that becomes the heart of the home. A private en-suite guest room offers visitors their own bathroom retreat, and storage throughout the home is genuinely endless, with thoughtful space for everything. Step onto the back patio in the evening and watch the moon rise above the trees, with deer occasionally wandering through the yard, birdsong filling the air, and the occasional fox dashing by in season. It's a peaceful, private setting - yet you're just a mile's walk to the neighborhood's pond and amenity center, and an easy stroll to a second pool and pickleball courts. This cul-de-sac is known for its tight-knit community - impromptu drinks on the driveway, neighborhood get-togethers, and even a live band on the back patio for two summers running. It's the kind of street where neighbors know each other and show up for one another. A rare combination of privacy, community, and everyday comfort - this home is ready for its next chapter! HOA covers security gate, lawn care, pine straw, termite and pest control, power wash, and amenities....
Contact an agent
Home facts
- Year built:2021
- Subdivision & Development:MILL CREEK AT CYPRESS RIDGE
- Listing ID #:511857
- Added:54 day(s) ago
- Updated:September 23, 2026 at 02:16 PM
Rooms and interior
- Bedrooms:5
- Total bathrooms:4
- Full bathrooms:4
- Flooring:Carpet, Tile, Wood
- Kitchen Description:Dishwasher, Disposal, Gas Range, Microwave, Oven, Pantry, Refrigerator, Water Purifier
- Living area:2,731 sq. ft.
Heating and cooling
- Cooling:Central Air, Electric, Heat Pump
- Heating:Central, Electric, Heat Pump
- Central air:Yes
Structure and exterior
- Roof:Asphalt
- Year built:2021
- Building area:2,731 sq. ft.
- Lot area:0.22 Acres
- Exterior Features:Patio
- Levels:Two Story
Finances and disclosures
- Price:$594,500
- Price per sq. ft.:$217.69
Features and amenities
- Appliances:Dishwasher, Disposal, Dryer, Gas Range, Microwave, Oven, Refrigerator, Washer
- Laundry features:Dryer, Washer
- Amenities:Ceiling fans, Entrance Foyer, Window Treatments
- Pool features:Community Pool, Pool
Parking
- Parking description:Driveway, Garage, Oversized
- Garage:Yes
- Garage spaces:3
New listings near 416 Great Harvest Road
- Open Sat, 12 to 2pmNew
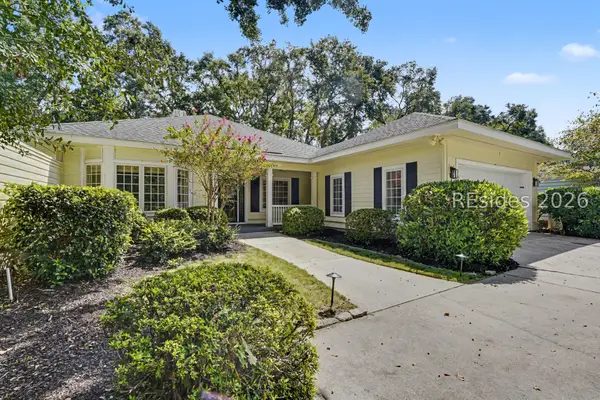 $649,999Active4 beds 2 baths2,000 sq. ft.
25 Coventry Court, Bluffton, SC 29910
MLS# 512663Listed by: THE AGENCY HILTON HEAD - New
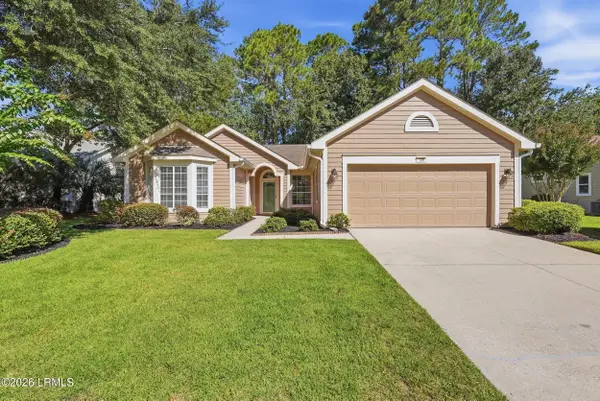 $459,000Active2 beds 2 baths1,849 sq. ft.
106 General Drayton Street, Bluffton, SC 29909
MLS# 198315Listed by: COASTAL REALTY GROUP
- New
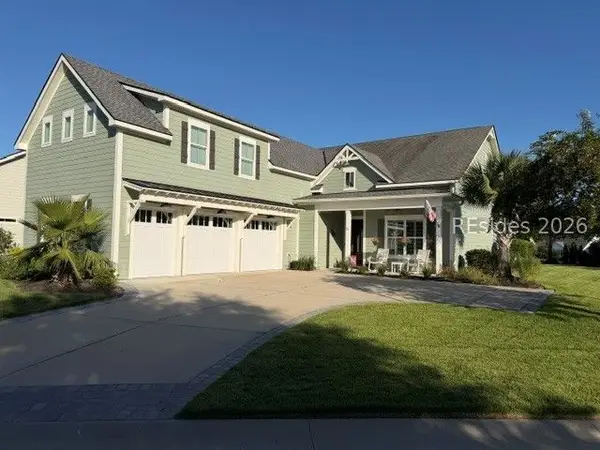 $1,149,000Active4 beds 4 baths3,077 sq. ft.
235 Castaway Drive, Bluffton, SC 29910
MLS# 512994Listed by: WILLIAM RAVEIS - CAROLINA LLC - New
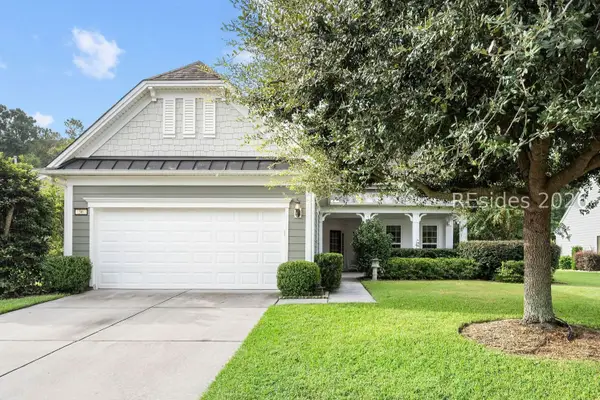 $639,000Active3 beds 3 baths2,659 sq. ft.
36 Groveview Avenue, Bluffton, SC 29910
MLS# 512868Listed by: COLLINS GROUP REALTY - New
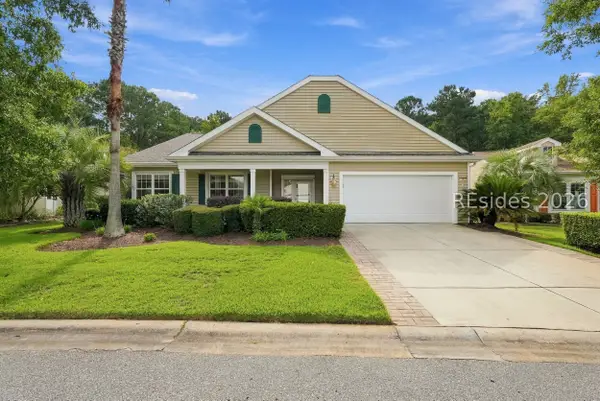 $599,000Active3 beds 3 baths2,596 sq. ft.
15 Landmark Lane, Bluffton, SC 29909
MLS# 511338Listed by: KELLER WILLIAMS REALTY - New
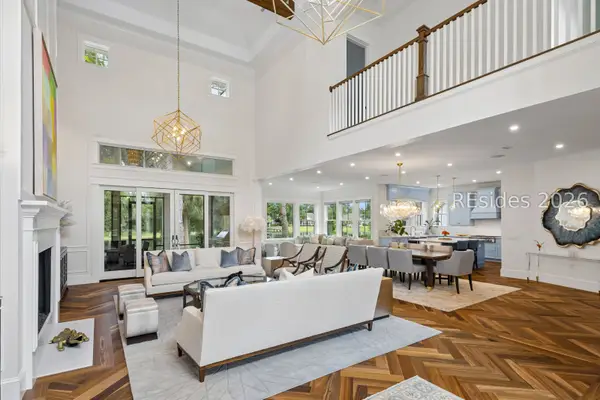 $3,950,000Active4 beds 5 baths5,063 sq. ft.
57 Inverness Drive, Bluffton, SC 29910
MLS# 512208Listed by: MAXEY BLACKSTREAM CHRISTIE'S INTERNATIONAL REAL ESTATE 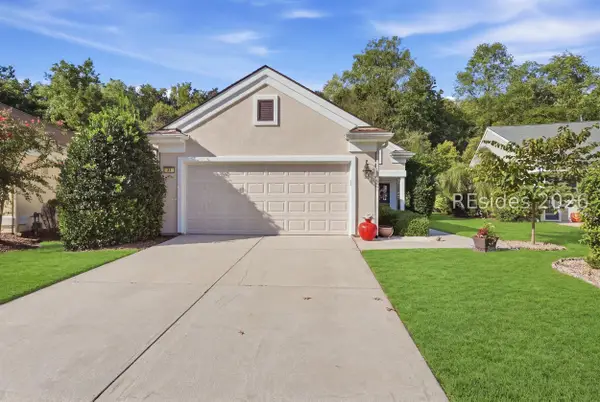 $360,000Pending2 beds 2 baths1,488 sq. ft.
34 Darby Creek Court, Bluffton, SC 29909
MLS# 512677Listed by: KELLER WILLIAMS REALTY- New
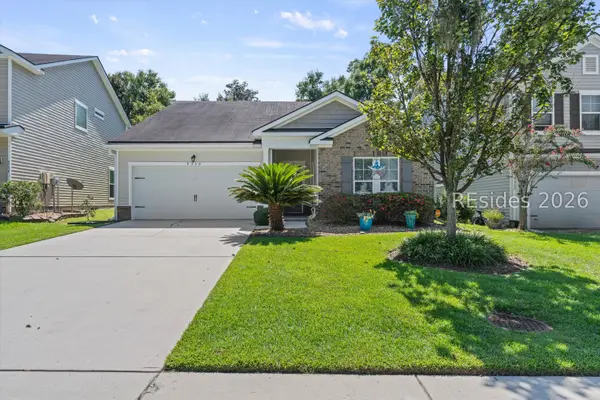 $400,000Active3 beds 2 baths1,657 sq. ft.
9330 Evan Way, Bluffton, SC 29910
MLS# 512830Listed by: REAL BROKER, LLC - New
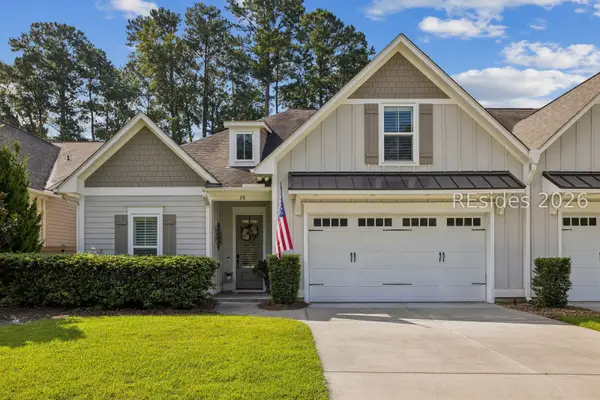 $689,000Active4 beds 3 baths2,161 sq. ft.
28 Heartwood Court, Bluffton, SC 29910
MLS# 512464Listed by: CHARTER ONE REALTY - Open Sat, 12 to 2pmNew
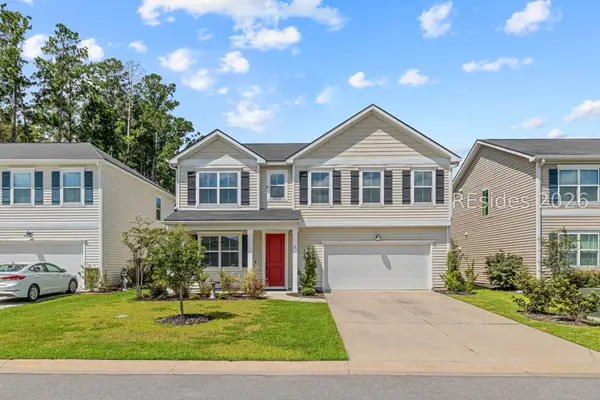 $495,000Active4 beds 3 baths2,431 sq. ft.
77 Mainland Lakes Drive, Bluffton, SC 29910
MLS# 512620Listed by: ENGEL & VOLKERS


Protect your home and budget from life's surprises with an Assurant Home Warranty, backed by a partner that supports you through every step of homeownership. Explore Plans.
© 2026 Better Homes and Gardens Real Estate LLC. An Anywhere Real Estate company. All rights reserved. Better Homes and Gardens® Real Estate is a registered trademark owned by Meredith Operations Corporation, licensed to Better Homes and Gardens Real Estate LLC and used with permission. Better Homes and Gardens Real Estate LLC fully supports the principles of the Fair Housing Act and the Equal Opportunity Act. Listing information is deemed reliable but is not guaranteed accurate.
Each office is independently owned and operated.
Any services or products provided by third parties are not provided by, affiliated with or related to Better Homes and Gardens Real Estate LLC, or its affiliated companies.