
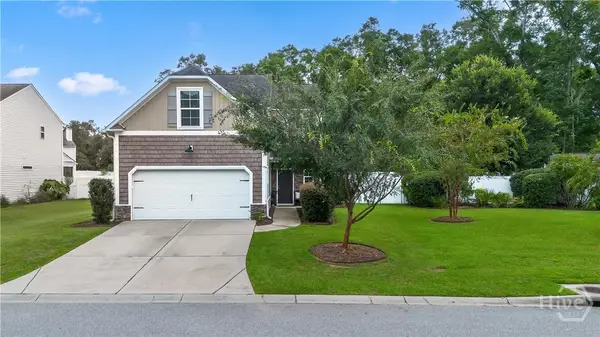
46 Kershaw Drive, Bluffton, SC 29910
Local realty services provided by:Better Homes and Gardens Real Estate Paracle
46 Kershaw Drive,Bluffton, SC 29910
$1,375,000
- 3 Beds
- 4 Baths
- 2,420 sq. ft.
- Single family
- Active
Listed by: nicki jacoby
Office: realty one group - lowcountry
MLS#:513022
Price summary
- Price:$1,375,000
- Price per sq. ft.:$568.18
About this home
Like NEW and beautifully maintained, this quintessentially Southern residence was constructed in 2025 and has served exclusively as a second home. From the moment you arrive, timeless Lowcountry charm is on full display with classic Savannah Gray brick porches, refined architectural details, and elevated millwork throughout. Designed for both comfortable everyday living and effortless entertaining, the home features a fabulous great room that flows seamlessly into a beautifully appointed kitchen, complete with a wet bar perfect for hosting family and friends. The thoughtfully designed floor plan offers 3 spacious bedrooms, 3.5 baths, and a serene primary suite with a spa-inspired bath featuring a freestanding soaking tub. A screened porch overlooking a live oak extends the living space outdoors, creating the perfect setting for morning coffee, evening cocktails, or simply enjoying the coastal lifestyle. Home furnishings are negotiable, offering the chance for a truly seamless transition into your dream home. Imagine passing through the canopy of the iconic Avenue of Oaks daily as you enter one of the area's most naturally beautiful, award-winning golf communities. Residents enjoy two championship Fazio golf courses, a state-of-the-art Fitness Center, Golf Learning Center, tennis, pickleball, a dog park, and an exceptional collection of amenities designed around an active, social lifestyle. A rare opportunity to enjoy a nearly new home with timeless Southern character, sophisticated finishes, and the resort-style lifestyle that makes Lowcountry living so special....
Contact an agent
Home facts
- Year built:2025
- Subdivision & Development:BELFAIR
- Listing ID #:513022
- Added:1 day(s) ago
- Updated:September 19, 2026 at 12:29 AM
Rooms and interior
- Bedrooms:3
- Total bathrooms:4
- Full bathrooms:3
- Half bathrooms:1
- Flooring:Tile, Wood
- Bathrooms Description:Separate Shower
- Kitchen Description:Dishwasher, Freezer, Microwave, Pantry, Refrigerator, Self-Cleaning Oven, Wet Bar, Wine Cooler
- Living area:2,420 sq. ft.
Heating and cooling
- Cooling:Heat Pump
- Heating:Heat Pump
Structure and exterior
- Roof:Asphalt, Metal
- Year built:2025
- Building area:2,420 sq. ft.
- Lot area:0.28 Acres
- Exterior Features:Front Porch, Outdoor Grill, Patio, Screened
- Levels:Two Story
Finances and disclosures
- Price:$1,375,000
- Price per sq. ft.:$568.18
Features and amenities
- Appliances:Dishwasher, Dryer, Freezer, Microwave, Refrigerator, Self Cleaning Oven, Washer, Wine Cooler
- Laundry features:Dryer, Washer
- Amenities:Bookcases, Ceiling fans
- Pool features:Community Pool, Pool
Parking
- Parking description:Garage
- Garage:Yes
- Garage spaces:2
New listings near 46 Kershaw Drive
- New
 $420,000Active2 beds 2 baths1,746 sq. ft.
23 Wainwright Drive, Bluffton, SC 29909
MLS# 513025Listed by: HOWARD HANNA ALLEN TATE LOWCOUNTRY - New
 $450,000Active2 beds 2 baths1,794 sq. ft.
196 Hampton Circle, Bluffton, SC 29909
MLS# 512635Listed by: HOWARD HANNA ALLEN TATE LOWCOUNTRY - New
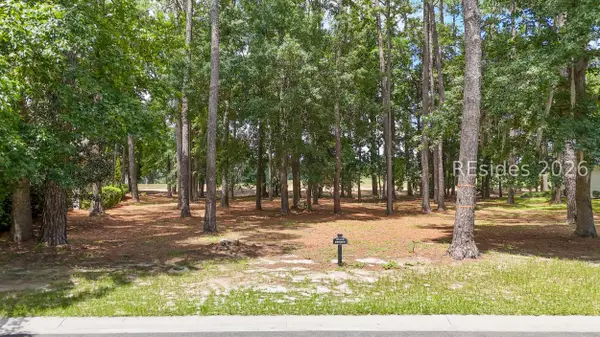 $25,000Active0.31 Acres
47 Manchester Court, Bluffton, SC 29910
MLS# 513010Listed by: WILLIAM RAVEIS - CAROLINA LLC - New
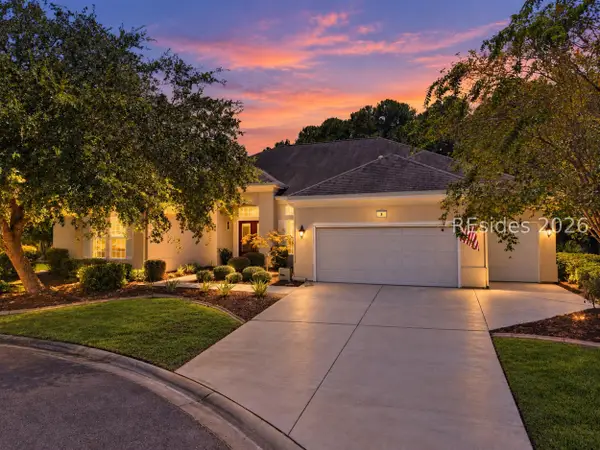 $650,000Active2 beds 3 baths3,116 sq. ft.
8 Ferebee Way, Bluffton, SC 29909
MLS# 513012Listed by: HOWARD HANNA ALLEN TATE LOWCOUNTRY - New
 $269,900Active2 beds 2 baths1,240 sq. ft.
50 Padgett Drive, Bluffton, SC 29909
MLS# 512494Listed by: ENGEL & VOLKERS - New
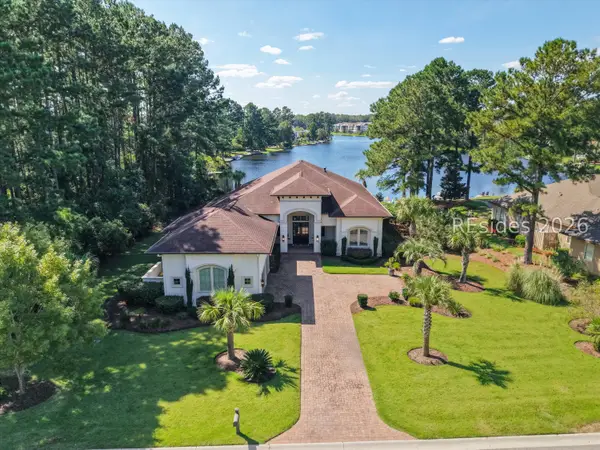 $1,799,000Active4 beds 6 baths4,061 sq. ft.
80 Hampton Lake Drive, Bluffton, SC 29910
MLS# 512997Listed by: CHARTER ONE REALTY - New
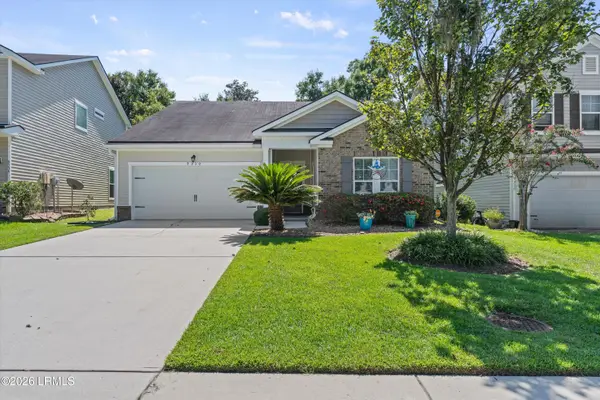 $400,000Active3 beds 2 baths1,657 sq. ft.
9330 Evan Way, Bluffton, SC 29910
MLS# 198150Listed by: REAL BROKER LLC
- New
 $480,000Active4 beds 3 baths2,297 sq. ft.
149 Red Northern Oak Way, Bluffton, SC 29910
MLS# SA364843Listed by: THE HOMESFINDER REALTY GROUP - New
 $489,000Active2 beds 2 baths1,712 sq. ft.
55 Kings Creek Drive, Bluffton, SC 29909
MLS# 197805Listed by: HILTON HEAD REAL ESTATE PARTNERS


Protect your home and budget from life's surprises with an Assurant Home Warranty, backed by a partner that supports you through every step of homeownership. Explore Plans.
© 2026 Better Homes and Gardens Real Estate LLC. An Anywhere Real Estate company. All rights reserved. Better Homes and Gardens® Real Estate is a registered trademark owned by Meredith Operations Corporation, licensed to Better Homes and Gardens Real Estate LLC and used with permission. Better Homes and Gardens Real Estate LLC fully supports the principles of the Fair Housing Act and the Equal Opportunity Act. Listing information is deemed reliable but is not guaranteed accurate.
Each office is independently owned and operated.
Any services or products provided by third parties are not provided by, affiliated with or related to Better Homes and Gardens Real Estate LLC, or its affiliated companies.