
50 Trotting Hill Lane, Bluffton, SC 29910
Local realty services provided by:Better Homes and Gardens Real Estate Paracle
50 Trotting Hill Lane,Bluffton, SC 29910
$400,000
- 3 Beds
- 2 Baths
- - sq. ft.
- Single family
- Sold
Listed by: ann seger
Office: re/max island realty
MLS#:510852
Sorry, we are unable to map this address
Price summary
- Price:$400,000
About this home
Best value in this gated community in the heart of Bluffton! This well-maintained home offers a whole-house generator and a roof that's only one year old. The kitchen features stainless steel appliances, granite countertops, A new garbage disposal a spacious dining area and an inviting great room. The split-bedroom floor plan provides privacy, while the primary bedroom features a flexible sitting area-perfect for a home office, reading nook, or cozy seating and a spacious closet. The en-suite bath offers a double-sink vanity and a soaking tub/Shower. Relax on the back porch and enjoy the peaceful setting. Additional features include crown molding, chair rails, vaulted ceilings, an alarm system, and a garage with a premium sealed floor coating. A carpet allowance is offered, giving buyers the opportunity to personalize the home to their taste. With low POA fees, major updates already completed, and a desirable location, this home presents an excellent value and tremendous potential.
Contact an agent
Home facts
- Year built:2003
- Subdivision & Development:THE TRADITIONS
- Listing ID #:510852
- Added:76 day(s) ago
- Updated:September 23, 2026 at 06:55 AM
Rooms and interior
- Bedrooms:3
- Total bathrooms:2
- Full bathrooms:2
- Flooring:Carpet, Ceramic Tile
- Kitchen Description:Dishwasher, Disposal, Microwave, Pantry, Range, Refrigerator
Heating and cooling
- Cooling:Central Air, Heat Pump
- Heating:Central
- Central air:Yes
Structure and exterior
- Roof:Asphalt
- Year built:2003
- Exterior Features:Porch, Rear Porch
Finances and disclosures
- Price:$400,000
Features and amenities
- Appliances:Dishwasher, Disposal, Dryer, Microwave, Range, Refrigerator, Washer
- Laundry features:Dryer, Washer
- Amenities:Cathedral Ceilings, Ceiling fans, Entrance Foyer
- Pool features:Community Pool, Pool
Parking
- Parking description:Garage
- Garage:Yes
- Garage spaces:2
New listings near 50 Trotting Hill Lane
- New
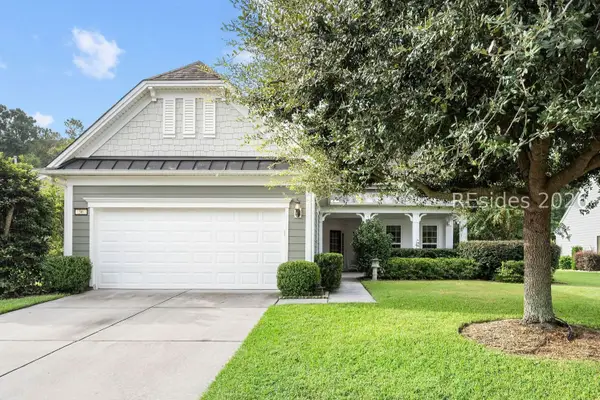 $639,000Active3 beds 3 baths2,659 sq. ft.
36 Groveview Avenue, Bluffton, SC 29910
MLS# 512868Listed by: COLLINS GROUP REALTY - New
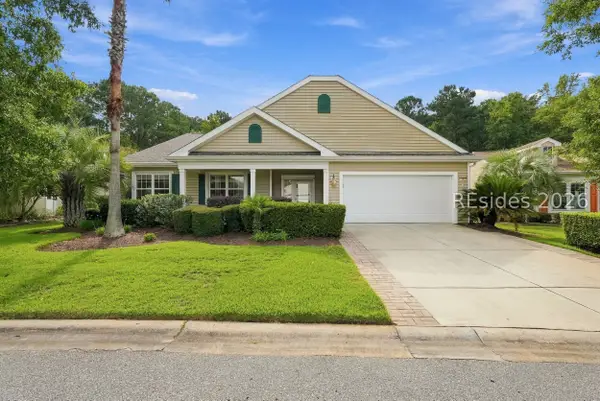 $599,000Active3 beds 3 baths2,596 sq. ft.
15 Landmark Lane, Bluffton, SC 29909
MLS# 511338Listed by: KELLER WILLIAMS REALTY - New
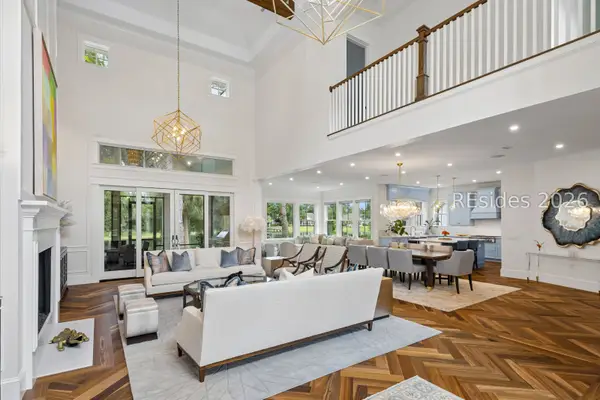 $3,950,000Active4 beds 5 baths5,063 sq. ft.
57 Inverness Drive, Bluffton, SC 29910
MLS# 512208Listed by: MAXEY BLACKSTREAM CHRISTIE'S INTERNATIONAL REAL ESTATE 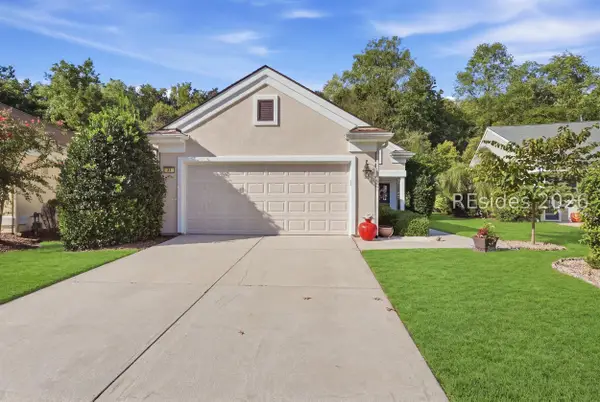 $360,000Pending2 beds 2 baths1,488 sq. ft.
34 Darby Creek Court, Bluffton, SC 29909
MLS# 512677Listed by: KELLER WILLIAMS REALTY- New
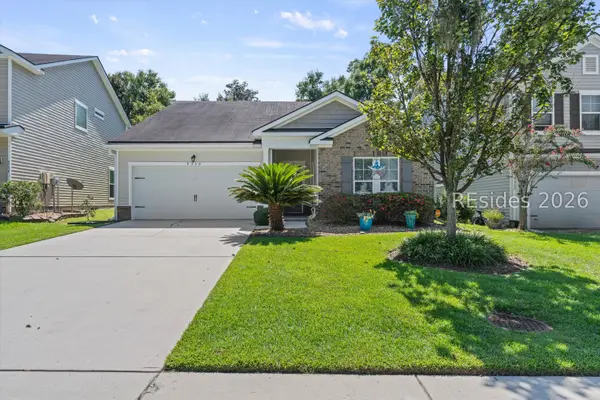 $400,000Active3 beds 2 baths1,657 sq. ft.
9330 Evan Way, Bluffton, SC 29910
MLS# 512830Listed by: REAL BROKER, LLC - New
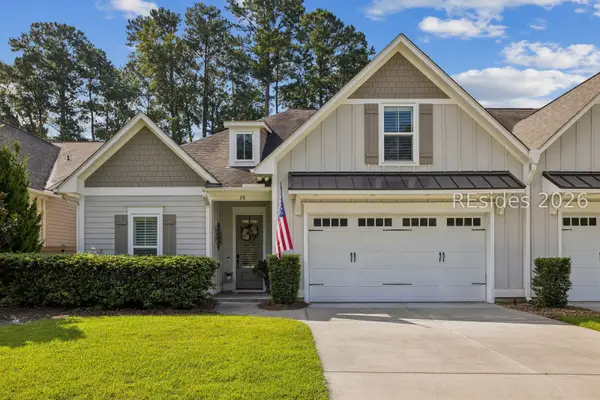 $689,000Active4 beds 3 baths2,161 sq. ft.
28 Heartwood Court, Bluffton, SC 29910
MLS# 512464Listed by: CHARTER ONE REALTY - Open Sat, 12 to 2pmNew
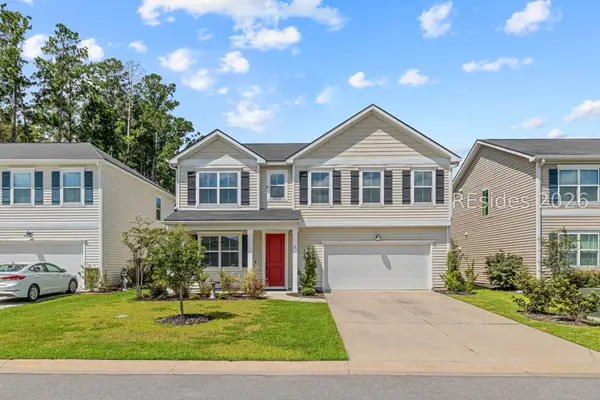 $495,000Active4 beds 3 baths2,431 sq. ft.
77 Mainland Lakes Drive, Bluffton, SC 29910
MLS# 512620Listed by: ENGEL & VOLKERS - New
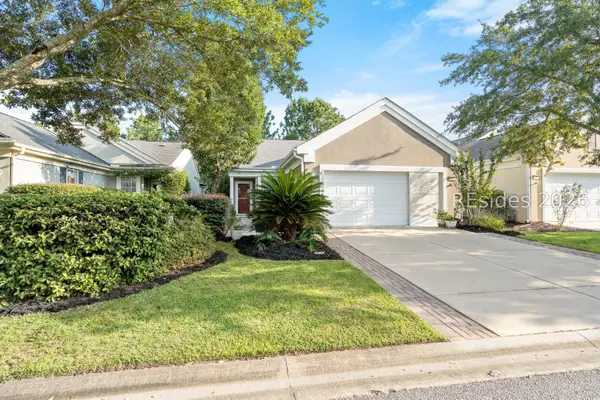 $315,000Active2 beds 2 baths1,438 sq. ft.
147 Landing Lane, Bluffton, SC 29909
MLS# 512698Listed by: WILLIAM RAVEIS - CAROLINA LLC - New
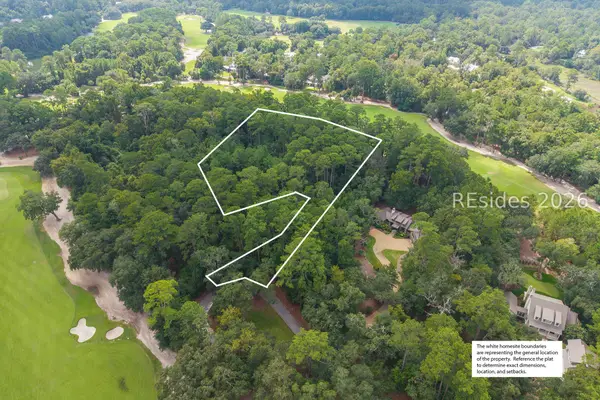 $2,195,000Active2.21 Acres
22 Smilax Vine Road, Bluffton, SC 29910
MLS# 513047Listed by: PALMETTO BLUFF REAL ESTATE CO - New
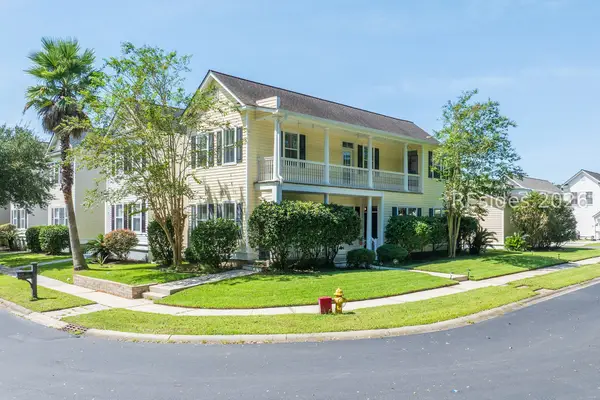 $428,000Active3 beds 3 baths1,572 sq. ft.
17 Abbey Avenue, Bluffton, SC 29910
MLS# 512907Listed by: COAST PROFESSIONALS BROKERED BY EXP REALTY


Protect your home and budget from life's surprises with an Assurant Home Warranty, backed by a partner that supports you through every step of homeownership. Explore Plans.
© 2026 Better Homes and Gardens Real Estate LLC. An Anywhere Real Estate company. All rights reserved. Better Homes and Gardens® Real Estate is a registered trademark owned by Meredith Operations Corporation, licensed to Better Homes and Gardens Real Estate LLC and used with permission. Better Homes and Gardens Real Estate LLC fully supports the principles of the Fair Housing Act and the Equal Opportunity Act. Listing information is deemed reliable but is not guaranteed accurate.
Each office is independently owned and operated.
Any services or products provided by third parties are not provided by, affiliated with or related to Better Homes and Gardens Real Estate LLC, or its affiliated companies.