
55 Wicklow Drive, Bluffton, SC 29910
Local realty services provided by:Better Homes and Gardens Real Estate Paracle
Listed by: collins group
Office: collins group realty
MLS#:511340
Price summary
- Price:$1,199,000
- Price per sq. ft.:$386.77
About this home
Experience refined Lowcountry living in this custom-built Hampton Hall residence, thoughtfully designed for effortless entertaining and everyday comfort. The open-concept floor plan is enhanced by expansive stackable sliding doors that open to a spacious screened lanai, seamlessly blending indoor and outdoor living while showcasing one of the community's most spectacular long lagoon and wooded views. The gourmet kitchen, centered around an oversized island, offers abundant cabinetry and exceptional workspace for gathering with family and friends. A well-designed split-bedroom layout provides outstanding privacy, while generous storage and energy-efficient spray foam insulation add everyday convenience. Step outside to the expansive brick paver patio and enjoy the serene setting. A brick paver driveway and elegant entrance fountain create a memorable first impression, completing this exceptional Hampton Hall home where luxury, comfort, and breathtaking views come together.
Contact an agent
Home facts
- Year built:2013
- Subdivision & Development:HAMPTON HALL
- Listing ID #:511340
- Added:55 day(s) ago
- Updated:September 18, 2026 at 08:27 PM
Rooms and interior
- Bedrooms:5
- Total bathrooms:4
- Full bathrooms:4
- Flooring:Bamboo, Carpet, Ceramic Tile
- Bathrooms Description:Separate Shower
- Kitchen Description:Dishwasher, Disposal, Double Oven, Microwave, Oven, Refrigerator, Stove
- Living area:3,100 sq. ft.
Heating and cooling
- Cooling:Central Air, Electric
- Heating:Central, Electric, Zoned
- Central air:Yes
Structure and exterior
- Roof:Asphalt
- Year built:2013
- Building area:3,100 sq. ft.
- Lot area:0.29 Acres
- Exterior Features:Enclosed Porch, Patio, Porch, Rear Porch, Screened
- Levels:Two Story
Finances and disclosures
- Price:$1,199,000
- Price per sq. ft.:$386.77
Features and amenities
- Appliances:Dishwasher, Disposal, Double Oven, Dryer, Microwave, Oven, Refrigerator, Stove, Tankless Water Heater, Washer
- Laundry features:Dryer, Washer
- Amenities:Bookcases, Ceiling fans
- Pool features:Community Pool, Pool
Parking
- Parking description:Garage, Golf Cart Parking, Oversized
- Garage:Yes
- Garage spaces:2
New listings near 55 Wicklow Drive
- New
 $450,000Active2 beds 2 baths1,794 sq. ft.
196 Hampton Circle, Bluffton, SC 29909
MLS# 512635Listed by: HOWARD HANNA ALLEN TATE LOWCOUNTRY - New
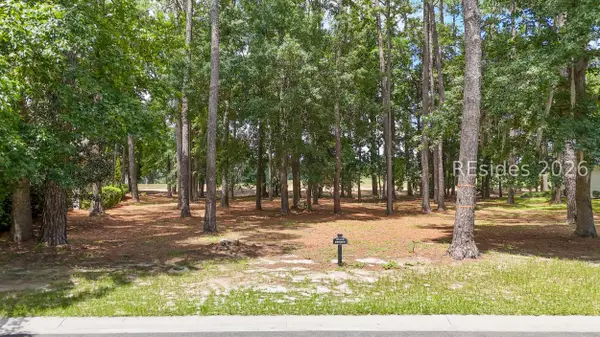 $25,000Active0.31 Acres
47 Manchester Court, Bluffton, SC 29910
MLS# 513010Listed by: WILLIAM RAVEIS - CAROLINA LLC - New
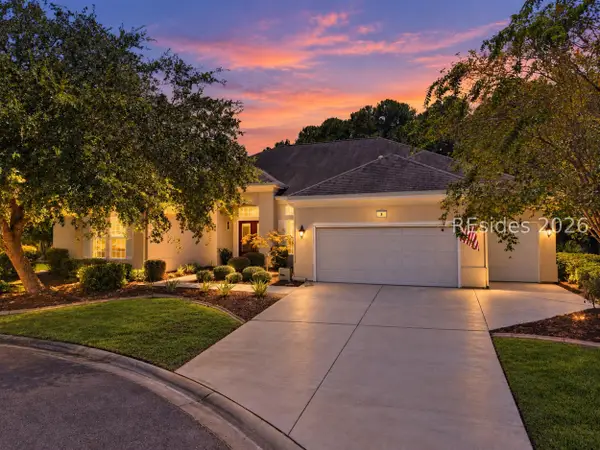 $650,000Active2 beds 3 baths3,116 sq. ft.
8 Ferebee Way, Bluffton, SC 29909
MLS# 513012Listed by: HOWARD HANNA ALLEN TATE LOWCOUNTRY - New
 $269,900Active2 beds 2 baths1,240 sq. ft.
50 Padgett Drive, Bluffton, SC 29909
MLS# 512494Listed by: ENGEL & VOLKERS - New
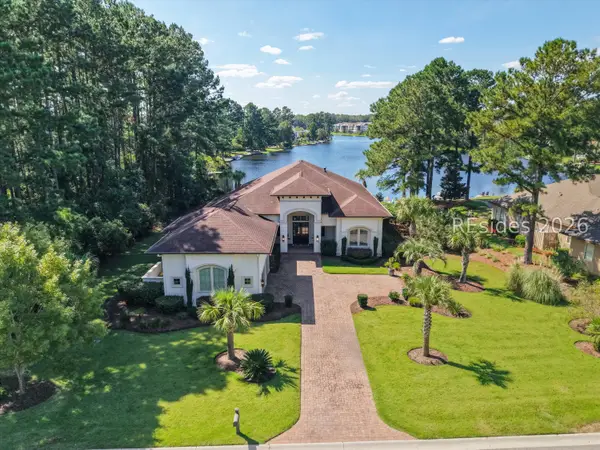 $1,799,000Active4 beds 6 baths4,061 sq. ft.
80 Hampton Lake Drive, Bluffton, SC 29910
MLS# 512997Listed by: CHARTER ONE REALTY - New
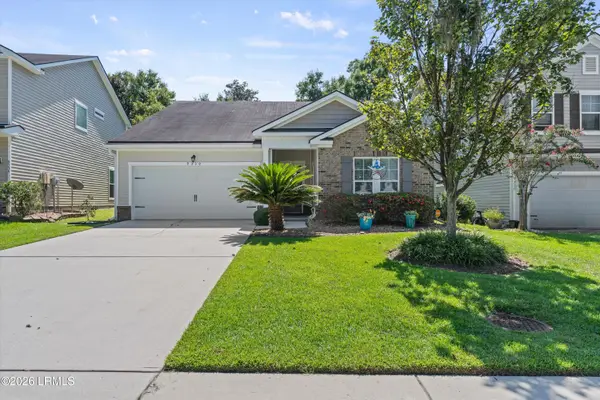 $400,000Active3 beds 2 baths1,657 sq. ft.
9330 Evan Way, Bluffton, SC 29910
MLS# 198150Listed by: REAL BROKER LLC
- New
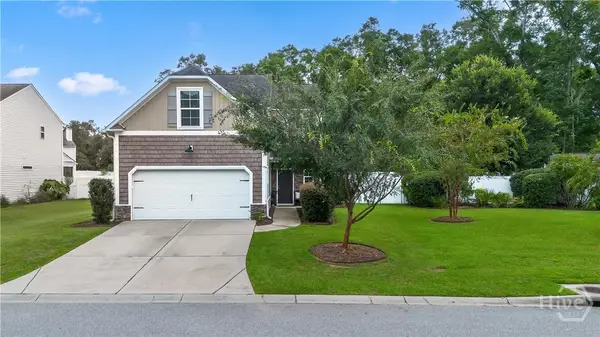 $480,000Active4 beds 3 baths2,297 sq. ft.
149 Red Northern Oak Way, Bluffton, SC 29910
MLS# SA364843Listed by: THE HOMESFINDER REALTY GROUP - New
 $489,000Active2 beds 2 baths1,712 sq. ft.
55 Kings Creek Drive, Bluffton, SC 29909
MLS# 197805Listed by: HILTON HEAD REAL ESTATE PARTNERS - New
 $480,000Active4 beds 3 baths2,297 sq. ft.
Address Withheld By Seller, Bluffton, SC 29910
MLS# 26026114Listed by: THE HOMESFINDER REALTY GROUP - New
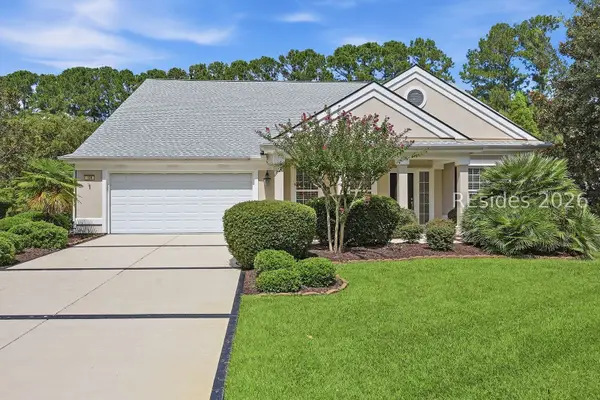 $769,000Active3 beds 4 baths2,582 sq. ft.
108 Landing Lane, Bluffton, SC 29909
MLS# 512858Listed by: DUNES REAL ESTATE


Protect your home and budget from life's surprises with an Assurant Home Warranty, backed by a partner that supports you through every step of homeownership. Explore Plans.
© 2026 Better Homes and Gardens Real Estate LLC. An Anywhere Real Estate company. All rights reserved. Better Homes and Gardens® Real Estate is a registered trademark owned by Meredith Operations Corporation, licensed to Better Homes and Gardens Real Estate LLC and used with permission. Better Homes and Gardens Real Estate LLC fully supports the principles of the Fair Housing Act and the Equal Opportunity Act. Listing information is deemed reliable but is not guaranteed accurate.
Each office is independently owned and operated.
Any services or products provided by third parties are not provided by, affiliated with or related to Better Homes and Gardens Real Estate LLC, or its affiliated companies.