
8 French Garden Lane, Bluffton, SC 29909
Local realty services provided by:Better Homes and Gardens Real Estate Paracle
Listed by: mitchell burns
Office: engel & volkers
MLS#:511259
Source:SC_HHMLS
Price summary
- Price:$525,000
- Price per sq. ft.:$224.36
About this home
Welcome to 8 French Garden! This meticulously maintained and renovated Heron model sits on a quiet cul-de-sac in one of the community's most desirable locations. With over $100,000 in recent improvements, this home is truly turnkey and ready to be enjoyed. Inside, you'll find 2 bedrooms, 2 baths, and a versatile den/office, all enhanced with new flooring throughout, smooth scraped ceilings, fresh interior paint, updated lighting, crown molding, and plantation shutters. The completely reimagined kitchen showcases new custom cabinetry, quartz countertops, designer backsplash, and a full set of new appliances, creating a bright and functional centerpiece of the home. The spacious primary suite offers a bay window and fully renovated primary bathroom. Additional major improvements include a new roof (2021), HVAC (2022), new furnace (2026), freshly painted exterior, extended 4ft garage with a newly added mini-split HVAC system, and much more. Set on a private, beautifully landscaped .24-acre wooded homesite. Located within Sun City Hilton Head, one of the nation's premier active adult communities, residents enjoy championship golf, resort-style pools, pickleball, tennis, fitness centers, walking trails, dining, clubs, and hundreds of social activities-all just a short golf cart ride away....
Contact an agent
Home facts
- Year built:2005
- Subdivision & Development:MURRAY HILL
- Listing ID #:511259
- Added:34 day(s) ago
- Updated:August 12, 2026 at 07:25 PM
Rooms and interior
- Bedrooms:2
- Total bathrooms:2
- Full bathrooms:2
- Flooring:Tile, Wood
- Kitchen Description:Dishwasher, Disposal, Microwave, Oven, Pantry, Range, Refrigerator, Self-Cleaning Oven
- Living area:2,340 sq. ft.
Heating and cooling
- Cooling:Central Air, Electric, Heat Pump
- Heating:Central, Gas
- Central air:Yes
Structure and exterior
- Roof:Asphalt
- Year built:2005
- Building area:2,340 sq. ft.
- Lot area:0.24 Acres
- Exterior Features:Front Porch, Porch, Rear Porch
- Levels:One Story
Finances and disclosures
- Price:$525,000
- Price per sq. ft.:$224.36
Features and amenities
- Appliances:Dishwasher, Disposal, Dryer, Microwave, Oven, Range, Refrigerator, Self Cleaning Oven, Washer
- Laundry features:Dryer, Washer
- Amenities:Ceiling fans, Entrance Foyer
- Pool features:Community Pool, Pool
Parking
- Parking description:Garage, Oversized
- Garage:Yes
- Garage spaces:2
 We do not attempt to independently verify the currency, completeness, accuracy or authenticity of the data contained herein. It may be subject to transcription and transmission errors. Accordingly, the data is provided on an “as is” “as available” basis only and may not reflect all real estate activity in the market.“ 2026 REsides, Inc. All rights reserved. Certain information contained herein is derived from information, which is the licensed property of, and copyrighted by, REsides, Inc” SC_HHMLS Member Broker: Guy Santiago
New listings near 8 French Garden Lane
- New
 $385,000Active2 beds 2 baths1,355 sq. ft.
334 Northlake Village Court, Bluffton, SC 29909
MLS# 512067Listed by: EXP REALTY LLC - New
 $389,000Active2 beds 2 baths1,656 sq. ft.
7 Mcnish Court, Bluffton, SC 29909
MLS# 512152Listed by: RE/MAX ISLAND REALTY - New
 $430,000Active2 beds 2 baths1,675 sq. ft.
106 Honey Hill Drive, Bluffton, SC 29909
MLS# 512018Listed by: HOWARD HANNA ALLEN TATE LOWCOUNTRY - New
 $480,000Active3 beds 2 baths1,820 sq. ft.
81 Holly Ribbons Circle, Bluffton, SC 29909
MLS# 511867Listed by: HOWARD HANNA ALLEN TATE LOWCOUNTRY - New
 $7,900,000Active5 beds 6 baths5,659 sq. ft.
135 Mount Pelia Road, Bluffton, SC 29910
MLS# 511892Listed by: CORCORAN HM PROPERTIES - BLUFFTON - New
 $1,895,000Active4 beds 6 baths4,049 sq. ft.
11 Whitehall Drive, Bluffton, SC 29910
MLS# 512126Listed by: CHARTER ONE REALTY 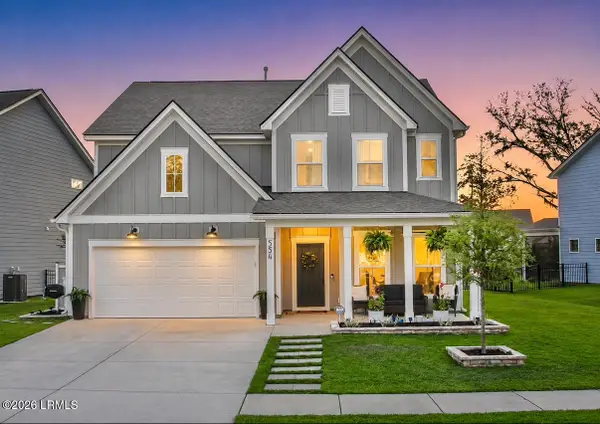 $725,000Active5 beds 4 baths3,047 sq. ft.
554 Danner Drive, Bluffton, SC 29909
MLS# 197069Listed by: KELLER WILLIAMS- New
 $575,000Active3 beds 3 baths2,428 sq. ft.
2 Stovell Lane, Bluffton, SC 29909
MLS# 511936Listed by: HOWARD HANNA ALLEN TATE LOWCOUNTRY - New
 $1,695,000Active3 beds 4 baths3,420 sq. ft.
6 Lady Slipper Island Court, Bluffton, SC 29910
MLS# 512046Listed by: CHARTER ONE REALTY - New
 $845,000Active4 beds 3 baths2,315 sq. ft.
58 Anchor Bend, Bluffton, SC 29910
MLS# 512066Listed by: KELLER WILLIAMS REALTY


Protect your home and budget from life's surprises with an Assurant Home Warranty, backed by a partner that supports you through every step of homeownership. Explore Plans.
© 2026 Better Homes and Gardens Real Estate LLC. An Anywhere Real Estate company. All rights reserved. Better Homes and Gardens® Real Estate is a registered trademark owned by Meredith Operations Corporation, licensed to Better Homes and Gardens Real Estate LLC and used with permission. Better Homes and Gardens Real Estate LLC fully supports the principles of the Fair Housing Act and the Equal Opportunity Act. Listing information is deemed reliable but is not guaranteed accurate.
Each office is independently owned and operated.
Any services or products provided by third parties are not provided by, affiliated with or related to Better Homes and Gardens Real Estate LLC, or its affiliated companies.