
9 Wendover Court, Bluffton, SC 29909
Local realty services provided by:Better Homes and Gardens Real Estate Paracle
9 Wendover Court,Bluffton, SC 29909
$530,000
- 2 Beds
- 2 Baths
- - sq. ft.
- Single family
- Sold
Listed by: peggy moser
Office: realty one group - lowcountry
MLS#:511528
Source:SC_HHMLS
Sorry, we are unable to map this address
Price summary
- Price:$530,000
About this home
Beautifully maintained Dogwood model situated on a .25-acre lot on a quiet cul-de-sac with an expansive lagoon view in Sun City Hilton Head. This move-in-ready property offers 2 bedrooms, 2 baths, a den/office, screened porch, patio, and extended 2-car garage. The spacious kitchen features granite countertops, a large island, composite granite sink, and abundant workspace. The updated primary bath includes a quartz countertop and tiled shower. Engineered hardwood and LVP flooring, plantation shutters, and generous storage enhance the home. Additional features include a clean stucco report, added attic insulation, a powered garage screen, insulated garage door, whole-home air purification system, and tankless water heater. Major updates include a new Roof (2019), HVAC (2019), and many new windows (2019), offering peace of mind and lasting value. Conveniently located near Hidden Cypress amenities, including golf, dining, a fitness center, and pool, with access to all the exceptional amenities and lifestyle Sun City Hilton Head offers....
Contact an agent
Home facts
- Year built:2005
- Subdivision & Development:WINDSOR WALK
- Listing ID #:511528
- Added:34 day(s) ago
- Updated:August 26, 2026 at 03:57 PM
Rooms and interior
- Bedrooms:2
- Total bathrooms:2
- Full bathrooms:2
- Flooring:Engineered Hardwood, Luxury Vinyl Plank, Tile
- Kitchen Description:Dishwasher, Disposal, Microwave, Range, Refrigerator, Self-Cleaning Oven
Heating and cooling
- Cooling:Central Air
- Heating:Central, Gas
- Central air:Yes
Structure and exterior
- Roof:Asphalt
- Year built:2005
- Exterior Features:Enclosed Porch, Patio, Porch, Screened
- Levels:One Story
Finances and disclosures
- Price:$530,000
Features and amenities
- Appliances:Dishwasher, Disposal, Dryer, Microwave, Range, Refrigerator, Self Cleaning Oven, Tankless Water Heater, Washer
- Laundry features:Dryer, Washer
- Amenities:Bookcases, Ceiling fans, Entrance Foyer, Smart Thermostat
- Pool features:Community Pool, Pool
Parking
- Parking description:Garage, Oversized
- Garage:Yes
- Garage spaces:2
 We do not attempt to independently verify the currency, completeness, accuracy or authenticity of the data contained herein. It may be subject to transcription and transmission errors. Accordingly, the data is provided on an “as is” “as available” basis only and may not reflect all real estate activity in the market.“ 2026 REsides, Inc. All rights reserved. Certain information contained herein is derived from information, which is the licensed property of, and copyrighted by, REsides, Inc” SC_HHMLS Member Broker: Guy Santiago
New listings near 9 Wendover Court
- New
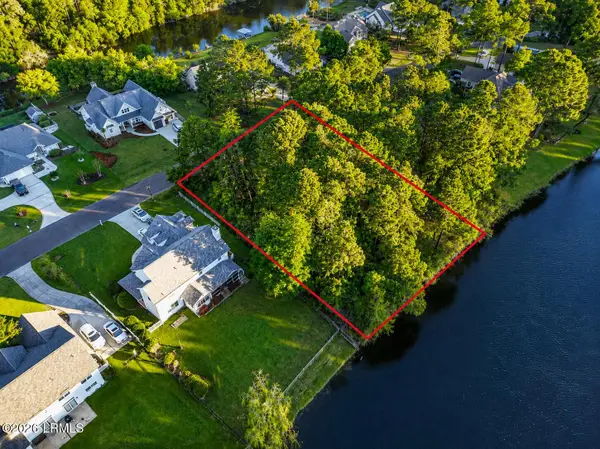 $219,000Active0.37 Acres
26 Ferebee Court, Bluffton, SC 29910
MLS# 197361Listed by: REAL BROKER LLC - New
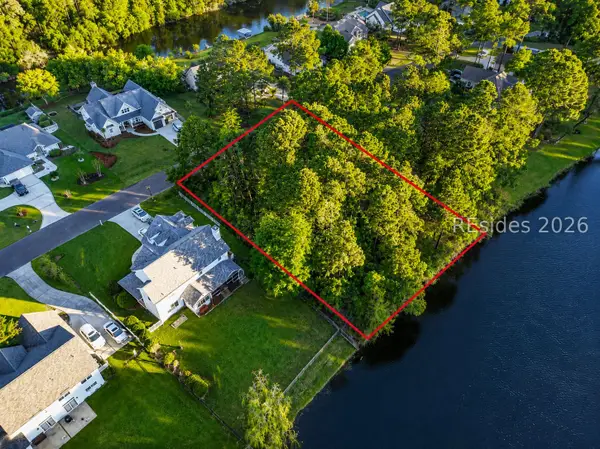 $219,000Active0.37 Acres
26 Ferebee Court, Bluffton, SC 29910
MLS# 511498Listed by: REAL BROKER, LLC - New
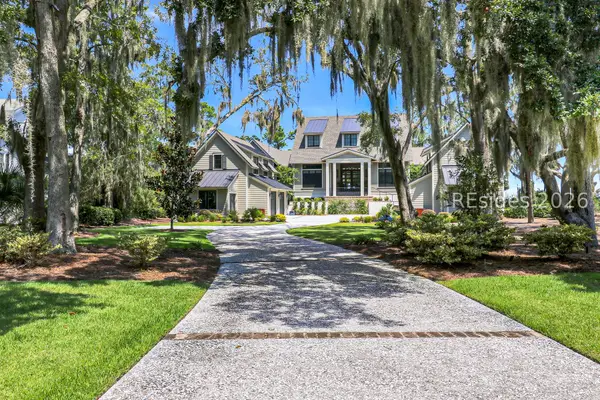 $6,000,000Active5 beds 6 baths6,441 sq. ft.
99 Inverness Drive, Bluffton, SC 29910
MLS# 511788Listed by: CHARTER ONE REALTY - New
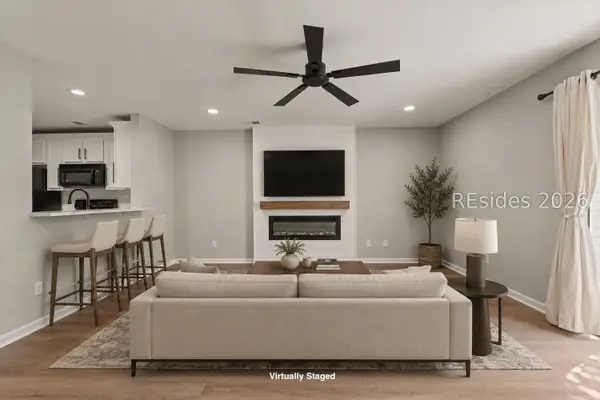 $324,900Active2 beds 3 baths1,368 sq. ft.
460 Gardners Lane, Bluffton, SC 29910
MLS# 512449Listed by: RE/MAX ISLAND REALTY - New
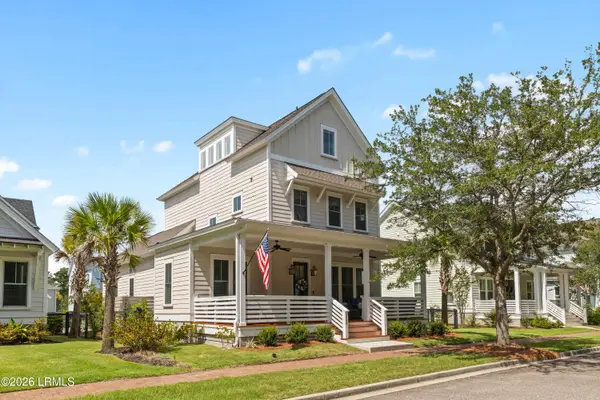 $899,000Active5 beds 5 baths2,747 sq. ft.
262 Goldeneye Lane, Bluffton, SC 29909
MLS# 197942Listed by: CHARTER ONE REALTY - New
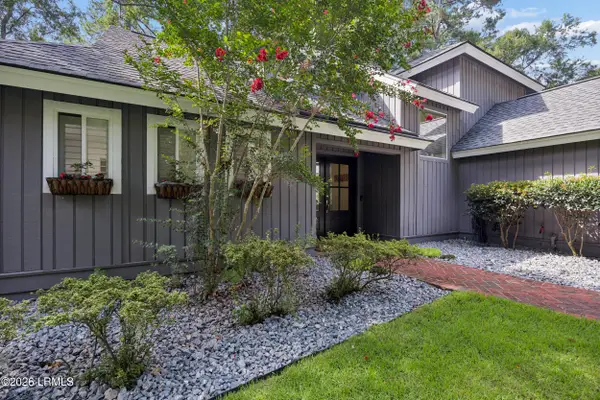 $709,000Active3 beds 3 baths1,880 sq. ft.
3 Wood Eden Lane, Bluffton, SC 29910
MLS# 197749Listed by: BHHS HILTON HEAD BLUFFTON REAL - New
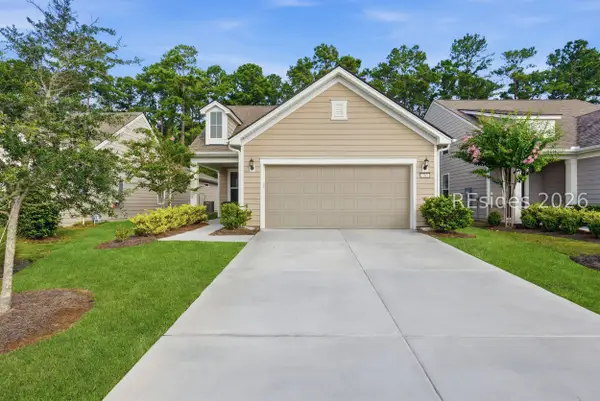 $435,000Active2 beds 2 baths1,516 sq. ft.
702 Destiny Drive, Bluffton, SC 29909
MLS# 512442Listed by: KELLER WILLIAMS REALTY - New
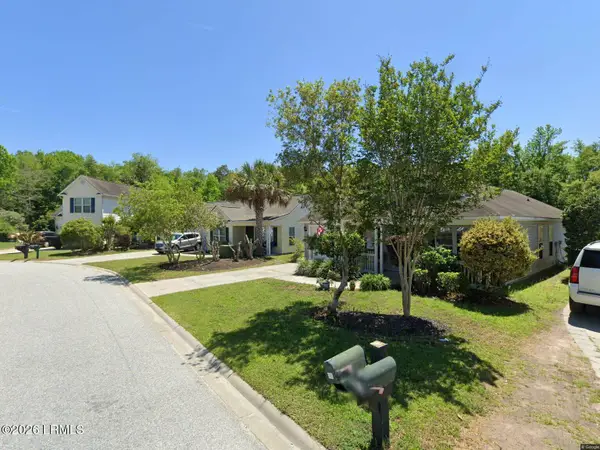 $295,000Active3 beds 2 baths1,456 sq. ft.
49 Sandy Pointe Drive, Bluffton, SC 29910
MLS# 197940Listed by: EXP REALTY LLC - New
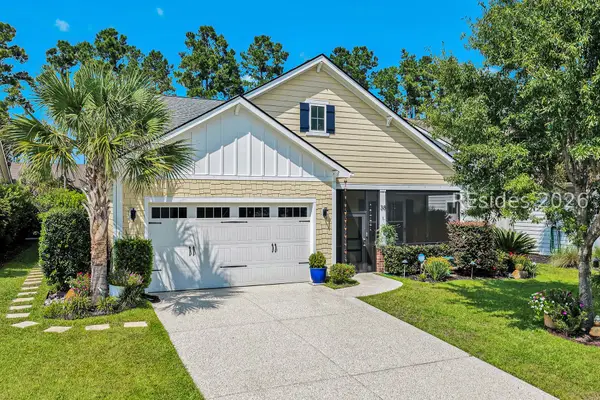 $795,000Active3 beds 2 baths2,350 sq. ft.
38 Foxpath Lane, Bluffton, SC 29910
MLS# 512470Listed by: CHARTER ONE REALTY - Open Sat, 1 to 3pmNew
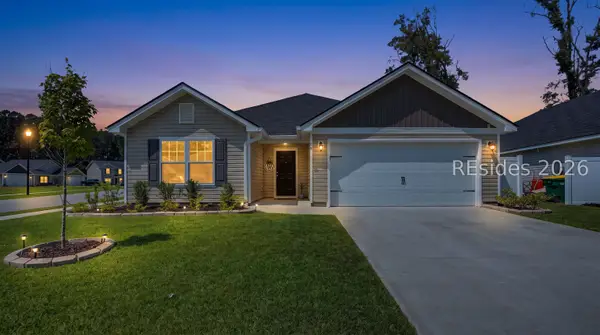 $434,900Active3 beds 2 baths1,476 sq. ft.
56 Anthem Drive, Bluffton, SC 29910
MLS# 512474Listed by: THE AGENCY HILTON HEAD


Protect your home and budget from life's surprises with an Assurant Home Warranty, backed by a partner that supports you through every step of homeownership. Explore Plans.
© 2026 Better Homes and Gardens Real Estate LLC. An Anywhere Real Estate company. All rights reserved. Better Homes and Gardens® Real Estate is a registered trademark owned by Meredith Operations Corporation, licensed to Better Homes and Gardens Real Estate LLC and used with permission. Better Homes and Gardens Real Estate LLC fully supports the principles of the Fair Housing Act and the Equal Opportunity Act. Listing information is deemed reliable but is not guaranteed accurate.
Each office is independently owned and operated.
Any services or products provided by third parties are not provided by, affiliated with or related to Better Homes and Gardens Real Estate LLC, or its affiliated companies.