
144 Tawney Forest Road, Blythewood, SC 29016
Local realty services provided by:Better Homes and Gardens Real Estate Medley
Listed by: allison johnson
Office: the firm real estate company
MLS#:26023226
Source:SC_CTAR
144 Tawney Forest Road,Blythewood, SC 29016
$385,000
- 4 Beds
- 3 Baths
- 2,390 sq. ft.
- Single family
- Active
Upcoming open houses
- Sat, Aug 2210:00 am - 12:00 pm
Price summary
- Price:$385,000
- Price per sq. ft.:$161.09
About this home
144 Tawney -- Refined Listing DescriptionWelcome to 144 Tawney, a beautiful wooded waterfront homesite featuring the timeless appeal of the Raleigh plan. This classic Craftsman-style home offers a gracious entry foyer and formal living area that flow seamlessly into a spacious, inviting open-concept design.At the heart of the home, the great room showcases a gas-log fireplace with a natural-stone surround, creating a warm and welcoming gathering space. The custom kitchen features designer cabinetry, stainless-steel appliances, and a large center island--perfect for entertaining, meal preparation, or casual dining.Step outside to the covered outdoor living area, an ideal setting for morning coffee, weekend cookouts, or relaxing afternoons surrounded by nature.The main-level owner's suite is a true retreat, complete with elegant ceiling details, a spa-inspired bath, and an oversized walk-in closet. Upstairs, three additional bedrooms and a versatile loft provide plenty of space for family, guests, work, hobbies, gaming, or homework.
Designed with comfort and efficiency in mind, the Raleigh plan incorporates sustainable construction practices and is HERS-rated in accordance with NAHB Green Building Guidelines.
Conveniently located near the interstate, top-rated schools, shopping, dining, and everyday amenities, this home also offers access to the community pool--perfect for enjoying warm summer days.
Photos may depict optional features or upgrades. Please consult the listing agent for specific details and included selections....
Contact an agent
Home facts
- Year built:2021
- Subdivision & Development:None
- Listing ID #:26023226
- Added:1 day(s) ago
- Updated:August 15, 2026 at 04:33 AM
Rooms and interior
- Bedrooms:4
- Total bathrooms:3
- Full bathrooms:2
- Half bathrooms:1
- Kitchen Description:Eat-in Kitchen, Pantry
- Living area:2,390 sq. ft.
Heating and cooling
- Cooling:Central Air
- Central air:Yes
Structure and exterior
- Year built:2021
- Building area:2,390 sq. ft.
- Lot area:0.15 Acres
- Lot Features:Wooded
- Architectural Style:Craftsman
- Foundation Description:Slab
- Levels:2 Story
Schools
- High school:Blythewood High
- Middle school:Blythewood Middle
- Elementary school:Lake Carolina - Upper Elementary
Utilities
- Water:Public
- Sewer:Public Sewer
Finances and disclosures
- Price:$385,000
- Price per sq. ft.:$161.09
Parking
- Total parking spaces:2
- Parking description:2 Car Garage, Attached
- Garage:Yes
- Garage spaces:2
New listings near 144 Tawney Forest Road
- New
 $339,000Active4 beds 3 baths2,322 sq. ft.
138 Grand Arbor Drive, Blythewood, SC 29016
MLS# 640746Listed by: BRAND NAME REAL ESTATE - New
 $350,000Active4 beds 4 baths2,454 sq. ft.
301 Plantation Parkway, Blythewood, SC 29016
MLS# 640750Listed by: THE MOORE COMPANY - New
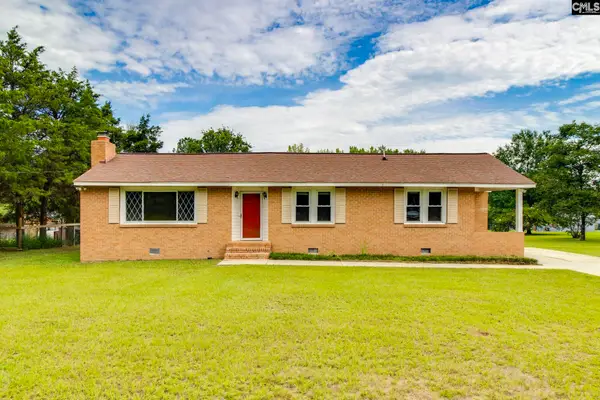 $300,000Active3 beds 2 baths1,396 sq. ft.
1109 Lorick Road, Blythewood, SC 29016
MLS# 640686Listed by: ERA WILDER REALTY - New
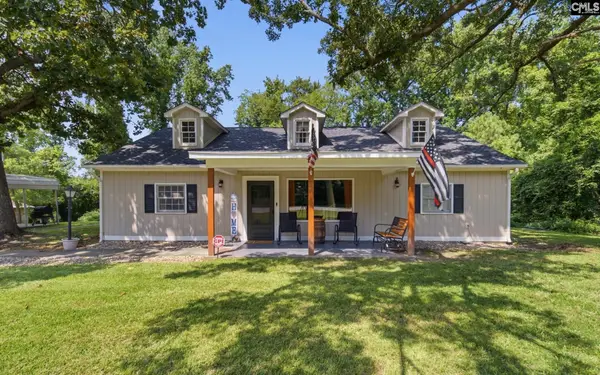 $269,000Active3 beds 2 baths1,700 sq. ft.
8281 Winnsboro Road, Blythewood, SC 29016
MLS# 640656Listed by: HOME ADVANTAGE REALTY - New
 $849,900Active3 beds 3 baths3,271 sq. ft.
138 Rice Creek Lane, Blythewood, SC 29016
MLS# 640602Listed by: WHITMIRE REAL ESTATE - New
 $49,500Active0.2 Acres
509 Golden Rod Court, Blythewood, SC 29016
MLS# 640556Listed by: COSTELLO RE & INVESTMENTS LLC - New
 $375,000Active4 beds 4 baths2,259 sq. ft.
107 Durden Park Row, Blythewood, SC 29016
MLS# 640551Listed by: THE ART OF RE AT EXP REALTY - New
 $425,000Active4 beds 3 baths2,326 sq. ft.
2008 Dobson Road, Blythewood, SC 29016
MLS# 640503Listed by: REALTY ONE GROUP RESIDE - New
 $1,100,000Active42.1 Acres
Fulmer Road, Blythewood, SC 29016
MLS# 640477Listed by: COLDWELL BANKER REALTY


Protect your home and budget from life's surprises with an Assurant Home Warranty, backed by a partner that supports you through every step of homeownership. Explore Plans.
© 2026 Better Homes and Gardens Real Estate LLC. An Anywhere Real Estate company. All rights reserved. Better Homes and Gardens® Real Estate is a registered trademark owned by Meredith Operations Corporation, licensed to Better Homes and Gardens Real Estate LLC and used with permission. Better Homes and Gardens Real Estate LLC fully supports the principles of the Fair Housing Act and the Equal Opportunity Act. Listing information is deemed reliable but is not guaranteed accurate.
Each office is independently owned and operated.
Any services or products provided by third parties are not provided by, affiliated with or related to Better Homes and Gardens Real Estate LLC, or its affiliated companies.