
176 Upper Wing Trail, Blythewood, SC 29016
Local realty services provided by:Better Homes and Gardens Real Estate Medley
176 Upper Wing Trail,Blythewood, SC 29016
$675,000
- 6 Beds
- 5 Baths
- 3,417 sq. ft.
- Single family
- Active
Listed by: devin ihme
Office: real broker llc.
MLS#:635064
Source:SC_CML
Price summary
- Price:$675,000
- Price per sq. ft.:$129.63
- Monthly HOA dues:$61.67
About this home
Built in late 2020 and tucked onto a private wedge lot in Wren Creek/Weston Woods, this full-brick Blythewood home delivers over 5,200 finished square feet of space for those that needs room to spread out, host, and grow.The main level is built for everyday life and big gatherings. An open kitchen and living room with quartz counters, gas range, wall oven, and an oversized island flows out to a covered rear deck. Engineered hardwood runs through the living, dining, and kitchen for a clean, durable look. The master suite sits on the main floor with custom closet shelving and a tiled bath that includes a soaking tub, separate shower, and double vanity. A dedicated office on the main makes working from home effortless. A gas fireplace anchors the living room, and custom pantry shelving keeps the kitchen organized.Upstairs holds 4 additional bedrooms, each with oversized closets, plus a large bonus room/FROG that works as a playroom, media room, or second living space. Carpet was replaced throughout the bedrooms with an upgraded selection in 2022. All secondary baths are tiled.The walkout basement is where this home separates itself. 1,790 finished square feet with its own central AC, a sixth bedroom, full bath, wet bar kitchenette, dedicated home gym, storage room, and a massive open entertaining area that opens straight to the backyard. Use it as a true in-law suite, a teen floor, or the entertaining space you will actually live in.The .33-acre lot wraps to trees with a retention pond view at the back, so there are no rear neighbors watching the yard. A commercial-grade playground stays for the next family. Full irrigation system already in place.Other details that matter: front-entry 2-car garage with epoxy floors, tankless water heater, and custom shelving in both the pantry and master closet.Zoned for Award Winning Richland 2 schools. Wren Creek amenities include a community pool and clubhouse. Easy I-77 access puts downtown Columbia, Lake Wateree, and Fort Jackson all within reach.Built for those that wants newer construction, true square footage, and a private lot without sacrificing access to everything Blythewood and the Midlands have to enjoy. Disclaimer:...
Contact an agent
Home facts
- Year built:2021
- Subdivision & Development:WESTON WOODS
- Listing ID #:635064
- Added:69 day(s) ago
- Updated:August 05, 2026 at 02:48 PM
Rooms and interior
- Bedrooms:6
- Total bathrooms:5
- Full bathrooms:4
- Half bathrooms:1
- Bathrooms Description:Bath-Private, Double Vanity, Separate Shower, Tub-Garden
- Kitchen Description:Backsplash-Tiled, Cabinets-Painted, Counter Tops-Granite, Dishwasher, Disposal, Island, Microwave Built In, Pantry
- Bedroom Description:Ceiling Fan, Ceilings-High (over 9 Ft), Ceilings-Tray, Closet-Walk in, Floors - Carpet, On Main Level, Separate Shower
- Basement Description:Yes Basement
- Living area:3,417 sq. ft.
Heating and cooling
- Cooling:Central
- Heating:Gas 2nd Lvl, Heat Pump 1st Lvl
Structure and exterior
- Year built:2021
- Building area:3,417 sq. ft.
- Lot area:0.33 Acres
- Architectural Style:Traditional
- Construction Materials:Brick-All Sides-AbvFound
- Exterior Features:Hot Tub, Sprinkler
- Levels:3 Story
Schools
- High school:Westwood
- Middle school:Muller Road
- Elementary school:Bethel-Hanberry
Utilities
- Water:Public
- Sewer:Public
Finances and disclosures
- Price:$675,000
- Price per sq. ft.:$129.63
Features and amenities
- Laundry features:Electric, Heated Space
- Amenities:Attic Access, Attic Pull-Down Access, Attic Storage, BookCase, Cable TV Available, Ceiling Fan, Smoke Detector
- Pool features:Hot Tub
Parking
- Parking description:Front Entry, Garage Attached, Main Level Garage
- Garage spaces:2
New listings near 176 Upper Wing Trail
- New
 $296,900Active4 beds 3 baths2,150 sq. ft.
1171 Grey Pine Drive, Blythewood, SC 29016
MLS# 640119Listed by: PROPERTY CONSULTANTS  $525,540Pending4 beds 4 baths3,109 sq. ft.
638 Mossy Branch Road, Blythewood, SC 29016
MLS# 640112Listed by: PULTE HOME COMPANY LLC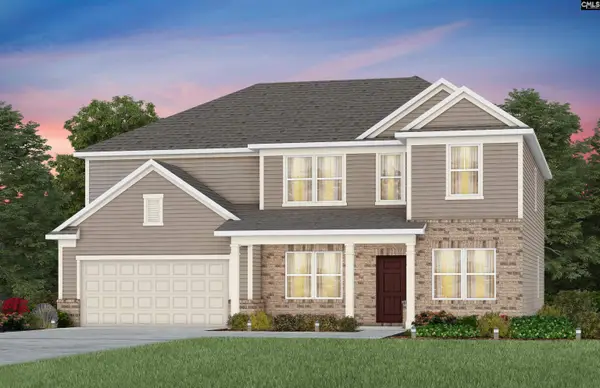 $594,515Pending5 beds 4 baths3,361 sq. ft.
647 Mossy Branch Road, Blythewood, SC 29016
MLS# 640098Listed by: PULTE HOME COMPANY LLC $555,540Pending4 beds 4 baths3,361 sq. ft.
630 Mossy Branch Road, Blythewood, SC 29016
MLS# 640101Listed by: PULTE HOME COMPANY LLC $531,965Pending5 beds 4 baths3,131 sq. ft.
494 Oakleaf Chase Circle, Blythewood, SC 29016
MLS# 640104Listed by: PULTE HOME COMPANY LLC- New
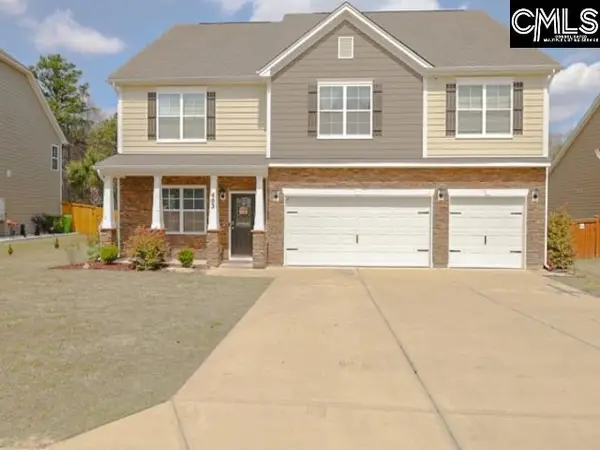 $385,000Active5 beds 5 baths3,433 sq. ft.
403 Compass Trail, Blythewood, SC 29016
MLS# 640094Listed by: REAL BROKER LLC - New
 $245,179Active3 beds 3 baths1,404 sq. ft.
603 Corkscrew Lane, Blythewood, SC 29016
MLS# 640062Listed by: CLAYTON PROPERTIES GROUP INC - New
 $262,051Active4 beds 3 baths1,984 sq. ft.
140 Bridgegate Court, Blythewood, SC 29016
MLS# 639980Listed by: CLAYTON PROPERTIES GROUP INC - New
 $346,000Active5 beds 3 baths2,518 sq. ft.
541 Carters Grove Lane, Blythewood, SC 29016
MLS# 639924Listed by: LPT REALTY LLC - New
 $259,790Active4 beds 3 baths1,783 sq. ft.
606 Corkscrew Lane, Blythewood, SC 29016
MLS# 639874Listed by: CLAYTON PROPERTIES GROUP INC


Protect your home and budget from life's surprises with an Assurant Home Warranty, backed by a partner that supports you through every step of homeownership. Explore Plans.
© 2026 Better Homes and Gardens Real Estate LLC. An Anywhere Real Estate company. All rights reserved. Better Homes and Gardens® Real Estate is a registered trademark owned by Meredith Operations Corporation, licensed to Better Homes and Gardens Real Estate LLC and used with permission. Better Homes and Gardens Real Estate LLC fully supports the principles of the Fair Housing Act and the Equal Opportunity Act. Listing information is deemed reliable but is not guaranteed accurate.
Each office is independently owned and operated.
Any services or products provided by third parties are not provided by, affiliated with or related to Better Homes and Gardens Real Estate LLC, or its affiliated companies.