
176 Upper Wing Trail, Blythewood, SC 29016
Local realty services provided by:Better Homes and Gardens Real Estate Medley
176 Upper Wing Trail,Blythewood, SC 29016
$675,000
- 6 Beds
- 5 Baths
- 5,207 sq. ft.
- Single family
- Active
Listed by: devin ihme
Office: real broker llc.
MLS#:642550
Source:SC_CML
Price summary
- Price:$675,000
- Price per sq. ft.:$129.63
- Monthly HOA dues:$61.67
About this home
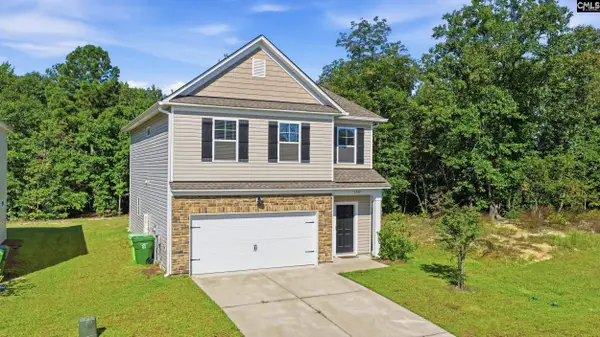
Space, flexibility, and thoughtful upgrades define this full brick home in Weston Woods/Wren Creek. Offering more than 5,200 finished square feet, including a rare 1,790 square foot finished walkout basement, the layout easily accommodates everyday living, entertaining, guests, and extended stays. The main floor centers around an open kitchen and living area featuring quartz countertops, an oversized island, gas range, wall oven, custom pantry shelving, engineered hardwood floors, and a gas fireplace. From the kitchen, step onto the covered rear deck overlooking the backyard. Also located on the main level are a dedicated office and the owner’s suite, complete with custom closet shelving and a tiled bath with a soaking tub, separate shower, and double vanity. Four additional bedrooms with oversized closets are upstairs, along with tiled secondary bathrooms and a spacious bonus room suited for a media room, playroom, or additional living area. The finished basement offers its own central AC, a sixth bedroom, full bath, wet bar kitchenette, dedicated gym, storage room, and an expansive entertainment area with direct backyard access. This versatile level can function as private guest accommodations, a second living space, or the ultimate gathering area. Set on a .33 acre lot, the backyard offers mature trees, a retention pond view, and no homes directly behind the property. A commercial grade playground remains, full yard irrigation is included, and the hot tub is negotiable. Additional features include a two car garage with epoxy flooring and custom shelving, plus a tankless water heater. Residents enjoy access to the Wren Creek pool and clubhouse. The home is located within Richland Two schools and provides convenient access to I77, downtown Columbia, Fort Jackson, and Lake Wateree. Disclaimer: CMLS has not reviewed and, therefore, does not endorse vendors who may appear in listings....
Contact an agent
Home facts
- Year built:2021
- Subdivision & Development:WESTON WOODS
- Listing ID #:642550
- Added:1 day(s) ago
- Updated:September 08, 2026 at 02:22 PM
Rooms and interior
- Bedrooms:6
- Total bathrooms:5
- Full bathrooms:4
- Half bathrooms:1
- Bathrooms Description:Bath-Private, Double Vanity, Separate Shower, Tub-Garden
- Kitchen Description:Backsplash-Tiled, Cabinets-Other, Counter Tops-Granite, Dishwasher, Disposal, Island, Microwave Built In, Pantry, Recessed Lights, Tankless H20
- Bedroom Description:Ceiling Fan, Ceilings-High (over 9 Ft), Ceilings-Tray, Closet-Private, Closet-Walk in, Floors - Carpet, On Main Level, Separate Shower
- Basement Description:Yes Basement
- Living area:5,207 sq. ft.
Heating and cooling
- Cooling:Central
- Heating:Gas 1st Lvl, Heat Pump 2nd Lvl
Structure and exterior
- Year built:2021
- Building area:5,207 sq. ft.
- Lot area:0.33 Acres
- Architectural Style:Ranch, Traditional
- Construction Materials:Brick-All Sides-AbvFound
- Exterior Features:Hot Tub, Sprinkler
- Levels:2 Story
Schools
- High school:Westwood
- Middle school:Muller Road
- Elementary school:Bethel-Hanberry
Utilities
- Water:Public
- Sewer:Public
Finances and disclosures
- Price:$675,000
- Price per sq. ft.:$129.63
Features and amenities
- Laundry features:Dryer, Heated Space, Washer
- Amenities:Attic Access, Attic Pull-Down Access, Attic Storage, BookCase, Ceiling Fan, Smoke Detector
- Pool features:Hot Tub
Parking
- Parking description:Front Entry, Garage Attached, Main Level Garage
- Garage spaces:2
New listings near 176 Upper Wing Trail
- New
 $230,000Active3 beds 2 baths1,573 sq. ft.
331 Langford Road, Blythewood, SC 29016
MLS# 642549Listed by: ERA WILDER REALTY - New
 $229,900Active3 beds 3 baths1,563 sq. ft.
208 Sunny Drive, Blythewood, SC 29016
MLS# 642509Listed by: VERANDA HOMES LLC - New
 $225,000Active3 beds 2 baths1,267 sq. ft.
100 Wollgast Court, Blythewood, SC 29016
MLS# 642421Listed by: RE/MAX RELIABLE REALTY - New
 $270,000Active4 beds 2 baths1,815 sq. ft.
450 Ganton Court, Blythewood, SC 29016
MLS# 642393Listed by: JPAR MAGNOLIA GROUP - New
 $389,000Active4 beds 3 baths2,307 sq. ft.
112 Craigwood Drive, Blythewood, SC 29016
MLS# 642371Listed by: UNITED REAL ESTATE SC  $572,915Pending3 beds 3 baths2,744 sq. ft.
654 Oakleaf Chase Circle, Blythewood, SC 29016
MLS# 642310Listed by: PULTE HOME COMPANY LLC- New
 Listed by BHGRE$625,000Active4 beds 4 baths3,004 sq. ft.
1617 Loner Road, Blythewood, SC 29016
MLS# 642272Listed by: BETTER HOMES AND GARDENS REAL EST MEDLEY - New
 $220,000Active3 beds 2 baths1,285 sq. ft.
301 Blythe Creek Drive, Blythewood, SC 29016
MLS# 642265Listed by: NEXTHOME SPECIALISTS - New
 $295,000Active3 beds 3 baths1,800 sq. ft.
1232 Deep Creek Road, Blythewood, SC 29016
MLS# 642254Listed by: NEXTHOME SPECIALISTS


Protect your home and budget from life's surprises with an Assurant Home Warranty, backed by a partner that supports you through every step of homeownership. Explore Plans.
© 2026 Better Homes and Gardens Real Estate LLC. An Anywhere Real Estate company. All rights reserved. Better Homes and Gardens® Real Estate is a registered trademark owned by Meredith Operations Corporation, licensed to Better Homes and Gardens Real Estate LLC and used with permission. Better Homes and Gardens Real Estate LLC fully supports the principles of the Fair Housing Act and the Equal Opportunity Act. Listing information is deemed reliable but is not guaranteed accurate.
Each office is independently owned and operated.
Any services or products provided by third parties are not provided by, affiliated with or related to Better Homes and Gardens Real Estate LLC, or its affiliated companies.