
201 Kingsley Drive, Blythewood, SC 29016
Local realty services provided by:Better Homes and Gardens Real Estate Medley
201 Kingsley Drive,Blythewood, SC 29016
$305,000
- 4 Beds
- 3 Baths
- 2,392 sq. ft.
- Single family
- Active
Listed by: annette lambert
Office: clayton properties group inc
MLS#:645570
Source:SC_CML
Price summary
- Price:$305,000
- Price per sq. ft.:$127.51
- Monthly HOA dues:$47.83
About this home
Just listed and Ready to close with Master on Main and so many upgrades! Welcome to the Monroe—a home designed for modern living and everyday comfort! The open-concept main floor showcases a bright eat-in kitchen, Luxurious vinyl flooring throughout the downstairs living areas, open plan with a covered patio plus backs up to protected natural area. The first-floor primary suite is a private retreat with, a spacious walk-in closet, double vanity, garden tub and separate tiled shower. Upstairs, you’ll find three generous bedrooms, a dual-sink hall bath, and a large bonus room with a closet—ideal as a fifth bedroom, media space, or playroom. Step outside to the covered rear porch, perfect for relaxing or entertaining. So many extras like hardwood staircase, window blinds, refrigerator and back yard fenced in to name a few. With flexible spaces and thoughtful details throughout, the Monroe truly fits every lifestyle. Amenties center coming soon. Disclaimer: CMLS has not reviewed and, therefore, does not endorse vendors who may appear in listings....
Contact an agent
Home facts
- Year built:2026
- Subdivision & Development:KINGSLEY AT KILLIAN'S CROSSING
- Listing ID #:645570
- Added:1 day(s) ago
- Updated:October 24, 2026 at 04:57 AM
Rooms and interior
- Bedrooms:4
- Total bathrooms:3
- Full bathrooms:2
- Half bathrooms:1
- Bathrooms Description:Bath-Private, Bath-Shared, Double Vanity, Separate Shower, Tub-Garden
- Kitchen Description:Backsplash-Tiled, Counter Tops-Quartz, Dishwasher, Disposal, Eat In, Island, Microwave Above Stove, Pantry, Recessed Lights, Refrigerator, Tankless H20
- Bedroom Description:Closet-Private, Closet-Walk in, On Main Level, Separate Shower, Separate Water Closet
- Basement Description:No Basement
- Living area:2,392 sq. ft.
Heating and cooling
- Cooling:Central, Zoned
- Heating:Gas 1st Lvl, Zoned
Structure and exterior
- Year built:2026
- Building area:2,392 sq. ft.
- Lot area:0.11 Acres
- Architectural Style:Traditional
- Construction Materials:Brick-Partial-AbvFound, Vinyl
- Exterior Features:Sprinkler
- Levels:2 Story
Schools
- High school:Westwood
- Middle school:Muller Road
- Elementary school:Langford
Utilities
- Water:Public
- Sewer:Public
Finances and disclosures
- Price:$305,000
- Price per sq. ft.:$127.51
Features and amenities
- Amenities:Cable TV Available
Parking
- Parking description:Front Entry, Garage Attached
- Garage spaces:2
New listings near 201 Kingsley Drive
- New
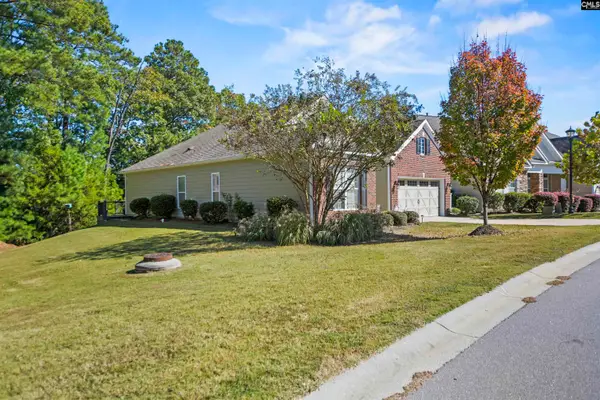 $375,000Active3 beds 2 baths1,746 sq. ft.
818 Leyland Cypress Court, Blythewood, SC 29016
MLS# 645609Listed by: RE/MAX HOME TEAM REALTY LLC - New
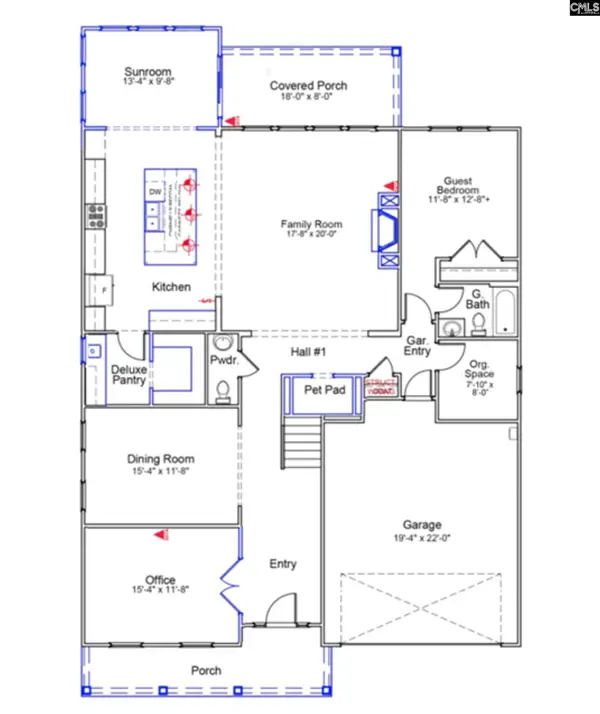 $546,182Active5 beds 5 baths4,297 sq. ft.
516 Dutton Way, Blythewood, SC 29016
MLS# 645615Listed by: CLAYTON PROPERTIES GROUP INC - New
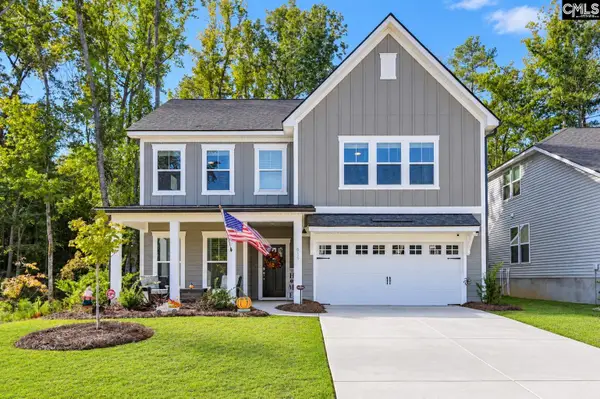 $429,900Active5 beds 4 baths3,159 sq. ft.
655 Carters Grove Lane, Blythewood, SC 29016
MLS# 645539Listed by: KELLER WILLIAMS THE DOWNING GROUP - Open Sun, 2 to 4pmNew
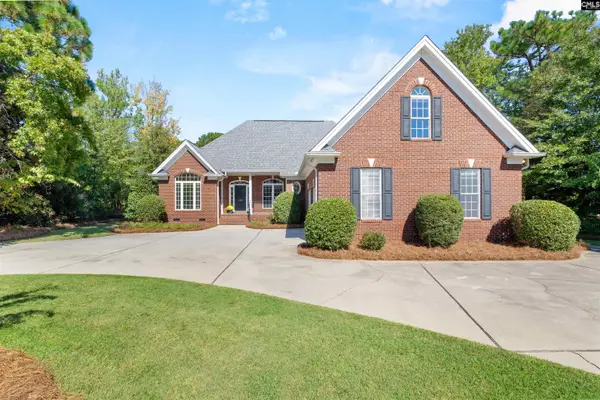 $550,000Active4 beds 4 baths3,189 sq. ft.
108 Louthian Way, Blythewood, SC 29016
MLS# 645537Listed by: KELLER WILLIAMS REALTY - New
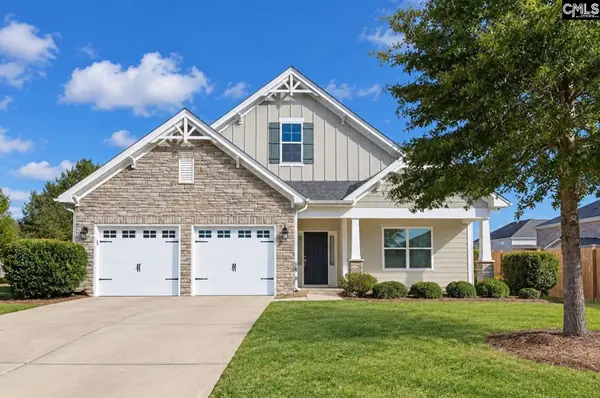 $450,000Active4 beds 4 baths2,676 sq. ft.
327 Nava Wren Road, Blythewood, SC 29016
MLS# 645522Listed by: KELLER WILLIAMS THE DOWNING GROUP - New
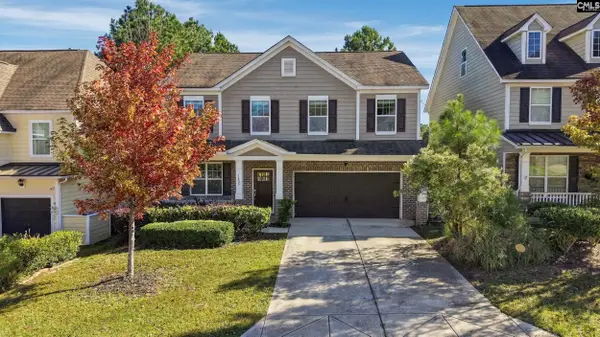 $374,900Active4 beds 3 baths2,448 sq. ft.
1405 Red Sunset Lane, Blythewood, SC 29016
MLS# 645523Listed by: LPT REALTY LLC - New
 $399,000Active5 beds 3 baths2,668 sq. ft.
1538 Fulmer Road, Blythewood, SC 29016
MLS# 645484Listed by: YIP PREMIER REAL ESTATE LLC - New
 $330,000Active4 beds 3 baths2,046 sq. ft.
551 Bee Balm Drive, Blythewood, SC 29016
MLS# 645446Listed by: OLIVIA COOLEY REAL ESTATE - New
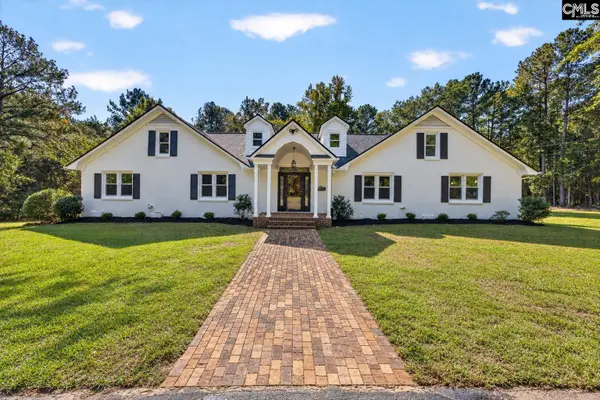 $699,900Active5 beds 5 baths4,000 sq. ft.
1149 Sherrill Lever Road, Blythewood, SC 29016
MLS# 645404Listed by: MARK JEFFERS REAL EST CO, INC


Protect your home and budget from life's surprises with an Assurant Home Warranty, backed by a partner that supports you through every step of homeownership. Explore Plans.
© 2026 Better Homes and Gardens Real Estate LLC. An Anywhere Real Estate company. All rights reserved. Better Homes and Gardens® Real Estate is a registered trademark owned by Meredith Operations Corporation, licensed to Better Homes and Gardens Real Estate LLC and used with permission. Better Homes and Gardens Real Estate LLC fully supports the principles of the Fair Housing Act and the Equal Opportunity Act. Listing information is deemed reliable but is not guaranteed accurate.
Each office is independently owned and operated.
Any services or products provided by third parties are not provided by, affiliated with or related to Better Homes and Gardens Real Estate LLC, or its affiliated companies.