
205 View Drive, Blythewood, SC 29016
Local realty services provided by:Better Homes and Gardens Real Estate Medley
205 View Drive,Blythewood, SC 29016
$475,000
- 5 Beds
- 4 Baths
- 4,256 sq. ft.
- Single family
- Active
Listed by: dexter lee
Office: coldwell banker realty
MLS#:639588
Source:SC_CML
Price summary
- Price:$475,000
- Price per sq. ft.:$111.61
- Monthly HOA dues:$32.08
About this home
MORE SPACE, MORE STYLE & MORE HOME FOR YOUR MONEY—PLUS UP TO $5,000 IN SELLER CREDIT TOWARD BUYER'S CLOSING COSTS! Before you buy new construction, discover the exceptional value at 205 View Drive in Blythewood! Priced at just $475,000, this impressive, move-in-ready home features 5 BEDROOMS, 4 FULL BATHS, 4,256 SQ. FT. OF HEATED LIVING SPACE AT APPROXIMATELY $112 PER SQ. FT.! Plus a 460 sq. ft. attached two-car garage! Step inside to a dramatic two-story foyer, distinctive arched entrances, soaring ceilings, and engineered hardwood flooring. The main level features 9+ ft. ceilings, a spacious living room with NATURAL GAS FIREPLACE, formal dining room, versatile flex room, and MAIN-LEVEL GUEST BEDROOM WITH FULL BATH NEARBY! The kitchen features granite countertops, a large island, rich cabinetry, corner pantry, and appliances that stay! THE OVERSIZED PRIMARY SUITE IS A MUST-SEE! Enjoy a cathedral ceiling, PRIVATE SITTING ROOM WITH A SECOND NATURAL GAS FIREPLACE, TWO WALK-IN CLOSETS, garden tub, separate shower, and dual vanities! Upstairs also features three additional bedrooms, two full baths, a spacious LOFT/MEDIA AREA, and laundry room with WASHER AND DRYER INCLUDED! Relax on the covered back porch overlooking a LEVEL, FULLY FENCED BACKYARD on approximately 0.37 acres with a built-in sprinkler system! Located in RICHLAND SCHOOL DISTRICT TWO, approximately 20 minutes from FORT JACKSON, with convenient access to I-77, I-20, and SCOUT MOTORS! WHY SETTLE FOR LESS SPACE? COMPARE BEFORE YOU BUY NEW—SCHEDULE YOUR PRIVATE SHOWING TODAY! Disclaimer: CMLS has not reviewed and, therefore, does not endorse vendors who may appear in listings....
Contact an agent
Home facts
- Year built:2014
- Subdivision & Development:THE VIEW
- Listing ID #:639588
- Added:107 day(s) ago
- Updated:November 12, 2026 at 05:00 PM
Rooms and interior
- Bedrooms:5
- Total bathrooms:4
- Full bathrooms:4
- Dining Description:Molding
- Bathrooms Description:Bath-Jack & Jill, Bath-Private, Double Vanity, Separate Shower, Tub-Garden
- Kitchen Description:Bay Window, Cabinets-Stained, Counter Tops-Granite, Dishwasher, Eat In, Island, Microwave Above Stove, Pantry, Recessed Lights, Refrigerator, Tankless H20
- Bedroom Description:Ceiling Fan, Ceilings-Cathedral, Ceilings-High (over 9 Ft), Closet-His & Her, Closet-Private, Closet-Walk in, Fireplace, Floors - Carpet, French Doors, On Second Level, Separate Shower, Separate Water Closet, Sitting Room
- Basement Description:No Basement
- Living area:4,256 sq. ft.
Heating and cooling
- Cooling:Central
- Heating:Gas 1st Lvl, Gas 2nd Lvl
Structure and exterior
- Year built:2014
- Building area:4,256 sq. ft.
- Lot area:0.37 Acres
- Architectural Style:Traditional
- Construction Materials:Brick-Partial-AbvFound, Fiber Cement-Hardy Plank
- Exterior Features:Patio, Sprinkler
- Levels:2 Story
Schools
- High school:Westwood
- Middle school:Muller Road
- Elementary school:Bethel-Hanberry
Utilities
- Water:Public
- Sewer:Public
Finances and disclosures
- Price:$475,000
- Price per sq. ft.:$111.61
Features and amenities
- Laundry features:Dryer, Heated Space, Utility Room, Washer
- Amenities:Attic Pull-Down Access, Ceiling Fan, Garage Opener, Security Cameras, Security System-Owned, Smoke Detector
Parking
- Total parking spaces:3
- Parking description:Front Entry, Garage Attached, Main Level Garage
- Garage spaces:2
New listings near 205 View Drive
- New
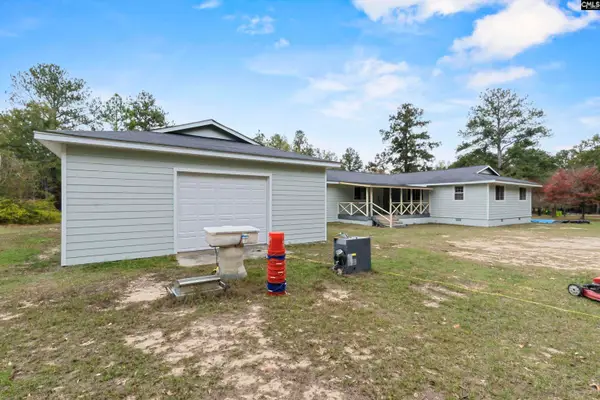 $259,000Active3 beds 3 baths2,796 sq. ft.
154 Marion Trapp Lane, Blythewood, SC 29016
MLS# 646733Listed by: KINGFISHER REALTY - New
 $295,000Active5 beds 4 baths2,484 sq. ft.
1125 Rushing Road, Blythewood, SC 29016
MLS# 646662Listed by: HOME ADVANTAGE REALTY - New
 $409,500Active4 beds 3 baths3,681 sq. ft.
531 Water Willow Way, Blythewood, SC 29016
MLS# 646663Listed by: NORTHGROUP REAL ESTATE LLC - Open Sun, 2 to 4pmNew
 $315,000Active4 beds 2 baths1,768 sq. ft.
5 Hobb Stone Lane, Blythewood, SC 29016
MLS# 646672Listed by: HOME ADVANTAGE REALTY - New
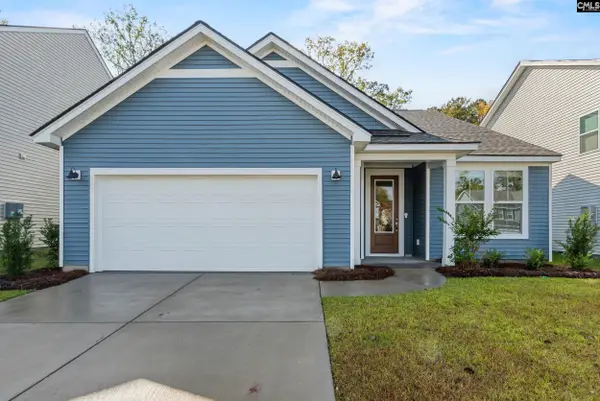 $399,890Active3 beds 3 baths2,606 sq. ft.
687 Carters Grove Lane, Blythewood, SC 29016
MLS# 646620Listed by: KELLER WILLIAMS PREFERRED - New
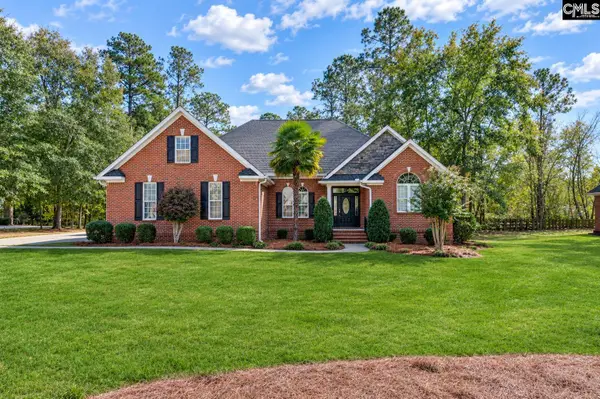 $479,900Active4 beds 4 baths2,800 sq. ft.
6 Leaning Oak Court, Blythewood, SC 29016
MLS# 646624Listed by: KELLER WILLIAMS THE DOWNING GROUP - New
 $89,500Active2.4 Acres
117 Elton Walker Road, Blythewood, SC 29016
MLS# 646558Listed by: EXP REALTY LLC - New
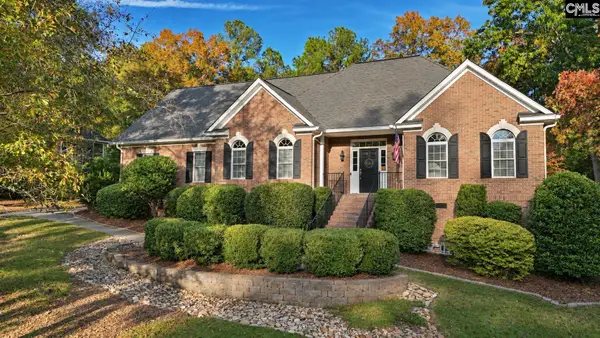 $500,000Active4 beds 4 baths2,759 sq. ft.
209 Winding Oak Way, Blythewood, SC 29016
MLS# 646544Listed by: NATION REALTY LLC - New
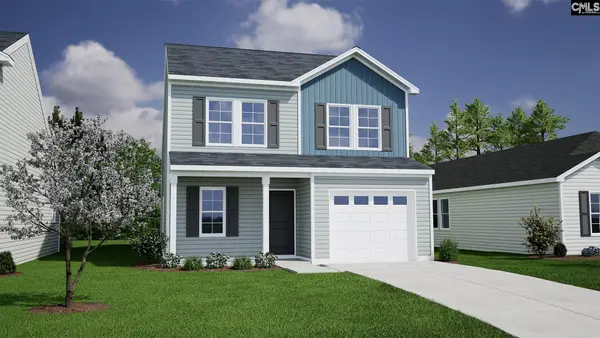 $261,004Active4 beds 3 baths1,709 sq. ft.
213 Gateshead Court, Blythewood, SC 29016
MLS# 646541Listed by: CLAYTON PROPERTIES GROUP INC - New
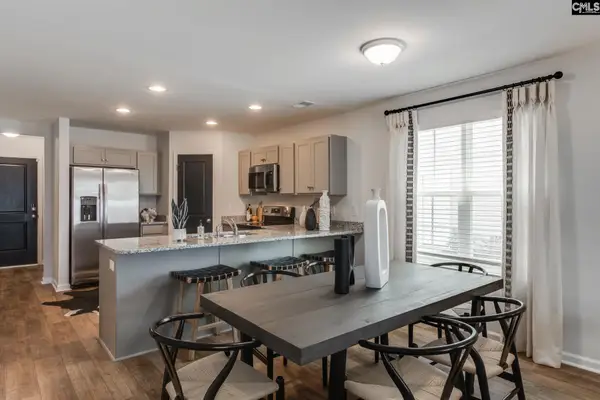 $265,069Active4 beds 3 baths1,709 sq. ft.
200 Gateshead Court, Blythewood, SC 29016
MLS# 646542Listed by: CLAYTON PROPERTIES GROUP INC


Protect your home and budget from life's surprises with an Assurant Home Warranty, backed by a partner that supports you through every step of homeownership. Explore Plans.
© 2026 Better Homes and Gardens Real Estate LLC. An Anywhere Real Estate company. All rights reserved. Better Homes and Gardens® Real Estate is a registered trademark owned by Meredith Operations Corporation, licensed to Better Homes and Gardens Real Estate LLC and used with permission. Better Homes and Gardens Real Estate LLC fully supports the principles of the Fair Housing Act and the Equal Opportunity Act. Listing information is deemed reliable but is not guaranteed accurate.
Each office is independently owned and operated.
Any services or products provided by third parties are not provided by, affiliated with or related to Better Homes and Gardens Real Estate LLC, or its affiliated companies.