
246 Bowmore Drive, Blythewood, SC 29016
Local realty services provided by:Better Homes and Gardens Real Estate Medley
Listed by: denny horton
Office: the art of re at exp realty
MLS#:644693
Source:SC_CML
Price summary
- Price:$375,000
- Price per sq. ft.:$117.52
- Monthly HOA dues:$29.17
About this home
Welcome to 246 Bowmore Drive West in Beasley Creek Estates! This well-appointed home offers 4 bedrooms, 2.5 bathrooms, a spacious bonus room, and a two-car garage. The grand foyer features soaring ceilings and opens to formal living and dining rooms, with detailed frame molding in the dining room and a butler’s pantry conveniently located just off the space. A private office with glass French doors and built-in cabinetry provides a dedicated workspace, while the great room features a gas fireplace and flows into the open kitchen. The kitchen offers rich wood cabinetry, a center island, gas range, pantry, and a large casual dining area. High ceilings and gleaming LVP flooring add to the home’s appeal, along with a convenient powder room. Upstairs, you’ll find four spacious bedrooms and a large finished room over the garage (FROG), offering flexible space for a media room, playroom, or additional living area. The primary suite features high ceilings, plush carpeting, and a private en-suite bath with separate vanities, a deep corner garden tub, separate water closet, and large walk-in closet. Three additional bedrooms are generous in size and share a full hall bath with a double vanity and a separate tub area. Outside, enjoy a large, fenced backyard complete with a deck, fire pit, and storage shed. With generous living spaces, a versatile floor plan, and room to entertain both indoors and out, this Blythewood home offers a great combination of comfort and functionality. Disclaimer: CMLS has not reviewed and, therefore, does not endorse vendors who may appear in listings....
Contact an agent
Home facts
- Year built:2007
- Subdivision & Development:BEASLEY CREEK ESTATES
- Listing ID #:644693
- Added:1 day(s) ago
- Updated:October 09, 2026 at 09:04 PM
Rooms and interior
- Bedrooms:4
- Total bathrooms:3
- Full bathrooms:2
- Half bathrooms:1
- Dining Description:Butlers Pantry, Molding
- Bathrooms Description:Bath-Private, Bath-Shared, Double Vanity, Separate Shower, Tub-Garden, Tub-Shower
- Kitchen Description:Cabinets-Natural, Counter Tops-Solid Surfac, Dishwasher, Disposal, Eat In, Floors-Tile, Island, Microwave Above Stove, Pantry, Refrigerator
- Bedroom Description:Ceiling Fan, Ceilings-Vaulted, Closet-Private, Closet-Walk in, Floors - Carpet, On Second Level, Separate Shower, Separate Water Closet
- Basement Description:No Basement
- Living area:3,191 sq. ft.
Heating and cooling
- Cooling:Central, Multiple Units
- Heating:Central, Gas Pac, Multiple Units
Structure and exterior
- Year built:2007
- Building area:3,191 sq. ft.
- Lot area:0.22 Acres
- Lot Features:Cul-de-Sac
- Architectural Style:Traditional
- Construction Materials:Brick-Partial-AbvFound, Vinyl
- Exterior Features:Deck, Shed, Sprinkler
- Levels:2 Story
Schools
- High school:Westwood
- Middle school:Muller Road
- Elementary school:Bethel-Hanberry
Utilities
- Water:Public
- Sewer:Public
Finances and disclosures
- Price:$375,000
- Price per sq. ft.:$117.52
Features and amenities
- Laundry features:Electric, Gas, Heated Space
- Amenities:Attic Pull-Down Access, Attic Storage, Built-ins, Garage Opener, Smoke Detector
Parking
- Total parking spaces:4
- Parking description:Front Entry, Garage Attached, Main Level Garage
- Garage spaces:2
New listings near 246 Bowmore Drive
- New
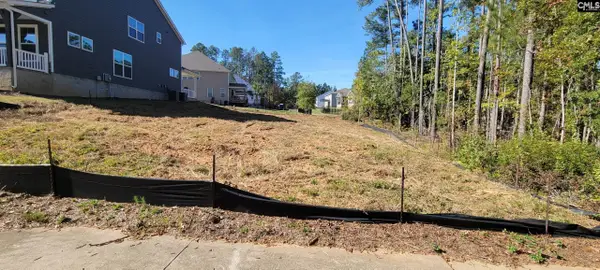 $40,000Active0.16 Acres
1005 Coogler Crossing Drive, Blythewood, SC 29016
MLS# 644695Listed by: EXIT REALTY NEW HORIZONS - New
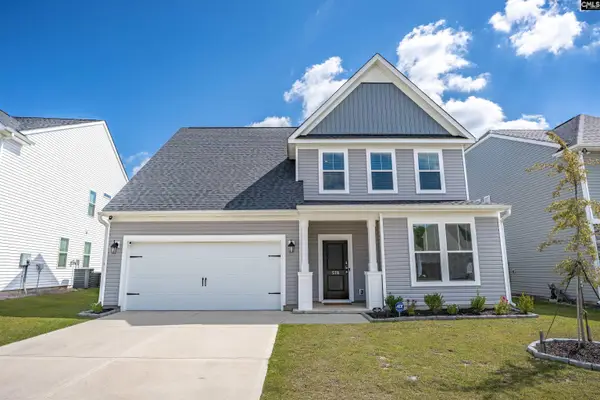 $323,000Active4 beds 3 baths2,336 sq. ft.
578 Bee Balm Drive, Blythewood, SC 29016
MLS# 644665Listed by: NORTHGROUP REAL ESTATE LLC - New
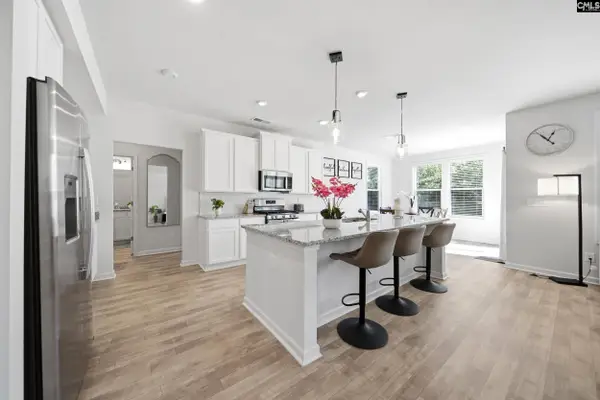 $369,000Active5 beds 4 baths3,076 sq. ft.
663 Oak Branch Place, Blythewood, SC 29016
MLS# 644659Listed by: KELLER WILLIAMS PREFERRED - New
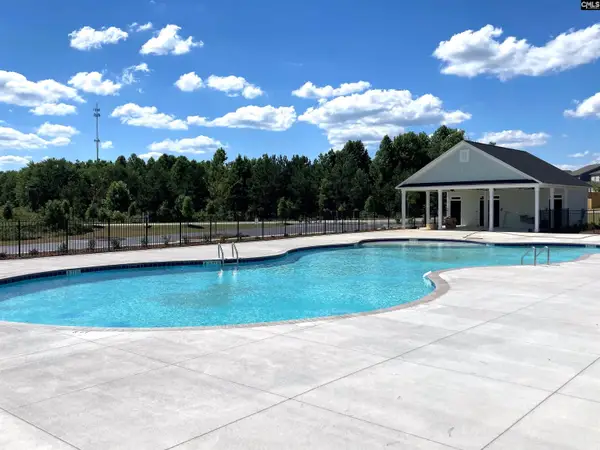 $281,890Active4 beds 3 baths2,089 sq. ft.
16 Healy Way, Blythewood, SC 29016
MLS# 644619Listed by: SM SOUTH CAROLINA BROKERAGE LLC - Open Sun, 2 to 4pmNew
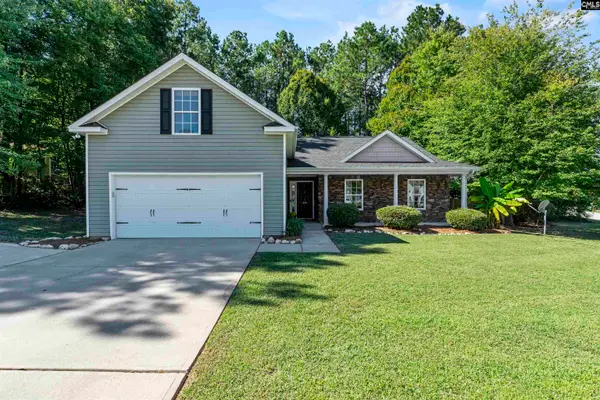 $275,000Active4 beds 2 baths1,943 sq. ft.
246 Blythe Creek Drive, Blythewood, SC 29016
MLS# 644595Listed by: KELLER WILLIAMS REALTY 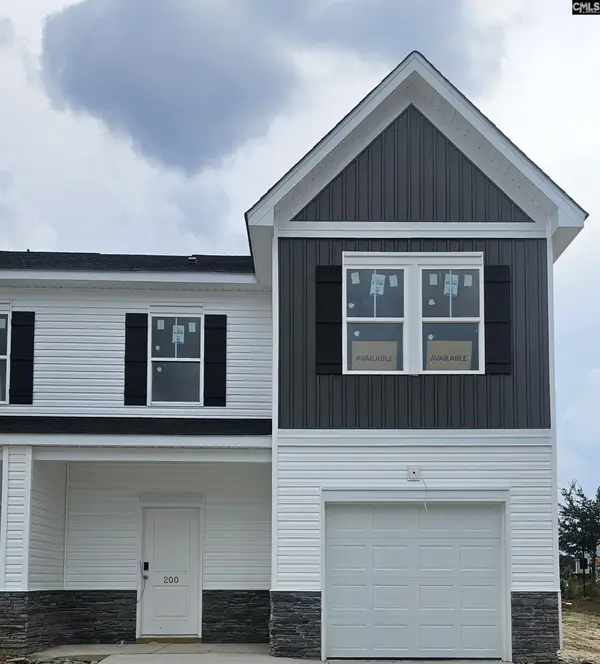 $254,900Active4 beds 4 baths1,892 sq. ft.
200 Sunny Hill Drive, Blythewood, SC 29016
MLS# 639422Listed by: VERANDA HOMES LLC $229,900Active3 beds 3 baths1,563 sq. ft.
204 Sunny Hill Drive, Blythewood, SC 29016
MLS# 640392Listed by: VERANDA HOMES LLC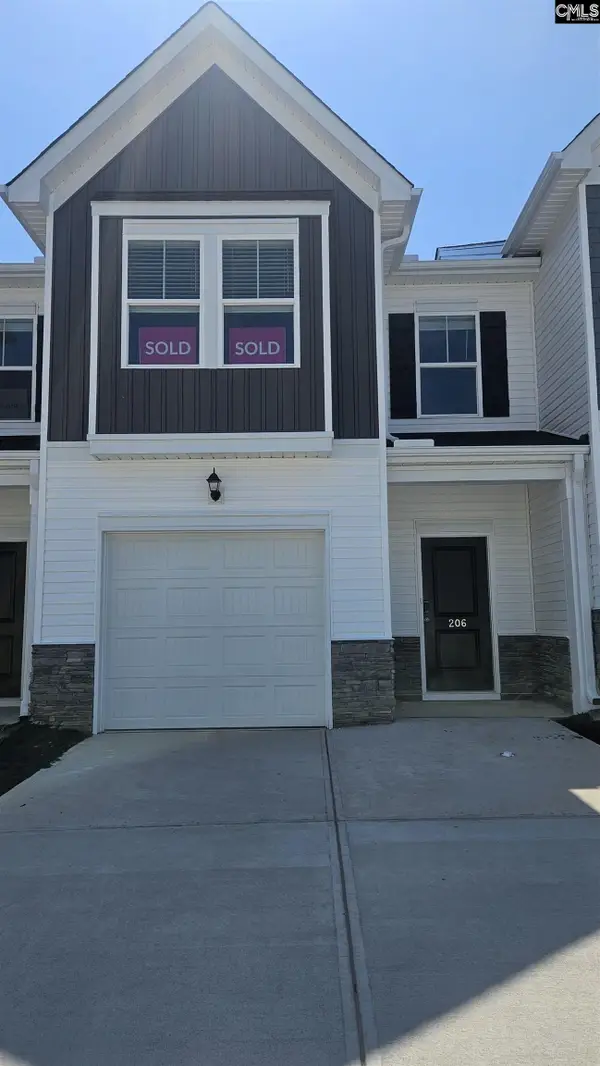 $229,900Active3 beds 3 baths1,563 sq. ft.
206 Sunny Hill Drive, Blythewood, SC 29016
MLS# 641576Listed by: VERANDA HOMES LLC $229,900Active3 beds 3 baths1,563 sq. ft.
208 Sunny Hill Drive, Blythewood, SC 29016
MLS# 642509Listed by: VERANDA HOMES LLC


Protect your home and budget from life's surprises with an Assurant Home Warranty, backed by a partner that supports you through every step of homeownership. Explore Plans.
© 2026 Better Homes and Gardens Real Estate LLC. An Anywhere Real Estate company. All rights reserved. Better Homes and Gardens® Real Estate is a registered trademark owned by Meredith Operations Corporation, licensed to Better Homes and Gardens Real Estate LLC and used with permission. Better Homes and Gardens Real Estate LLC fully supports the principles of the Fair Housing Act and the Equal Opportunity Act. Listing information is deemed reliable but is not guaranteed accurate.
Each office is independently owned and operated.
Any services or products provided by third parties are not provided by, affiliated with or related to Better Homes and Gardens Real Estate LLC, or its affiliated companies.