
300 Fallen Timber Trail, Blythewood, SC 29016
Local realty services provided by:Better Homes and Gardens Real Estate Medley
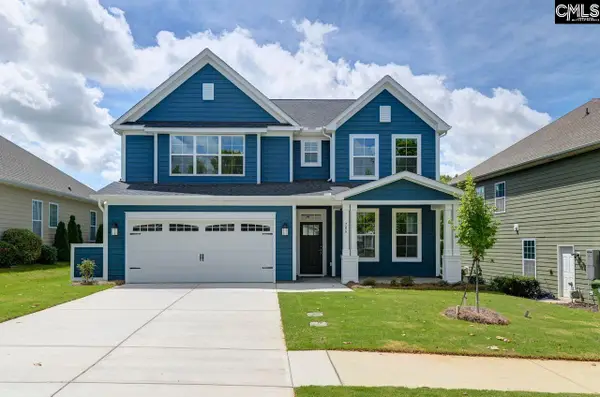
300 Fallen Timber Trail,Blythewood, SC 29016
$439,900
- 5 Beds
- 5 Baths
- 4,181 sq. ft.
- Single family
- Active
Listed by: jeffrey emmerling, reba saxon
Office: era wilder realty
MLS#:646159
Source:SC_CML
Price summary
- Price:$439,900
- Price per sq. ft.:$85.57
- Monthly HOA dues:$68.33
About this home
Welcome to Wren Creek - A Blythewood community! This 5 bedroom ( Primary suite on the main floor), 4 1/2 bathroom custom-built home has many upgrades. REAL hardwoods cover the main floor, formal dining room with heavy molding and wainscoting, chef's kitchen with eat-in area and an open family room with built-in bookcase and gas fireplace. It also features a screen porch overlooking a 12 waterfall, built-in water feature stretching across the backyard. Upstairs, there are 4 more bedrooms (3 with their own bathrooms), a bonus room with built in cabinetry and a HOME MOVIE THEATER room! Outside, there's a detached 24x40, 4-car garage/workshop heated and cooled with an mini-split HVAC system. It has 100 amp service . Minutes from I-77 and the new Westwood High School. This property is eligible under the Freddie Mac First Look initiative through 12/2/2026. SELLER IS CALLING FOR H&B BY 12:00 PM ON 11/9/2026. Disclaimer: CMLS has not reviewed and, therefore, does not endorse vendors who may appear in listings....
Contact an agent
Home facts
- Year built:2008
- Subdivision & Development:WREN CREEK
- Listing ID #:646159
- Added:6 day(s) ago
- Updated:November 09, 2026 at 06:06 AM
Rooms and interior
- Bedrooms:5
- Total bathrooms:5
- Full bathrooms:4
- Half bathrooms:1
- Bathrooms Description:Bath-Jack & Jill, Bath-Private, Double Vanity, Separate Shower, Tub-Garden, Tub-Shower
- Kitchen Description:Backsplash-Tiled, Cabinets-Natural, Counter Tops-Granite, Eat In, Floors-Hardwood, Pantry, Recessed Lights
- Bedroom Description:Ceiling Fan, Ceilings-High (over 9 Ft), Closet-His & Her, Closet-Private, Closet-Walk in, Floors-Hardwood, French Doors, On Main Level, Separate Shower, Separate Water Closet
- Basement Description:No Basement
- Living area:4,181 sq. ft.
Heating and cooling
- Cooling:Central, Multiple Units, Split System
- Heating:Central, Heat Pump 2nd Lvl, Multiple Units, Split System
Structure and exterior
- Year built:2008
- Building area:4,181 sq. ft.
- Lot area:0.48 Acres
- Architectural Style:Traditional
- Construction Materials:Brick-All Sides-AbvFound
- Exterior Features:Deck, Landscape Lighting, Sprinkler, Workshop
- Levels:2 Story
Schools
- High school:Westwood
- Middle school:Muller Road
- Elementary school:Bethel-Hanberry
Utilities
- Water:Public
- Sewer:Public
Finances and disclosures
- Price:$439,900
- Price per sq. ft.:$85.57
Features and amenities
- Amenities:Attic Pull-Down Access, Attic Storage, BookCase, Built-ins, Cable TV Available, Ceiling Fan, Central Vacuum, Garage Opener
Parking
- Total parking spaces:7
- Parking description:Garage Attached, Main Level Garage, Side Entry
- Garage spaces:7
New listings near 300 Fallen Timber Trail
- New
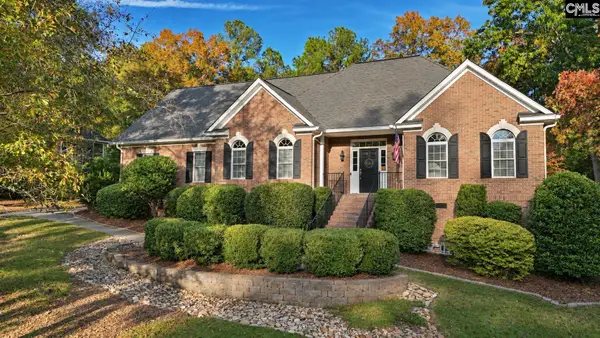 $500,000Active4 beds 4 baths2,759 sq. ft.
209 Winding Oak Way, Blythewood, SC 29016
MLS# 646544Listed by: NATION REALTY LLC - New
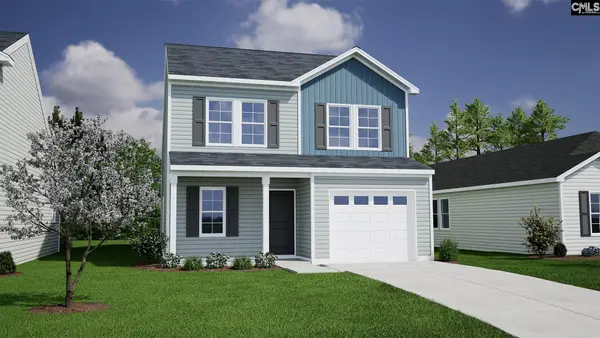 $261,004Active4 beds 3 baths1,709 sq. ft.
213 Gateshead Court, Blythewood, SC 29016
MLS# 646541Listed by: CLAYTON PROPERTIES GROUP INC - New
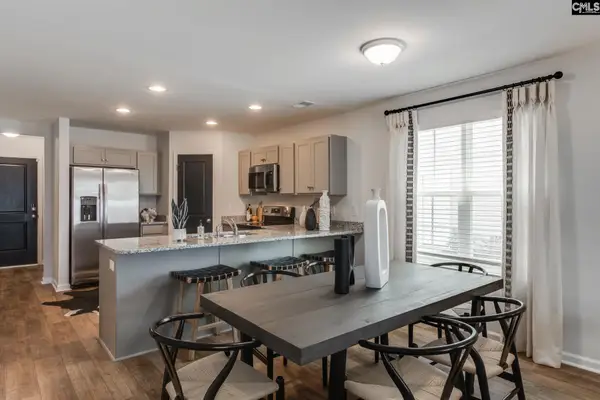 $265,069Active4 beds 3 baths1,709 sq. ft.
200 Gateshead Court, Blythewood, SC 29016
MLS# 646542Listed by: CLAYTON PROPERTIES GROUP INC - New
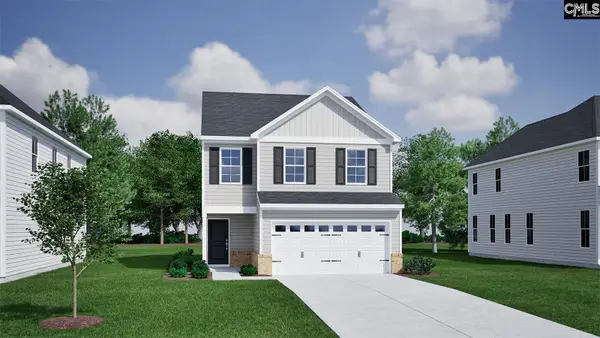 $263,670Active4 beds 3 baths1,818 sq. ft.
205 Gateshead Court, Blythewood, SC 29016
MLS# 646537Listed by: CLAYTON PROPERTIES GROUP INC - New
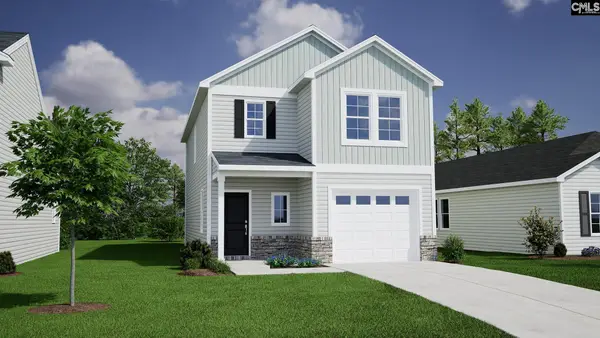 $247,766Active3 beds 3 baths1,617 sq. ft.
217 Gateshead Court, Blythewood, SC 29016
MLS# 646538Listed by: CLAYTON PROPERTIES GROUP INC - New
 $249,520Active3 beds 3 baths1,476 sq. ft.
209 Gateshead Court, Blythewood, SC 29016
MLS# 646539Listed by: CLAYTON PROPERTIES GROUP INC - New
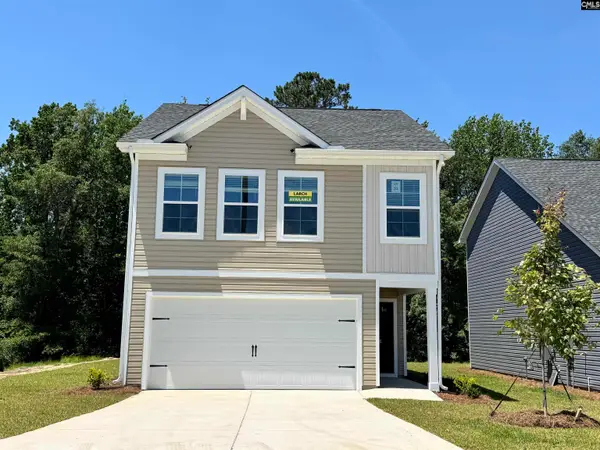 $268,300Active4 beds 3 baths1,857 sq. ft.
735 Dappled Willow Court, Blythewood, SC 29016
MLS# 646517Listed by: CLAYTON PROPERTIES GROUP INC - New
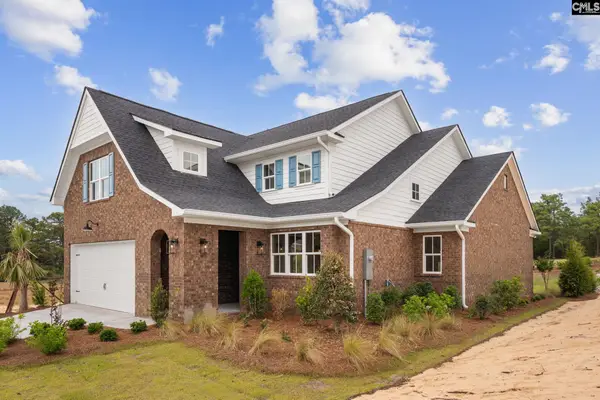 $639,000Active4 beds 3 baths2,736 sq. ft.
2025 Fairway View Lane, Blythewood, SC 29016
MLS# 646497Listed by: HOME ADVANTAGE REALTY BUILDER SERVICES - New
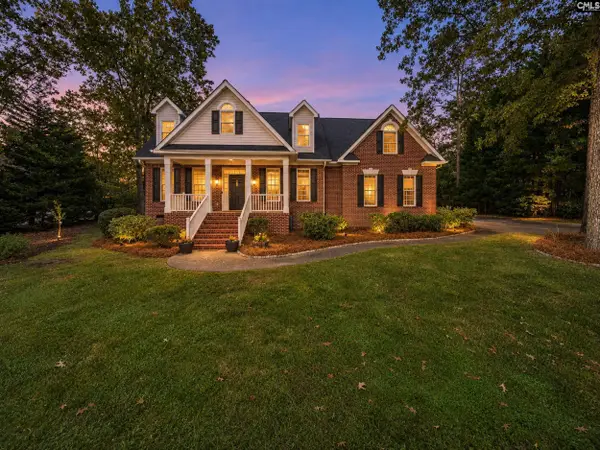 $500,000Active4 beds 4 baths2,921 sq. ft.
28 Blackhawk, Blythewood, SC 29016
MLS# 646479Listed by: HOME ADVANTAGE REALTY - New
 $499,000Active4 beds 3 baths1,509 sq. ft.
706 Coriander Road, Blythewood, SC 29016
MLS# 646454Listed by: EASTWOOD HOMES OF COLUMBIA LLC


Protect your home and budget from life's surprises with an Assurant Home Warranty, backed by a partner that supports you through every step of homeownership. Explore Plans.
© 2026 Better Homes and Gardens Real Estate LLC. An Anywhere Real Estate company. All rights reserved. Better Homes and Gardens® Real Estate is a registered trademark owned by Meredith Operations Corporation, licensed to Better Homes and Gardens Real Estate LLC and used with permission. Better Homes and Gardens Real Estate LLC fully supports the principles of the Fair Housing Act and the Equal Opportunity Act. Listing information is deemed reliable but is not guaranteed accurate.
Each office is independently owned and operated.
Any services or products provided by third parties are not provided by, affiliated with or related to Better Homes and Gardens Real Estate LLC, or its affiliated companies.