
3180 Gedney Circle, Blythewood, SC 29016
Local realty services provided by:Better Homes and Gardens Real Estate Medley
3180 Gedney Circle,Blythewood, SC 29016
$275,000
- 4 Beds
- 3 Baths
- 2,101 sq. ft.
- Single family
- Active
Listed by: cameron flemming
Office: united real estate sc
MLS#:636386
Source:SC_CML
Price summary
- Price:$275,000
- Price per sq. ft.:$130.89
- Monthly HOA dues:$26.67
About this home
Welcome home to this spacious two-story home featuring an open and functional floor plan designed for everyday living. The main level showcases beautiful hardwood flooring, a large family room with a cozy fireplace, and a well-appointed kitchen complete with granite countertops, stainless steel appliances, abundant cabinet space, and a center island perfect for gathering. Just off the kitchen, you’ll find a formal dining room that can easily serve as a home office, playroom, or flex space to fit your lifestyle. Upstairs, the generous primary suite provides a relaxing retreat with ample room for oversized furniture, while the additional bedrooms are well-sized and share convenient access to the second-floor laundry room.Enjoy outdoor living in the fully fenced backyard with plenty of space for pets, play, or entertaining. Additional highlights include a two-car garage, recessed lighting, fresh paint and new carpet and great storage throughout.Conveniently located near shopping, dining, schools, and major commuter routes, this home combines space, comfort, and value in one attractive package. Disclaimer: CMLS has not reviewed and, therefore, does not endorse vendors who may appear in listings....
Contact an agent
Home facts
- Year built:2018
- Subdivision & Development:BLYTHEWOOD CROSSING
- Listing ID #:636386
- Added:60 day(s) ago
- Updated:August 12, 2026 at 03:05 PM
Rooms and interior
- Bedrooms:4
- Total bathrooms:3
- Full bathrooms:2
- Half bathrooms:1
- Bathrooms Description:Bath-Private, Double Vanity, Separate Shower, Tub-Garden
- Kitchen Description:Dishwasher, Disposal, Microwave Above Stove
- Bedroom Description:Ceiling Fan, Closet-Private, Closet-Walk in, On Second Level, Separate Shower
- Basement Description:No Basement
- Living area:2,101 sq. ft.
Heating and cooling
- Cooling:Central
- Heating:Central
Structure and exterior
- Year built:2018
- Building area:2,101 sq. ft.
- Architectural Style:Ranch, Traditional
- Construction Materials:Vinyl
Schools
- High school:Westwood
- Middle school:Muller Road
- Elementary school:Bethel-Hanberry
Utilities
- Water:Public
- Sewer:Public
Finances and disclosures
- Price:$275,000
- Price per sq. ft.:$130.89
Features and amenities
- Laundry features:Closet
- Amenities:Attic Pull-Down Access, Smoke Detector
Parking
- Parking description:Front Entry, Garage Attached
- Garage spaces:2
New listings near 3180 Gedney Circle
- New
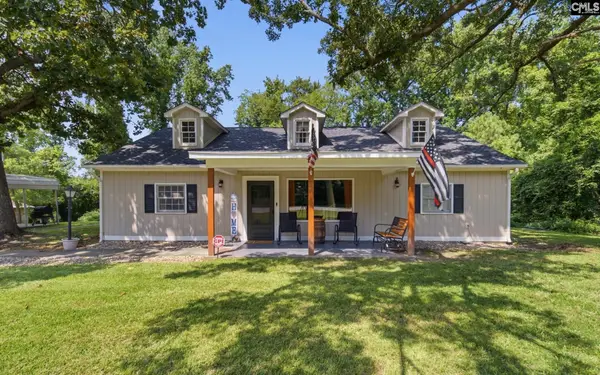 $269,000Active3 beds 2 baths1,700 sq. ft.
8281 Winnsboro Road, Blythewood, SC 29016
MLS# 640656Listed by: HOME ADVANTAGE REALTY - New
 $849,900Active3 beds 3 baths3,271 sq. ft.
138 Rice Creek Lane, Blythewood, SC 29016
MLS# 640602Listed by: WHITMIRE REAL ESTATE - New
 $49,500Active0.2 Acres
509 Golden Rod Court, Blythewood, SC 29016
MLS# 640556Listed by: COSTELLO RE & INVESTMENTS LLC - New
 $375,000Active4 beds 4 baths2,259 sq. ft.
107 Durden Park Row, Blythewood, SC 29016
MLS# 640551Listed by: THE ART OF RE AT EXP REALTY - New
 $425,000Active4 beds 3 baths2,326 sq. ft.
2008 Dobson Road, Blythewood, SC 29016
MLS# 640503Listed by: REALTY ONE GROUP RESIDE - New
 $1,100,000Active42.1 Acres
Fulmer Road, Blythewood, SC 29016
MLS# 640477Listed by: COLDWELL BANKER REALTY - New
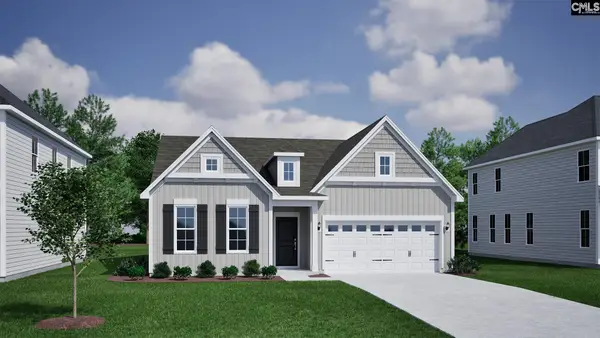 $377,948Active4 beds 3 baths2,091 sq. ft.
6 Winsome Drive, Blythewood, SC 29016
MLS# 640445Listed by: CLAYTON PROPERTIES GROUP INC - New
 $229,900Active3 beds 3 baths1,563 sq. ft.
204 Sunny Drive, Blythewood, SC 29016
MLS# 640392Listed by: VERANDA HOMES LLC - New
 $498,000Active4 beds 4 baths2,872 sq. ft.
5 Rollingwood Hills Court, Blythewood, SC 29016
MLS# 640385Listed by: COLDWELL BANKER REALTY - New
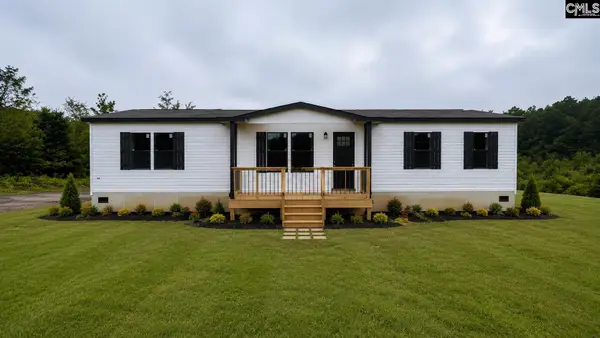 $320,000Active4 beds 2 baths1,900 sq. ft.
2205 Muller Road, Blythewood, SC 29016
MLS# 640390Listed by: EXP REALTY LLC


Protect your home and budget from life's surprises with an Assurant Home Warranty, backed by a partner that supports you through every step of homeownership. Explore Plans.
© 2026 Better Homes and Gardens Real Estate LLC. An Anywhere Real Estate company. All rights reserved. Better Homes and Gardens® Real Estate is a registered trademark owned by Meredith Operations Corporation, licensed to Better Homes and Gardens Real Estate LLC and used with permission. Better Homes and Gardens Real Estate LLC fully supports the principles of the Fair Housing Act and the Equal Opportunity Act. Listing information is deemed reliable but is not guaranteed accurate.
Each office is independently owned and operated.
Any services or products provided by third parties are not provided by, affiliated with or related to Better Homes and Gardens Real Estate LLC, or its affiliated companies.