
413 Upper Forest Lane, Blythewood, SC 29016
Local realty services provided by:Better Homes and Gardens Real Estate Medley
413 Upper Forest Lane,Blythewood, SC 29016
$529,999
- 5 Beds
- 4 Baths
- 3,300 sq. ft.
- Single family
- Pending
Listed by: michael bass
Office: fort jackson realty llc.
MLS#:639284
Source:SC_CML
Price summary
- Price:$529,999
- Price per sq. ft.:$160.61
- Monthly HOA dues:$31.25
About this home
Welcome to this exceptional 5-bedroom, 3.5-bath custom home featuring 4 garage spaces, nestled on nearly a half-acre in the highly sought-after LongCreek Heritage Forest community. Enjoy the unmatched lifestyle of LongCreek Plantation, offering two country clubs, swimming pools, tennis courts, playgrounds, community lake access, and an equestrian center. Designed for both everyday living and entertaining, home features elegant formal living and dining rooms, a spacious great room with a cozy fireplace, and an impressive kitchen complete with granite countertops, an oversized eat-in area, pantry, and beautiful arched openings throughout the main level. The main-level owner's suite provides a private retreat with a luxurious en-suite bath featuring a double vanity, whirlpool tub, separate shower, and a large walk-in closet. A spacious laundry room with abundant cabinetry offers exceptional storage and functionality. Upstairs, an elegant catwalk with decorative iron railings overlooks the main living area and leads to a private in-law suite with full bath, a large bonus/media room, and three generously sized bedrooms, each featuring walk-in closets and ceiling fans. Step outside and discover your own private oasis. The beautifully landscaped backyard is designed for year-round enjoyment, featuring a 15' x 28' covered deck with swings and ceiling fans, a 17' x 17' pergola with electrical outlets, a dedicated grilling area, paver patio with two additional swings, and winding paver walkways surrounded by lush landscaping. A full irrigation system services both the front and backyard, keeping the grounds beautifully maintained. Car enthusiasts, hobbyists, or anyone needing extra workspace will appreciate the additional 25' x 26' detached all-brick two-car garage, complete with insulation, numerous electrical outlets, and a convenient side-entry door. Located in the award-winning Richland Two School District and just minutes from the Village at Sandhill, Interstate 77, downtown Columbia, and Fort Jackson, this extraordinary home offers the perfect combination of luxury, comfort, convenience, and resort-style outdoor living. This is more than a home—it's a lifestyle. Di...
Contact an agent
Home facts
- Year built:2009
- Subdivision & Development:LONGCREEK HERITAGE FOREST
- Listing ID #:639284
- Added:20 day(s) ago
- Updated:August 13, 2026 at 07:50 AM
Rooms and interior
- Bedrooms:5
- Total bathrooms:4
- Full bathrooms:3
- Half bathrooms:1
- Dining Description:Floors-Hardwood, Molding
- Bathrooms Description:Bath-Private, Bath-Shared, Separate Shower, Tub-Shower, Whirlpool
- Kitchen Description:Backsplash-Tiled, Bar, Cabinets-Stained, Counter Tops-Granite, Dishwasher, Disposal, Eat In, Floors-Hardwood, Icemaker, Microwave Above Stove, Pantry, Recessed Lights, Refrigerator
- Bedroom Description:Ceiling Fan, Ceilings-High (over 9 Ft), Closet-Walk in, Floors - Carpet, On Main Level, Separate Shower, Separate Water Closet
- Basement Description:No Basement
- Living area:3,300 sq. ft.
Heating and cooling
- Cooling:Central, Zoned
- Heating:Central, Gas 1st Lvl, Heat Pump 2nd Lvl
Structure and exterior
- Year built:2009
- Building area:3,300 sq. ft.
- Lot area:0.41 Acres
- Architectural Style:Traditional
- Construction Materials:Brick-All Sides-AbvFound
- Exterior Features:Deck, Landscape Lighting, Patio, Sprinkler
- Levels:2 Story
Schools
- High school:Blythewood
- Middle school:Blythewood
- Elementary school:Round Top
Utilities
- Water:Public
- Sewer:Public
Finances and disclosures
- Price:$529,999
- Price per sq. ft.:$160.61
Features and amenities
- Laundry features:Closet, Electric, Heated Space
- Amenities:Attic Access, Attic Pull-Down Access, Attic Storage, Ceiling Fan, Garage Opener, Recreation Facility, Security System-Owned, Smoke Detector, Surround Sound Wiring
Parking
- Parking description:Garage Attached, Main Level Garage, Side Entry
- Garage spaces:4
New listings near 413 Upper Forest Lane
- New
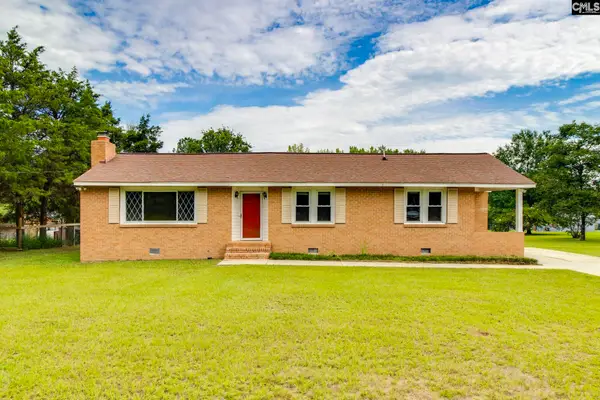 $300,000Active3 beds 2 baths1,396 sq. ft.
1109 Lorick Road, Blythewood, SC 29016
MLS# 640686Listed by: ERA WILDER REALTY - New
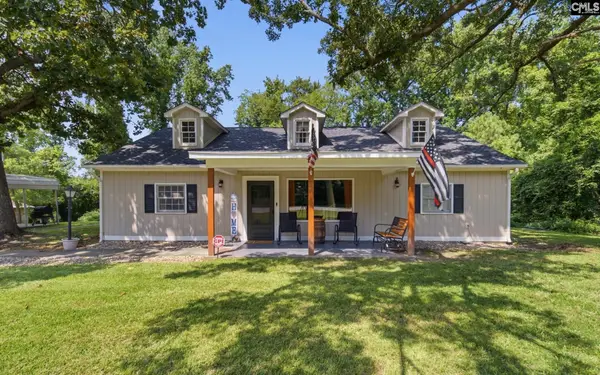 $269,000Active3 beds 2 baths1,700 sq. ft.
8281 Winnsboro Road, Blythewood, SC 29016
MLS# 640656Listed by: HOME ADVANTAGE REALTY - New
 $849,900Active3 beds 3 baths3,271 sq. ft.
138 Rice Creek Lane, Blythewood, SC 29016
MLS# 640602Listed by: WHITMIRE REAL ESTATE - New
 $49,500Active0.2 Acres
509 Golden Rod Court, Blythewood, SC 29016
MLS# 640556Listed by: COSTELLO RE & INVESTMENTS LLC - New
 $375,000Active4 beds 4 baths2,259 sq. ft.
107 Durden Park Row, Blythewood, SC 29016
MLS# 640551Listed by: THE ART OF RE AT EXP REALTY - New
 $425,000Active4 beds 3 baths2,326 sq. ft.
2008 Dobson Road, Blythewood, SC 29016
MLS# 640503Listed by: REALTY ONE GROUP RESIDE - New
 $1,100,000Active42.1 Acres
Fulmer Road, Blythewood, SC 29016
MLS# 640477Listed by: COLDWELL BANKER REALTY - New
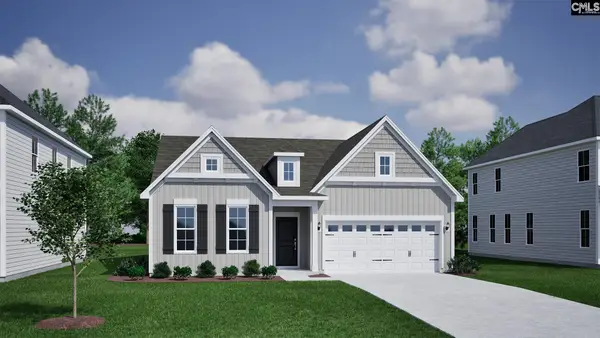 $377,948Active4 beds 3 baths2,091 sq. ft.
6 Winsome Drive, Blythewood, SC 29016
MLS# 640445Listed by: CLAYTON PROPERTIES GROUP INC - New
 $229,900Active3 beds 3 baths1,563 sq. ft.
204 Sunny Drive, Blythewood, SC 29016
MLS# 640392Listed by: VERANDA HOMES LLC - New
 $498,000Active4 beds 4 baths2,872 sq. ft.
5 Rollingwood Hills Court, Blythewood, SC 29016
MLS# 640385Listed by: COLDWELL BANKER REALTY


Protect your home and budget from life's surprises with an Assurant Home Warranty, backed by a partner that supports you through every step of homeownership. Explore Plans.
© 2026 Better Homes and Gardens Real Estate LLC. An Anywhere Real Estate company. All rights reserved. Better Homes and Gardens® Real Estate is a registered trademark owned by Meredith Operations Corporation, licensed to Better Homes and Gardens Real Estate LLC and used with permission. Better Homes and Gardens Real Estate LLC fully supports the principles of the Fair Housing Act and the Equal Opportunity Act. Listing information is deemed reliable but is not guaranteed accurate.
Each office is independently owned and operated.
Any services or products provided by third parties are not provided by, affiliated with or related to Better Homes and Gardens Real Estate LLC, or its affiliated companies.