
776 Marsh Wren Trail, Blythewood, SC 29016
Local realty services provided by:Better Homes and Gardens Real Estate Palmetto
776 Marsh Wren Trail,Blythewood, SC 29016
$650,000
- 5 Beds
- 4 Baths
- 4,533 sq. ft.
- Single family
- Pending
Listed by: demetra tyler
Office: south carolina real estate professionals
MLS#:638765
Source:SC_CML
Price summary
- Price:$650,000
- Price per sq. ft.:$143.39
- Monthly HOA dues:$71.67
About this home
Stunning all-brick custom home with over 4,500 square feet of thoughtfully designed living space w/ a MASTER BEDROOM ON MAIN. 5 BR & 3.5 BA, a large BONUS ROOM, & a private OFFICE w/ coffered ceilings & French door. Elegant formal DR has coffered ceilings, wainscoting & a BUTLER’S PANTRY. While the impressive GREAT room features soaring vaulted ceilings & abundant natural light. The spacious floor plan includes 10-FOOT CEILINGS downstairs, 9-foot ceilings upstairs, 8-foot interior doors, hardwood stairs w/ wrought iron spindles, extensive crown molding, oversized baseboards, recessed lighting, & LVP flooring throughout w/ tile floored bathrooms. The gourmet kitchen is a chef’s dream w/ quartz countertops, gas cooktop, pot filler, wall oven, built-in microwave, stainless steel appliances, breakfast island, butler’s pantry, walk-in pantry, & a large eat-in area. 2 Fridges are also included. The luxurious spacious PRIMARY SUITE on the MAIN LEVEL features a box ceiling, dual walk-in closets, a sitting area & a spa-inspired bath w/ double vanities, soaking tub, separate tiled shower, & private water closet. The spacious upstairs BR’S have walk-in closets, ceiling fans, & convenient access to well-appointed bathrooms, including an upstairs bath w/ a double vanity. The huge BONUS ROOM could be used as a 6th BR. Additional highlights include a tankless water heater, double-hung windows, blinds throughout, pull-down attic access, Fire proof safe, architectural shingles, & a 2-car garage w/ epoxy flooring. Outdoor living is equally impressive w/ a covered rear porch, extended patios, epoxy-coated porch flooring, & a workshop/shed w/ electricity, a 2nd shed, grill gazebo & a fully fenced backyard. Relax & enjoy beautiful tree-lined views w/ the peace of mind that no one can build behind you. This exceptional home combines luxury, functionality, & timeless curb appeal. Beautiful neighborhood w/ mature trees & sidewalks throughout, a community pool & clubhouse. Near all shopping, restaurants, Fort Jackson & USC. Just minutes from I-77 & all major interstates. A short 20-minute drive to downtown & less than 6 miles from the new Scout Motors. SEE VIRTUAL TOUR. Disclaim...
Contact an agent
Home facts
- Year built:2020
- Subdivision & Development:WESTON WOODS
- Listing ID #:638765
- Added:35 day(s) ago
- Updated:August 21, 2026 at 07:42 AM
Rooms and interior
- Bedrooms:5
- Total bathrooms:4
- Full bathrooms:3
- Half bathrooms:1
- Bathrooms Description:Bath-Private, Bath-Shared, Double Vanity, Separate Shower, Tub-Garden, Tub-Shower
- Kitchen Description:Backsplash-Tiled, Bar, Cabinets-Painted, Ceiling Fan, Counter Tops-Quartz, Dishwasher, Disposal, Eat In, Island, Microwave Above Stove, Microwave Built In, Pantry, Pot Filler, Recessed Lights, Refrigerator, Tankless H20
- Bedroom Description:Ceiling Fan, Ceilings-Box, Ceilings-High (over 9 Ft), Closet-His & Her, Closet-Walk in, On Main Level, Recessed Lighting, Separate Shower, Separate Water Closet, Sitting Room
- Basement Description:No Basement
- Living area:4,533 sq. ft.
Heating and cooling
- Cooling:Central, Multiple Units, Split System
- Heating:Central, Electric, Multiple Units, Split System
Structure and exterior
- Year built:2020
- Building area:4,533 sq. ft.
- Lot area:0.32 Acres
- Lot Features:Cul-de-Sac
- Architectural Style:Traditional
- Construction Materials:Brick-All Sides-AbvFound
- Exterior Features:Patio, Shed, Sprinkler, Workshop
- Levels:2 Story
Schools
- High school:Westwood
- Middle school:Muller Road
- Elementary school:Bethel-Hanberry
Utilities
- Water:Public
- Sewer:Public
Finances and disclosures
- Price:$650,000
- Price per sq. ft.:$143.39
Features and amenities
- Laundry features:Common, Electric, Heated Space
- Amenities:Attic Access, Attic Pull-Down Access, Cable TV Available, Ceiling Fan, Garage Opener, Smoke Detector
Parking
- Parking description:Front Entry, Garage Attached
- Garage spaces:2
New listings near 776 Marsh Wren Trail
- New
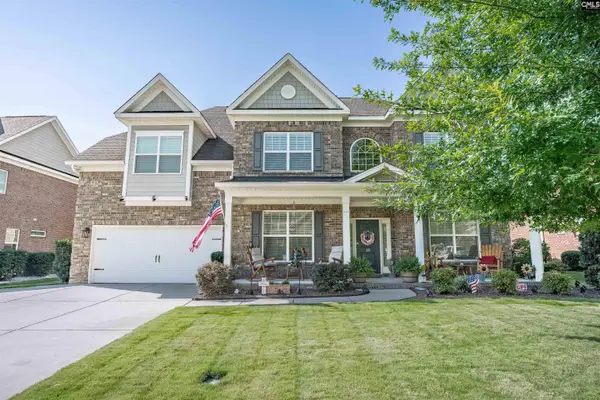 $549,900Active5 beds 4 baths4,011 sq. ft.
69 Palmetto Palm Ct, Blythewood, SC 29016
MLS# 641286Listed by: NORTHGROUP REAL ESTATE LLC - New
 $349,900Active3 beds 1 baths2,000 sq. ft.
101 Sarazen Court, Blythewood, SC 29016
MLS# 641222Listed by: OFFERPAD BROKERAGE LLC - New
 $525,000Active4 beds 4 baths3,076 sq. ft.
417 Holly Berry Circle, Blythewood, SC 29016
MLS# 641211Listed by: KELLER WILLIAMS REALTY - New
 $630,000Active4 beds 3 baths2,900 sq. ft.
417 Bosque Circle, Blythewood, SC 29016
MLS# 641215Listed by: BHHS MIDLANDS REAL ESTATE - New
 $474,900Active5 beds 4 baths4,093 sq. ft.
1433 Red Sunset Lane, Blythewood, SC 29016
MLS# 641101Listed by: WOLFE AND TAYLOR INC - New
 $95,000Active0.62 Acres
208 Crickentree Drive, Blythewood, SC 29016
MLS# 641046Listed by: HALF MOON REALTY LLC - New
 $285,000Active3 beds 3 baths2,025 sq. ft.
211 Cart Way, Blythewood, SC 29016
MLS# 641043Listed by: NEXTHOME SPECIALISTS - New
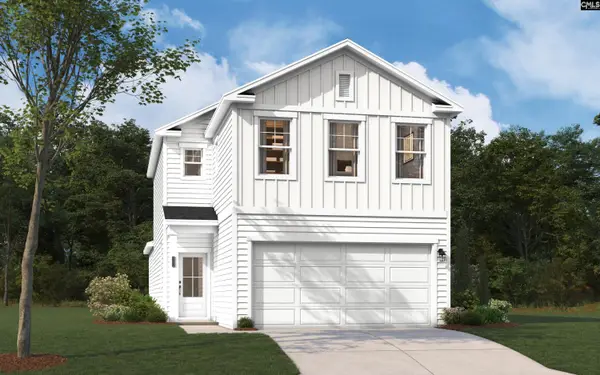 $292,295Active4 beds 3 baths2,089 sq. ft.
12 Healy Way, Blythewood, SC 29016
MLS# 640977Listed by: SM SOUTH CAROLINA BROKERAGE LLC - Open Sat, 12 to 2pmNew
 $590,000Active6 beds 5 baths4,400 sq. ft.
56 Roundtree Road, Blythewood, SC 29016
MLS# 640968Listed by: REAL ESTATE ASSOCIATES LLC - New
 $309,765Active3 beds 3 baths1,922 sq. ft.
1021 Eagleston Way, Blythewood, SC 29016
MLS# 640945Listed by: PULTE HOME COMPANY LLC


Protect your home and budget from life's surprises with an Assurant Home Warranty, backed by a partner that supports you through every step of homeownership. Explore Plans.
© 2026 Better Homes and Gardens Real Estate LLC. An Anywhere Real Estate company. All rights reserved. Better Homes and Gardens® Real Estate is a registered trademark owned by Meredith Operations Corporation, licensed to Better Homes and Gardens Real Estate LLC and used with permission. Better Homes and Gardens Real Estate LLC fully supports the principles of the Fair Housing Act and the Equal Opportunity Act. Listing information is deemed reliable but is not guaranteed accurate.
Each office is independently owned and operated.
Any services or products provided by third parties are not provided by, affiliated with or related to Better Homes and Gardens Real Estate LLC, or its affiliated companies.