
106 Pinebrook Drive, Boiling Springs, SC 29316
Local realty services provided by:Better Homes and Gardens Real Estate Young & Company
106 Pinebrook Drive,Boiling Springs, SC 29316
$568,900
- 4 Beds
- 3 Baths
- 2,125 sq. ft.
- Single family
- Pending
Listed by: kathy klochko
Office: affinity group realty
MLS#:339602
Source:SC_SMLS
Price summary
- Price:$568,900
- Price per sq. ft.:$267.72
About this home
No HOA | Approximately 1 Acre | Boiling Springs Experience luxury living in this stunning custom-built 4-bedroom, 3-bath home, perfectly situated on approximately one acre in desirable Boiling Springs. Designed with timeless white brick architecture and exceptional craftsmanship, this home features an open-concept floor plan with soaring ceilings, abundant natural light, and wide-plank flooring throughout. The gourmet kitchen is a true centerpiece, offering custom cabinetry, quartz countertops, an oversized island, and designer lighting—perfect for both everyday living and entertaining. The spacious primary suite provides a private retreat with a spa-inspired bathroom featuring an oversized tiled shower, dual vanities, and a custom walk-in closet. Additional highlights include a dedicated home office, oversized garage, custom closet systems, and beautifully landscaped irrigated grounds. A peaceful creek flows along the back of the property, adding to the home's natural beauty and privacy. Combining elegance, comfort, and modern functionality, this exceptional property is one you won't want to miss....
Contact an agent
Home facts
- Year built:2026
- Subdivision & Development:None
- Listing ID #:339602
- Added:56 day(s) ago
- Updated:September 12, 2026 at 08:11 AM
Rooms and interior
- Bedrooms:4
- Total bathrooms:3
- Full bathrooms:3
- Kitchen Description:Dishwasher, Disposal
- Living area:2,125 sq. ft.
Heating and cooling
- Central air:Yes
Structure and exterior
- Roof:Architectural
- Year built:2026
- Building area:2,125 sq. ft.
- Lot area:0.92 Acres
- Architectural Style:Craftsman
- Construction Materials:Brick Veneer, Vinyl Siding
- Foundation Description:Crawl Space
Schools
- High school:2-Boiling Springs
- Middle school:2-Boiling Springs
- Elementary school:2-Boiling Springs
Utilities
- Sewer:Septic Tank
Finances and disclosures
- Price:$568,900
- Price per sq. ft.:$267.72
- Tax amount:$1,100 (2025)
Features and amenities
- Amenities:Ceilings-Some 9 Ft +
Parking
- Parking description:Attached, Garage
- Garage:Yes
- Garage spaces:3
New listings near 106 Pinebrook Drive
- Open Sun, 2 to 4pmNew
 $556,000Active4 beds 3 baths
432 Thorn Meadow Lane, Boiling Springs, SC 29316
MLS# 1603626Listed by: BHHS C DAN JOYNER - WOODRUFF RD - Open Sat, 11am to 1pmNew
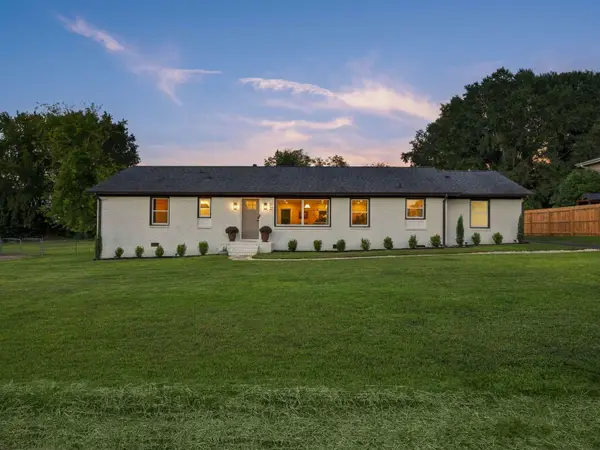 $329,000Active3 beds 2 baths1,682 sq. ft.
22 Annandale Drive, Boiling Springs, SC 29316-9313
MLS# 341693Listed by: EXP REALTY LLC - New
 $364,900Active3 beds 3 baths2,310 sq. ft.
4175 Moffre Drive, Boiling Springs, SC 29316
MLS# 341675Listed by: SHULIKOV REALTY & ASSOCIATES - New
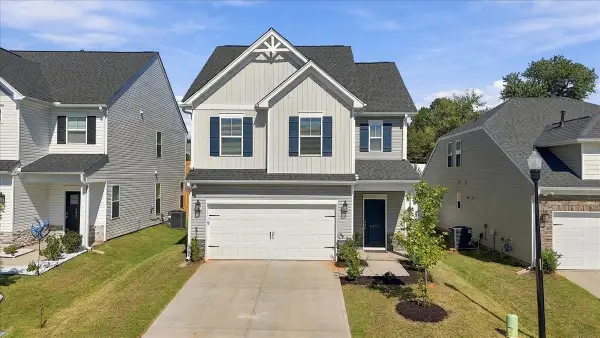 $320,000Active4 beds 4 baths2,443 sq. ft.
4031 Bromfield Way, Boiling Springs, SC 29316
MLS# 341673Listed by: CENTURY 21 BLACKWELL & CO - New
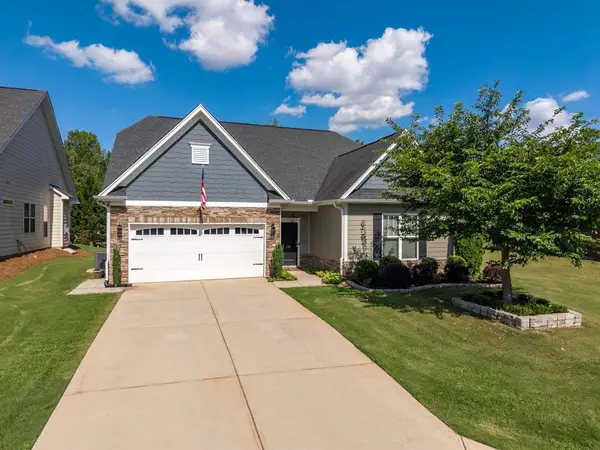 $345,000Active3 beds 2 baths1,712 sq. ft.
120 Broadleigh Court, Boiling Springs, SC 29316
MLS# 341649Listed by: COLDWELL BANKER CAINE REAL EST - New
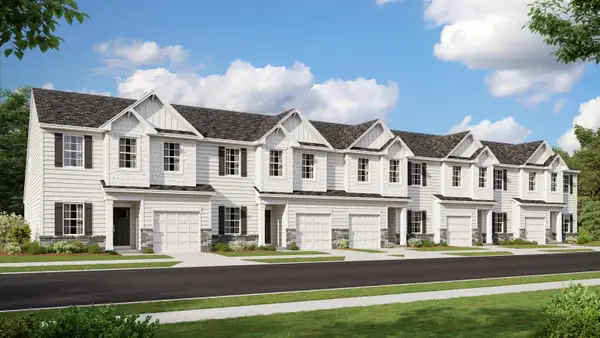 $273,279Active3 beds 3 baths1,983 sq. ft.
406 Snapdragon Lane, Boiling Springs, SC 29316
MLS# 341602Listed by: LENNAR CAROLINAS, LLC - Open Sat, 11am to 1pm
 $245,000Active3 beds 2 baths
615 Clarion Court, Boiling Springs, SC 29316
MLS# 1601616Listed by: ABERCROMBIE AND ASSOCIATES - New
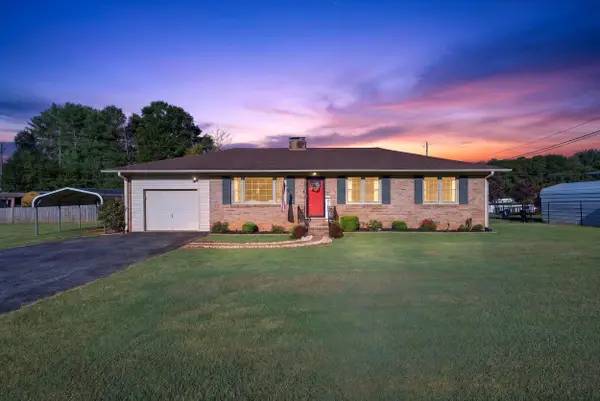 $239,000Active3 beds 2 baths1,459 sq. ft.
230 Clearview Heights, Boiling Springs, SC 29316
MLS# 341567Listed by: WILSON ASSOCIATES - New
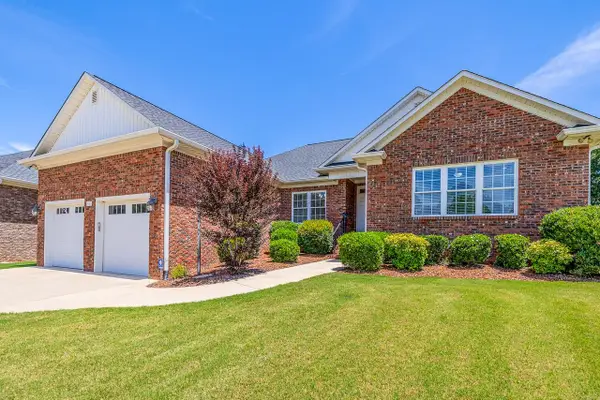 $375,000Active3 beds 3 baths2,151 sq. ft.
821 E Golden View Lane, Boiling Springs, SC 29316
MLS# 341539Listed by: KELLER WILLIAMS REALTY - New
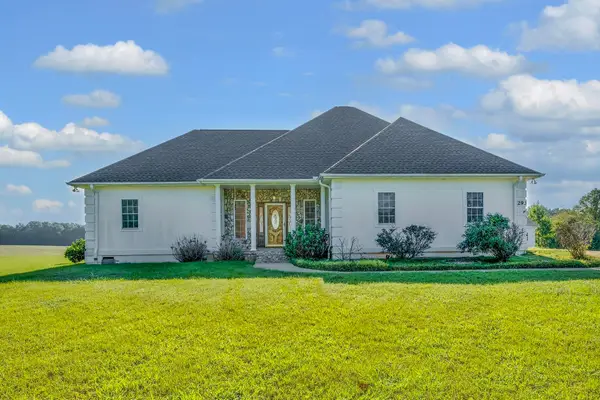 $499,500Active3 beds 3 baths2,546 sq. ft.
293 Berry Road, Boiling Springs, SC 29316
MLS# 341523Listed by: COLDWELL BANKER CAINE REAL EST


Protect your home and budget from life's surprises with an Assurant Home Warranty, backed by a partner that supports you through every step of homeownership. Explore Plans.
© 2026 Better Homes and Gardens Real Estate LLC. An Anywhere Real Estate company. All rights reserved. Better Homes and Gardens® Real Estate is a registered trademark owned by Meredith Operations Corporation, licensed to Better Homes and Gardens Real Estate LLC and used with permission. Better Homes and Gardens Real Estate LLC fully supports the principles of the Fair Housing Act and the Equal Opportunity Act. Listing information is deemed reliable but is not guaranteed accurate.
Each office is independently owned and operated.
Any services or products provided by third parties are not provided by, affiliated with or related to Better Homes and Gardens Real Estate LLC, or its affiliated companies.