
1064 Knollwood Road, Boiling Springs, SC 29316
Local realty services provided by:Better Homes and Gardens Real Estate Heritage
Listed by: leslie horne
Office: leslie horne and associates
MLS#:4409628
Source:CH
1064 Knollwood Road,Boiling Springs, SC 29316
$435,000
- 4 Beds
- 3 Baths
- 1,570 sq. ft.
- Single family
- Active
Price summary
- Price:$435,000
- Price per sq. ft.:$277.07
About this home
Estate Sale! NEW Roof/ Updated Garage with Apoxy Floor - HVAC approx 10 years
Beautiful 3.34-acre property in Knollwood Acres offering a serene setting, mature trees, and existing fencing. This home features multiple living spaces, including a finished basement complete with a living room area, fourth bedroom, full bath, and additional living area with separate entrance—perfect for guests, extended family, a recreation room, home office, or flexible living arrangements. Roof is less than 1 year old, HVAC approx 10 years, garage has been updated with a new apoxy floor.
Separate out building/ stable - equestrian or perfect for storage or workshop. Additional storage in the garage.
Enjoy the privacy and natural beauty this property offers while remaining convenient to nearby amenities. Surrounded by picturesque acreage and peaceful surroundings, this property provides the ideal blend of country charm and functionality. A rare opportunity to own acreage in a tranquil setting with room to spread out both inside and out.
Don't miss your chance to own this beautiful piece of land in a tranquil setting....
Contact an agent
Home facts
- Year built:1973
- Subdivision & Development:Knollwood
- Listing ID #:4409628
- Updated:August 30, 2026 at 01:17 PM
Rooms and interior
- Bedrooms:4
- Total bathrooms:3
- Full bathrooms:3
- Kitchen Description:Electric Oven
- Basement:Yes
- Living area:1,570 sq. ft.
Heating and cooling
- Cooling:Central Air
- Central air:Yes
Structure and exterior
- Year built:1973
- Building area:1,570 sq. ft.
- Lot area:3.34 Acres
- Lot Features:Cleared, Green Area, Pasture
- Exterior Features:Fence
- Foundation Description:Basement
Schools
- High school:Boiling Springs
- Elementary school:Boiling Springs
Utilities
- Sewer:Septic (At Site)
Finances and disclosures
- Price:$435,000
- Price per sq. ft.:$277.07
Features and amenities
- Laundry features:In Garage, Main Level, Utility Room
Parking
- Parking description:Attached Garage, Driveway, Garage Door Opener
- Garage:Yes
- Garage spaces:2
 Listings courtesy of Canopy MLS as distributed by MLS GRID. Copyright 2021 Canopy MLS. All rights reserved. Canopy MLS, provides content displayed here (“provided content”) on an “as is” basis and makes no representations or warranties regarding the provided content, including, but not limited to those of non-infringement, timeliness, accuracy, or completeness. Individuals and companies using information presented are responsible for verification and validation of information they utilize and present to their customers and clients. Canopy MLS will not be liable for any damage or loss resulting from use of the provided content or the products available through Portals, IDX, VOW, and/or Syndication. Recipients of this information shall not resell, redistribute, reproduce, modify, or otherwise copy any portion thereof without the expressed written consent of Canopy MLS.
New listings near 1064 Knollwood Road
- New
 $534,900Active5 beds 4 baths
477 Waterford Point Drive, Boiling Springs, SC 29316
MLS# 1602381Listed by: CENTURY 21 BLACKWELL & CO - New
 $529,900Active5 beds 4 baths3,727 sq. ft.
477 Waterford Point Drive, Boiling Springs, SC 29316
MLS# 341160Listed by: CENTURY 21 BLACKWELL & CO - New
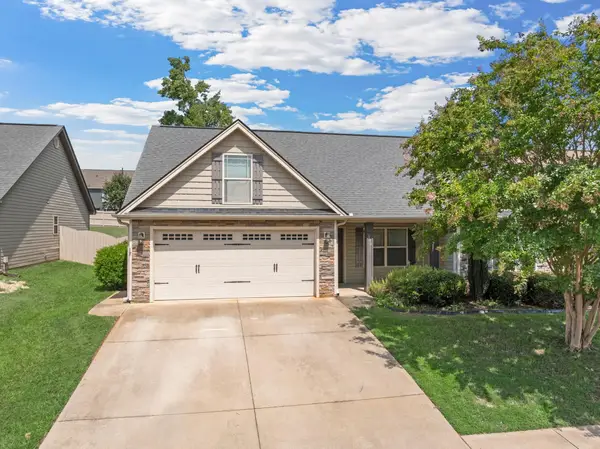 $289,900Active3 beds 2 baths1,566 sq. ft.
608 Marchbanks Road, Boiling Springs, SC 29316
MLS# 341158Listed by: KELLER WILLIAMS REALTY - New
 $260,000Active3 beds 2 baths1,304 sq. ft.
241 Cool Water Court, Boiling Springs, SC 29316
MLS# 20305594Listed by: BLUEFIELD REALTY GROUP - New
 $341,985Active3 beds 3 baths2,325 sq. ft.
5107 Sunnycreek Drive, Boiling Springs, SC 29316
MLS# 341148Listed by: SM SOUTH CAROLINA BROKERAGE, L - Open Sun, 1 to 5pmNew
 $391,360Active3 beds 3 baths2,142 sq. ft.
3026 Medford Road, Boiling Springs, SC 29316
MLS# 341143Listed by: PULTE HOME COMPANY, LLC - Open Sun, 1 to 5pmNew
 $478,330Active5 beds 4 baths3,397 sq. ft.
6010 Beasley Court, Boiling Springs, SC 29316
MLS# 341144Listed by: PULTE HOME COMPANY, LLC - New
 $288,330Active3 beds 3 baths1,890 sq. ft.
5097 Sunnycreek Drive, Boiling Springs, SC 29316
MLS# 341134Listed by: SM SOUTH CAROLINA BROKERAGE, L - Open Sun, 11am to 5pmNew
 $427,920Active4 beds 4 baths2,782 sq. ft.
4034 Hoskins Drive, Boiling Springs, SC 29316
MLS# 341121Listed by: PULTE HOME COMPANY, LLC - New
 $329,900Active4 beds 2 baths1,897 sq. ft.
1723 Wabash Place, Boiling Springs, SC 29316
MLS# 341123Listed by: KELLER WILLIAMS DRIVE


Protect your home and budget from life's surprises with an Assurant Home Warranty, backed by a partner that supports you through every step of homeownership. Explore Plans.
© 2026 Better Homes and Gardens Real Estate LLC. An Anywhere Real Estate company. All rights reserved. Better Homes and Gardens® Real Estate is a registered trademark owned by Meredith Operations Corporation, licensed to Better Homes and Gardens Real Estate LLC and used with permission. Better Homes and Gardens Real Estate LLC fully supports the principles of the Fair Housing Act and the Equal Opportunity Act. Listing information is deemed reliable but is not guaranteed accurate.
Each office is independently owned and operated.
Any services or products provided by third parties are not provided by, affiliated with or related to Better Homes and Gardens Real Estate LLC, or its affiliated companies.