
1175 Springdale Circle, Boiling Springs, SC 29316
Local realty services provided by:Better Homes and Gardens Real Estate Young & Company
1175 Springdale Circle,Boiling Springs, SC 29316
$365,000
- 3 Beds
- 2 Baths
- 1,760 sq. ft.
- Single family
- Active
Listed by: brandi hill
Office: beyond real estate
MLS#:340876
Source:SC_SMLS
Price summary
- Price:$365,000
- Price per sq. ft.:$207.39
About this home
Tucked away, plenty of trees, nice sized detached garage, corner lot, NO HOA, open floor plan. Does this check the boxes for your new home? This home offers all of this plus some. As you pull into the driveway you will immediately feel the privacy and coziness this home offers. The large front porch overlooks the front yard where you can watch all the birds and squirls play. Inside, you will notice most of the home has a fresh paint job. The living room and kitchen open to one another so you never have to miss a moment with your guests as you host. This home offers a flex room for an additional living area, dining room, or playroom. Whatever suits your needs. Out back, you will find a two-bay dethatched garage with extra space. The back yard offers tons of space for your kids and dogs to run and play never having to worry about them getting away since the whole yard is fenced in. This home is waiting for its new owner to love it just as much as the current owner has.
Contact an agent
Home facts
- Year built:1987
- Subdivision & Development:Brookwood Park
- Listing ID #:340876
- Added:1 day(s) ago
- Updated:August 23, 2026 at 01:41 AM
Rooms and interior
- Bedrooms:3
- Total bathrooms:2
- Full bathrooms:2
- Flooring:Carpet, Wood
- Kitchen Description:Refrigerator
- Living area:1,760 sq. ft.
Heating and cooling
- Central air:Yes
Structure and exterior
- Roof:Architectural
- Year built:1987
- Building area:1,760 sq. ft.
- Lot area:0.7 Acres
- Lot Features:Fenced Yard, Some Trees
- Architectural Style:Ranch
- Construction Materials:Stone, Vinyl Siding
- Foundation Description:Crawl Space
Schools
- High school:2-Boiling Springs
- Middle school:2-Rainbow Lake Middle School
- Elementary school:2-Carlisle
Utilities
- Sewer:Septic Tank
Finances and disclosures
- Price:$365,000
- Price per sq. ft.:$207.39
- Tax amount:$1,138 (2025)
Parking
- Parking description:Detached, Garage
- Garage:Yes
- Garage spaces:1
New listings near 1175 Springdale Circle
- New
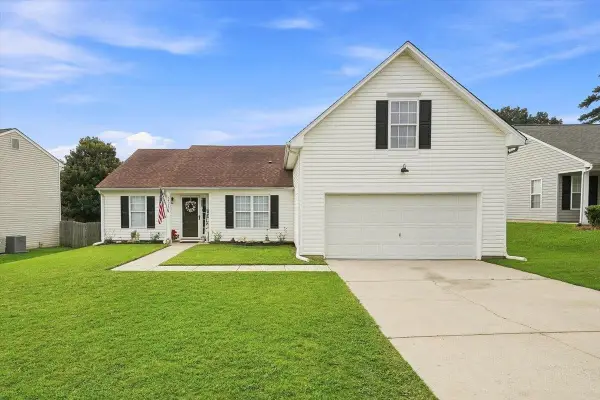 $298,300Active4 beds 2 baths1,825 sq. ft.
225 Kittiwake Lane, Boiling Springs, SC 29316
MLS# 340883Listed by: CENTURY 21 BLACKWELL & CO - New
 $389,000Active3 beds 3 baths2,113 sq. ft.
527 S Fredrick Way, Boiling Springs, SC 29316
MLS# 340833Listed by: UPSTATE EXPERTS REALTY - New
 $372,365Active4 beds 3 baths
3416 Hunters Brook Drive, Boiling Springs, SC 29316
MLS# 1601434Listed by: D.R. HORTON - New
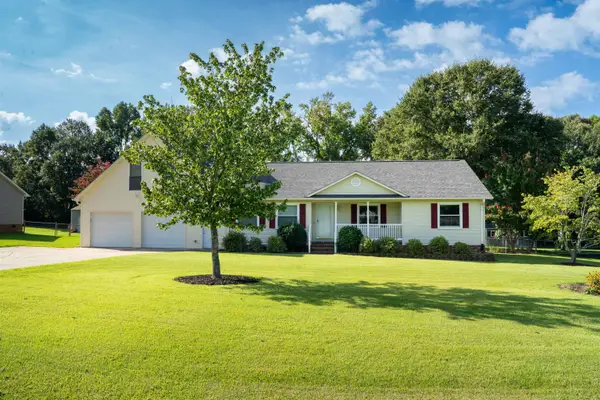 $339,999Active3 beds 3 baths2,225 sq. ft.
145 Crossgate Drive, Boiling Springs, SC 29316
MLS# 340819Listed by: PONCE REALTY GROUP - New
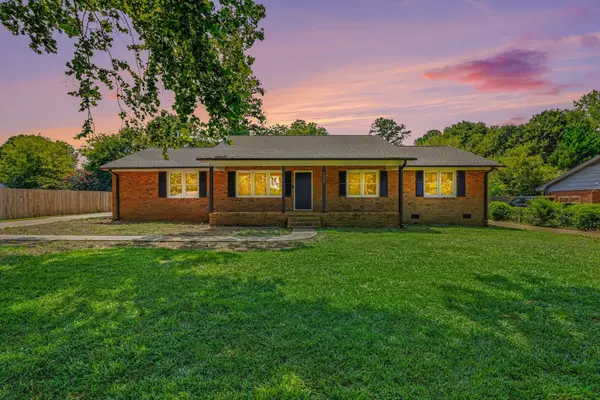 $269,900Active3 beds 2 baths1,363 sq. ft.
3035 Elmhurst Drive, Boiling Springs, SC 29316
MLS# 340809Listed by: PONCE REALTY GROUP - Open Sat, 12 to 3pmNew
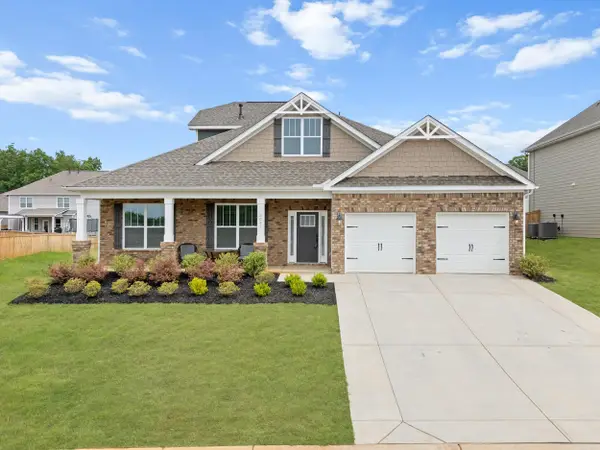 $449,900Active4 beds 4 baths3,688 sq. ft.
3047 Toliver Trail, Boiling Springs, SC 29316
MLS# 340775Listed by: REZNIK REAL ESTATE LLC - New
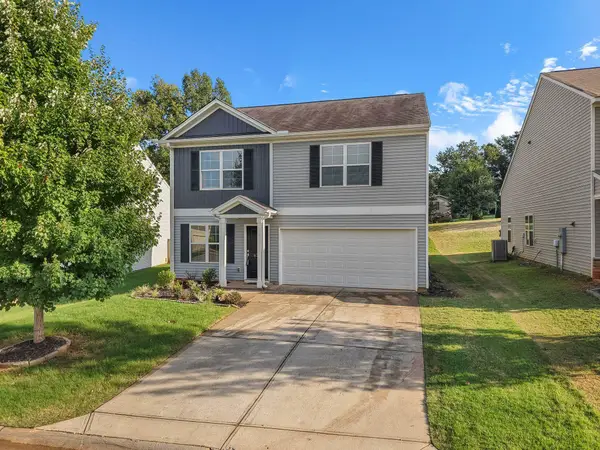 $269,900Active4 beds 3 baths1,785 sq. ft.
520 Millsgate Circle, Boiling Springs, SC 29316
MLS# 340763Listed by: CENTURY 21 BLACKWELL & CO - New
 $228,499Active3 beds 2 baths
624 Parkway Village Road, Boiling Springs, SC 29316
MLS# 1601201Listed by: JPAR MAGNOLIA GROUP GREENVILLE - Open Sun, 2 to 4pmNew
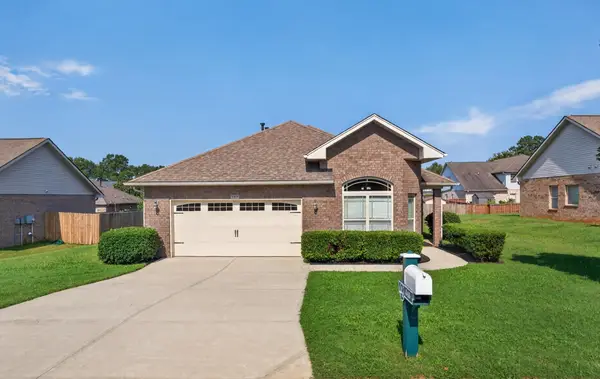 $250,000Active3 beds 2 baths1,364 sq. ft.
640 Flintrock Drive, Boiling Springs, SC 29316
MLS# 340740Listed by: KELLER WILLIAMS REALTY


Protect your home and budget from life's surprises with an Assurant Home Warranty, backed by a partner that supports you through every step of homeownership. Explore Plans.
© 2026 Better Homes and Gardens Real Estate LLC. An Anywhere Real Estate company. All rights reserved. Better Homes and Gardens® Real Estate is a registered trademark owned by Meredith Operations Corporation, licensed to Better Homes and Gardens Real Estate LLC and used with permission. Better Homes and Gardens Real Estate LLC fully supports the principles of the Fair Housing Act and the Equal Opportunity Act. Listing information is deemed reliable but is not guaranteed accurate.
Each office is independently owned and operated.
Any services or products provided by third parties are not provided by, affiliated with or related to Better Homes and Gardens Real Estate LLC, or its affiliated companies.