
153 Valley Creek Drive, Boiling Springs, SC 29316
Local realty services provided by:Better Homes and Gardens Real Estate Medley
153 Valley Creek Drive,Boiling Springs, SC 29316
$209,900
- 3 Beds
- 3 Baths
- 1,415 sq. ft.
- Townhouse
- Active
Listed by: jamie black, deb maria lamia
Office: weichert realtors - shaun & shari group
MLS#:20306407
Source:SC_AAR
Price summary
- Price:$209,900
- Price per sq. ft.:$148.34
About this home
Welcome to this newly built, beautifully crafted townhome in the Townes at Valley Creek. Tucked at the end of a quiet cul-de-sac, this 3-bedroom, 2.5-bath home is ready for its new owner.
The open-concept living room and kitchen create a warm, inviting space perfect for spending time with family and friends. Step outside to your private back patio and unwind as you enjoy peaceful sunsets.
Providing style, comfort, and convenience, this home places you in the heart of Boiling Springs, close to everything you need. If you’re searching for a turn-key property with modern finishes and low-maintenance living, this one checks every box.
Don’t wait—homes like this don’t last long. HOA is only $150 a month.
Contact an agent
Home facts
- Year built:2021
- Subdivision & Development:Other
- Listing ID #:20306407
- Added:1 day(s) ago
- Updated:September 23, 2026 at 12:15 AM
Rooms and interior
- Bedrooms:3
- Total bathrooms:3
- Full bathrooms:2
- Half bathrooms:1
- Rooms Total:9
- Flooring:Carpet, Luxury Vinyl Plank, Vinyl
- Bathrooms Description:Bath in Primary Bedroom, Tub/Shower
- Kitchen Description:Dishwasher, Disposal, Electric Oven, Electric Range, Microwave, Plumbed for Ice Maker, Refrigerator, Smooth Cooktop
- Bedroom Description:Bath in Primary Bedroom, Upper Level Primary
- Basement:Yes
- Living area:1,415 sq. ft.
Heating and cooling
- Cooling:Central Air, Electric
- Heating:Central, Gas
- Central air:Yes
Structure and exterior
- Roof:Architectural, Shingle
- Year built:2021
- Building area:1,415 sq. ft.
- Lot area:0.06 Acres
- Lot Features:Cul-de-Sac, Level, Outside City Limits, Subdivision
- Architectural Style:Craftsman
- Construction Materials:Vinyl Siding
- Exterior Features:Patio
- Foundation Description:Slab
- Levels:2 Story
Schools
- High school:Boiling Springs High
- Middle school:Rainbow Lake Middle
- Elementary school:Other
Utilities
- Water:Public
- Sewer:Public Sewer
Finances and disclosures
- Price:$209,900
- Price per sq. ft.:$148.34
Features and amenities
- Appliances:Dishwasher, Disposal, Electric Oven, Electric Range, Microwave, Plumbed For Ice Maker, Refrigerator, Smooth Cooktop, Tankless Water Heater
- Laundry features:Electric Dryer Hookup, Washer Hookup
- Amenities:Blinds, Ceiling Fans, Granite Counters, High Ceilings, Pull-Down Attic Stairs, Skylights, Smoke Detectors, Smooth Ceilings, Tilt-In Windows, Vinyl Windows, Walk-in Closets
Parking
- Parking description:Driveway
New listings near 153 Valley Creek Drive
- New
 $179,000Active2 beds 1 baths
100 Basin Drive, Boiling Springs, SC 29316
MLS# 1604427Listed by: BLUEFIELD REALTY GROUP - New
 $343,000Active4 beds 3 baths1,959 sq. ft.
7054 New Horizons Lane, Boiling Springs, SC 29316
MLS# 342002Listed by: MUNGO HOMES PROPERTIES LLC GREENVILLE - New
 $343,000Active3 beds 3 baths1,978 sq. ft.
7058 New Horizons Lane, Boiling Springs, SC 29316
MLS# 342006Listed by: MUNGO HOMES PROPERTIES LLC GREENVILLE - New
 $225,000Active3 beds 3 baths
382 Still Water Circle, Boiling Springs, SC 29316
MLS# 1604358Listed by: THE PROPERTY BAR, LLC - New
 $389,900Active3 beds 3 baths2,247 sq. ft.
522 Chippendale Lane, Boiling Springs, SC 29316
MLS# 341993Listed by: A S BOBO REAL ESTATE - New
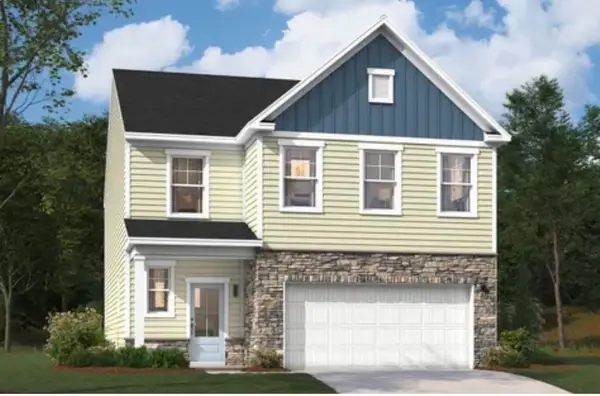 $331,950Active3 beds 3 baths2,325 sq. ft.
5123 Sunnycreek Drive, Boiling Springs, SC 29316
MLS# 341971Listed by: SM SOUTH CAROLINA BROKERAGE, L - New
 $226,000Active3 beds 2 baths1,622 sq. ft.
109 Allen Court, Boiling Springs, SC 29316-9124
MLS# 341966Listed by: ALL-STAR REALTY ASSOCIATES - New
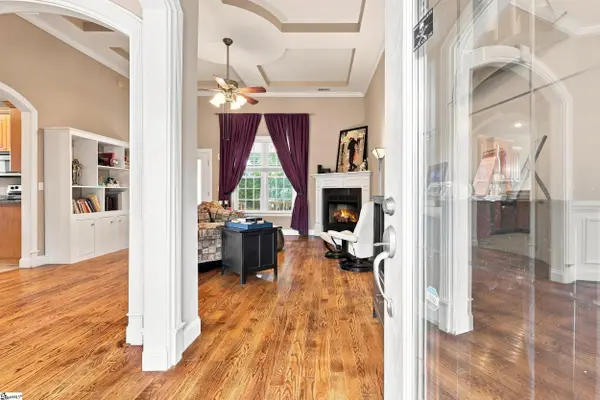 $349,900Active4 beds 2 baths
608 Mandeville Drive, Boiling Springs, SC 29316
MLS# 1604218Listed by: BHHS C DAN JOYNER - MIDTOWN - New
 $398,897Active4 beds 3 baths
4049 Hoskins Drive #Lot 21, Boiling Springs, SC 29316
MLS# 1604235Listed by: PULTE HOME COMPANY


Protect your home and budget from life's surprises with an Assurant Home Warranty, backed by a partner that supports you through every step of homeownership. Explore Plans.
© 2026 Better Homes and Gardens Real Estate LLC. An Anywhere Real Estate company. All rights reserved. Better Homes and Gardens® Real Estate is a registered trademark owned by Meredith Operations Corporation, licensed to Better Homes and Gardens Real Estate LLC and used with permission. Better Homes and Gardens Real Estate LLC fully supports the principles of the Fair Housing Act and the Equal Opportunity Act. Listing information is deemed reliable but is not guaranteed accurate.
Each office is independently owned and operated.
Any services or products provided by third parties are not provided by, affiliated with or related to Better Homes and Gardens Real Estate LLC, or its affiliated companies.