
190 Colfax Drive, Boiling Springs, SC 29316
Local realty services provided by:Better Homes and Gardens Real Estate Young & Company
Listed by: pam harrison
Office: keller williams realty
MLS#:340439
Source:SC_SMLS
Price summary
- Price:$420,420
- Price per sq. ft.:$126.86
About this home
If you're searching homes for sale in Boiling Springs SC, this move-in ready home in Sterling Estates has what you're looking for: 3,314 square feet, 4 bedrooms, 3.5 bathrooms, built in 2018, priced at $424,500. Modern comfort. Walk in and you'll notice coffered ceilings and an open floor plan that feels welcoming right away. The family room's gas fireplace makes cool Carolina evenings enjoyable, and the kitchen's solid-surface counters handle both weeknight dinners and weekend entertaining with ease. Upstairs, the primary suite gives you real retreat space — a tray ceiling, a soaking tub, and a walk-in closet with room for everything. The backyard is fully fenced and ready to use. A covered front porch is perfect for morning coffee or evening cookouts. As part of Sterling Estates, you get real value from your HOA: a junior Olympic pool, a clubhouse, and community amenities — all backed by a low annual fee that covers a lot. You're also minutes from I-85 and I-26. Schedule your showing at 190 Colfax Drive today. Come see home....
Contact an agent
Home facts
- Year built:2018
- Subdivision & Development:Sterling Ests
- Listing ID #:340439
- Added:49 day(s) ago
- Updated:September 29, 2026 at 01:49 AM
Rooms and interior
- Bedrooms:4
- Total bathrooms:4
- Full bathrooms:3
- Half bathrooms:1
- Flooring:Carpet, Ceramic Tile, Hardwood
- Kitchen Description:Dishwasher, Disposal, Microwave, Refrigerator
- Basement:Yes
- Living area:3,314 sq. ft.
Heating and cooling
- Heating:Heat Pump, Multi-Units
- Central air:Yes
Structure and exterior
- Roof:Architectural
- Year built:2018
- Building area:3,314 sq. ft.
- Lot area:0.27 Acres
- Lot Features:Fenced Yard
- Architectural Style:Traditional
- Construction Materials:Stone
- Foundation Description:Slab
Schools
- High school:2-Boiling Springs
- Middle school:2-Rainbow Lake Middle School
- Elementary school:2-Boiling Springs
Utilities
- Sewer:Public Sewer
Finances and disclosures
- Price:$420,420
- Price per sq. ft.:$126.86
- Tax amount:$1,758 (2025)
Features and amenities
- Laundry features:Dryer, Washer
- Amenities:Cable Available, Ceilings-Some 9 Ft +
Parking
- Parking description:Attached, Garage
- Garage:Yes
- Garage spaces:2
New listings near 190 Colfax Drive
- New
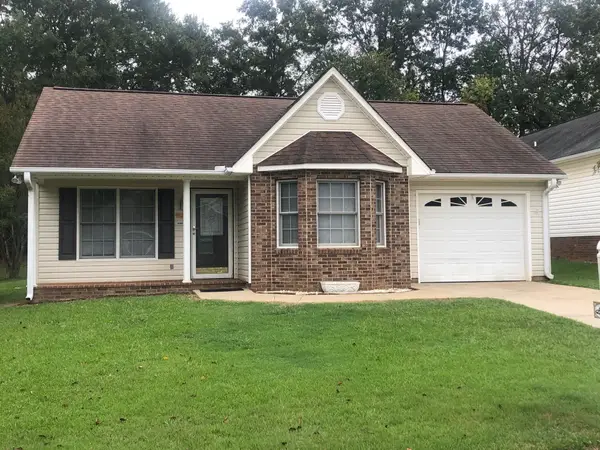 $1,250Active2 beds 2 baths1,199 sq. ft.
103 Chris Lane, Boiling Springs, SC 29316
MLS# 342254Listed by: REGION SOUTH REALTY, LLC - New
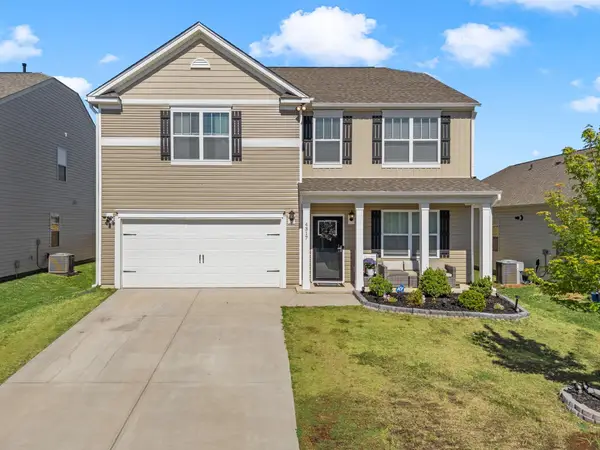 $339,900Active4 beds 3 baths2,820 sq. ft.
4317 Remington Avenue, Boiling Springs, SC 29316
MLS# 342258Listed by: KELLER WILLIAMS REALTY - New
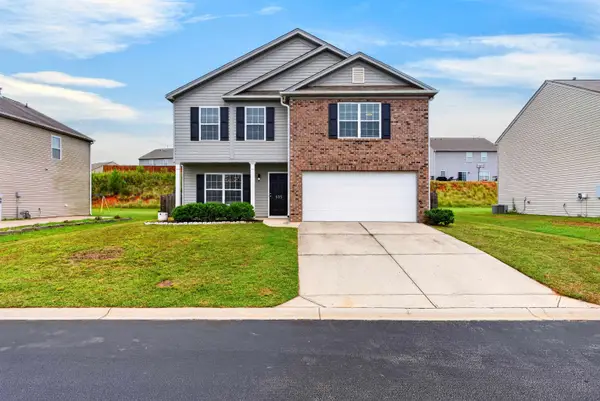 $315,000Active4 beds 3 baths2,276 sq. ft.
535 Falls Cottage Run, Boiling Springs, SC 29316
MLS# 342267Listed by: MARKETSOLD REALTY - New
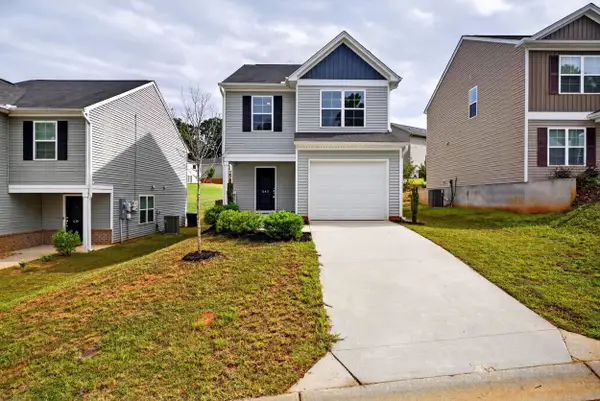 $235,000Active3 beds 3 baths1,483 sq. ft.
645 Millsgate Circle, Boiling Springs, SC 29316
MLS# 342231Listed by: ELLISON REAL ESTATE CO. LLC - New
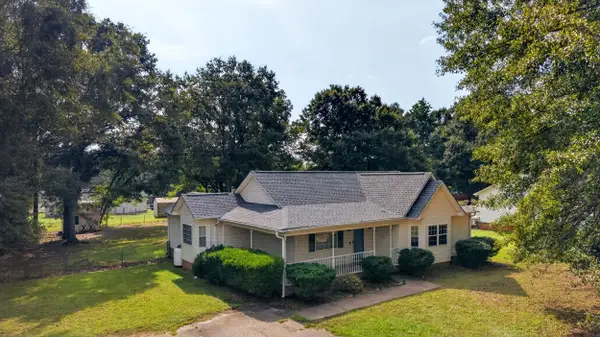 $279,900Active3 beds 2 baths1,475 sq. ft.
3980 Parris Bridge Road, Boiling Springs, SC 29316
MLS# 342214Listed by: ELLISON REAL ESTATE CO. LLC - New
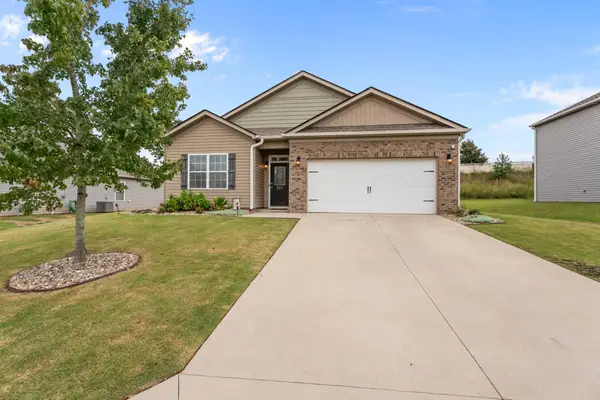 $293,000Active4 beds 2 baths1,764 sq. ft.
317 New Springs Lane, boiling springs, SC 29316
MLS# 342216Listed by: REAL BROKER, LLC - New
 $249,900Active3 beds 2 baths1,324 sq. ft.
128 Twin Creek Drive, Boiling Springs, SC 29316
MLS# 342197Listed by: KELLER WILLIAMS REALTY - New
 $489,500Active4 beds 3 baths2,679 sq. ft.
532 Dominion Way, Boiling Springs, SC 29316
MLS# 342160Listed by: COLDWELL BANKER CAINE REAL EST - New
 $199,379Active3 beds 3 baths
1892 Bluejay Lane, Boiling Springs, SC 29316
MLS# 1604691Listed by: LENNAR CAROLINAS LLC - New
 $199,379Active3 beds 3 baths1,634 sq. ft.
1892 Bluejay Lane, Boiling Springs, SC 29316
MLS# 342130Listed by: LENNAR CAROLINAS, LLC


Protect your home and budget from life's surprises with an Assurant Home Warranty, backed by a partner that supports you through every step of homeownership. Explore Plans.
© 2026 Better Homes and Gardens Real Estate LLC. An Anywhere Real Estate company. All rights reserved. Better Homes and Gardens® Real Estate is a registered trademark owned by Meredith Operations Corporation, licensed to Better Homes and Gardens Real Estate LLC and used with permission. Better Homes and Gardens Real Estate LLC fully supports the principles of the Fair Housing Act and the Equal Opportunity Act. Listing information is deemed reliable but is not guaranteed accurate.
Each office is independently owned and operated.
Any services or products provided by third parties are not provided by, affiliated with or related to Better Homes and Gardens Real Estate LLC, or its affiliated companies.