
222 Little Man Drive, Boiling Springs, SC 29316
Local realty services provided by:Better Homes and Gardens Real Estate Young & Company
222 Little Man Drive,Boiling Springs, SC 29316
$429,000
- 3 Beds
- 2 Baths
- - sq. ft.
- Single family
- Active
Upcoming open houses
- Thu, Oct 0104:00 pm - 06:00 pm
- Sat, Oct 1001:00 pm - 03:00 pm
Listed by: ruby h lam
Office: keller williams greenville central
MLS#:1605197
Source:SC_GGAR
Price summary
- Price:$429,000
- Monthly HOA dues:$17.92
About this home
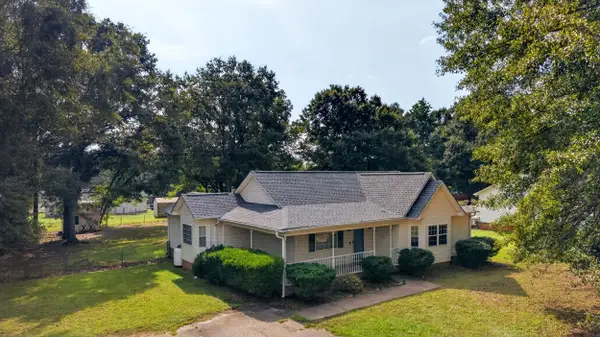
BETTER THAN NEW! Welcome to 222 Little Man Drive, where comfortable one-level living meets an incredible outdoor setup! This charming ranch home sits on a beautiful 0.61-acre level lot with an expansive backyard that offers plenty of space to relax, entertain, garden, or simply enjoy the privacy of having room to spread out. Inside, the open floor plan creates an inviting flow between the living, dining, and kitchen areas, featuring vaulted ceilings, a cozy gas-log fireplace, and plenty of natural gathering space. The primary suite is tucked away for added privacy and features a private bath with double sinks and a walk-in shower, while two additional bedrooms provide plenty of flexibility. The real highlight is outside! Step onto the covered back porch to enjoy your morning coffee, or unwind on the adjoining patio overlooking your vast backyard. Outdoor enthusiasts will love the detached 2-car garage equipped with a covered patio—the ideal spot to park your jet ski, boat, or extra toys. With the lake located just minutes away, weekend water adventures couldn't be easier! Conveniently located with major retail shopping just minutes from your front door, this home offers the ideal mix of space, convenience, and functionality—both inside and out!...
Contact an agent
Home facts
- Year built:2018
- Subdivision & Development:Shana Lynn
- Listing ID #:1605197
- Added:1 day(s) ago
- Updated:September 30, 2026 at 02:44 AM
Rooms and interior
- Bedrooms:3
- Total bathrooms:2
- Full bathrooms:2
- Flooring:Carpet, Ceramic Tile, Wood
- Kitchen Description:Dishwasher, Disposal, Microwave
Heating and cooling
- Cooling:Electric
- Heating:Electric, Forced Air
- Central air:Yes
Structure and exterior
- Roof:Architectural
- Year built:2018
- Lot Features:1/2 - Acre
- Architectural Style:Craftsman, Ranch
- Construction Materials:Stone, Vinyl Siding
- Exterior Features:Front Porch, Patio, Screened
- Foundation Description:Crawl Space
- Levels:1 Story
Schools
- High school:Boiling Springs
- Middle school:Rainbow Lake
- Elementary school:Boilings Spring
Utilities
- Water:Public
- Sewer:Septic Tank
Finances and disclosures
- Price:$429,000
- Tax amount:$2,051
Features and amenities
- Appliances:Dishwasher, Electric Water Heater, Microwave, Range
- Laundry features:1st Floor, Electric Dryer Hookup, Laundry Room, Walk-in, Washer Hookup
- Amenities:int_feat_Ceiling Fan(s), int_feat_Ceiling Smooth, int_feat_Granite Counters, int_feat_High Ceilings, int_feat_Open Floorplan, int_feat_Pantry, int_feat_Tray Ceiling(s)
Parking
- Total parking spaces:4
- Parking description:Attached, Combination, Concrete
- Garage:Yes
- Garage spaces:4
New listings near 222 Little Man Drive
- New
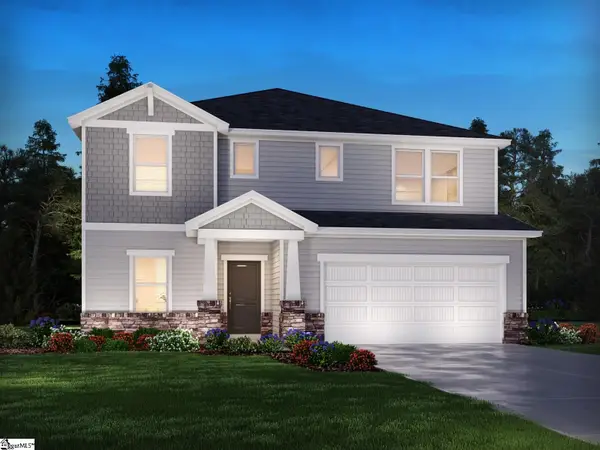 $402,950Active5 beds 4 baths
263 Abraham Way, Boiling Springs, SC 29316
MLS# 1605224Listed by: MTH SC REALTY, LLC - New
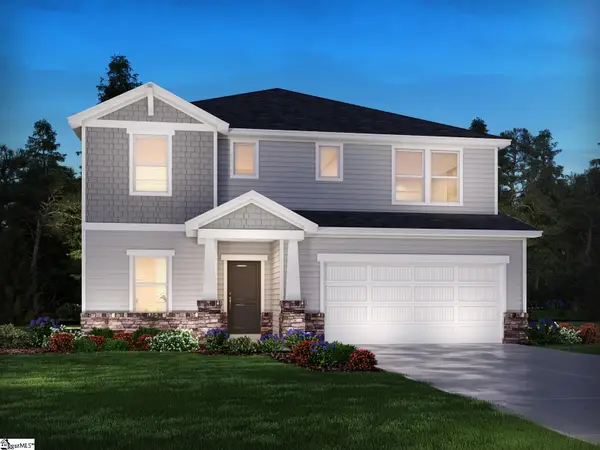 $404,640Active5 beds 4 baths
303 Gage Street, Boiling Springs, SC 29316
MLS# 1605227Listed by: MTH SC REALTY, LLC - New
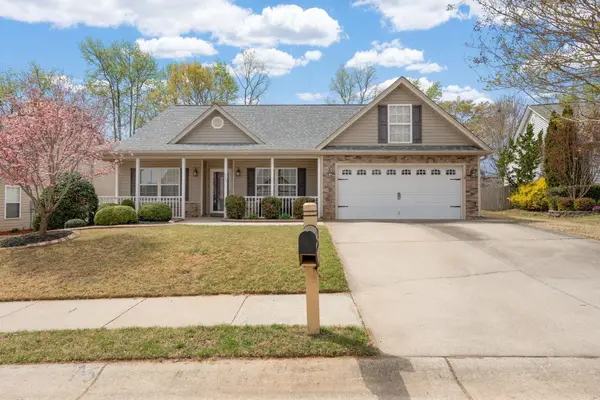 $294,500Active4 beds 2 baths1,750 sq. ft.
863 Vandenburg Drive, Boiling Springs, SC 29316
MLS# 342300Listed by: COLDWELL BANKER CAINE - New
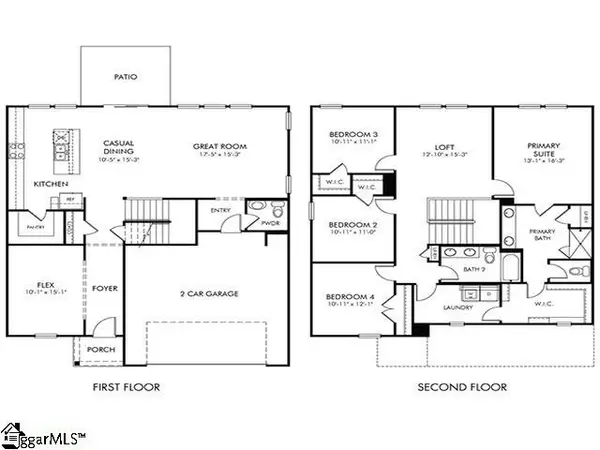 $349,900Active4 beds 3 baths
247 Abraham Way, Boiling Springs, SC 29316
MLS# 1605190Listed by: MTH SC REALTY, LLC - New
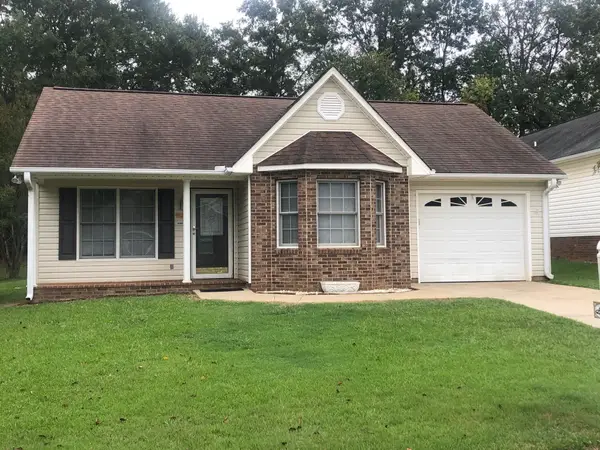 $1,250Active2 beds 2 baths1,199 sq. ft.
103 Chris Lane, Boiling Springs, SC 29316
MLS# 342254Listed by: REGION SOUTH REALTY, LLC - New
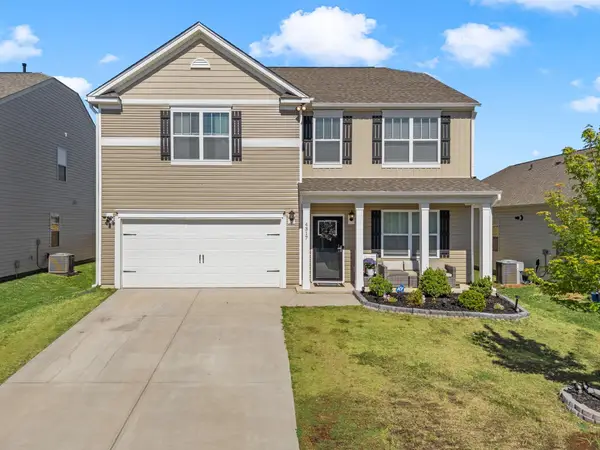 $339,900Active4 beds 3 baths2,820 sq. ft.
4317 Remington Avenue, Boiling Springs, SC 29316
MLS# 342258Listed by: KELLER WILLIAMS REALTY - New
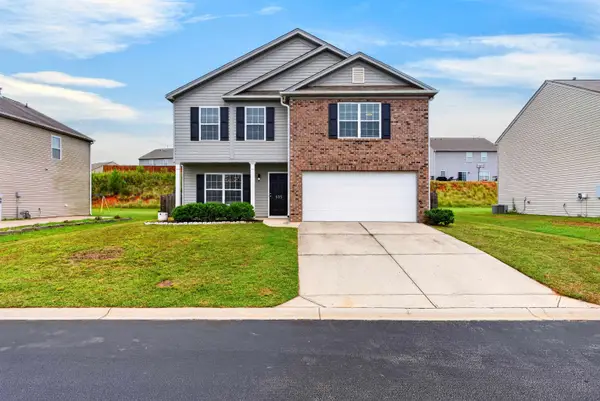 $315,000Active4 beds 3 baths2,276 sq. ft.
535 Falls Cottage Run, Boiling Springs, SC 29316
MLS# 342267Listed by: MARKETSOLD REALTY - New
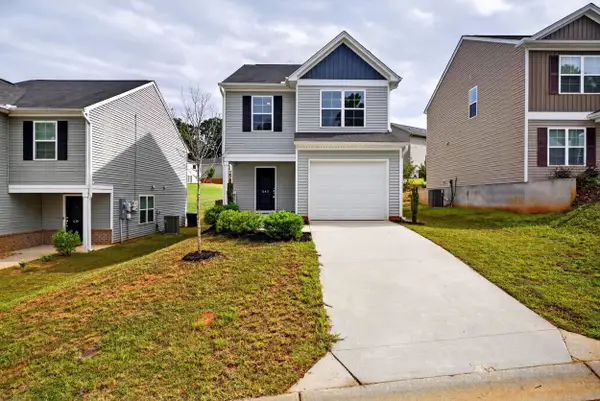 $235,000Active3 beds 3 baths1,483 sq. ft.
645 Millsgate Circle, Boiling Springs, SC 29316
MLS# 342231Listed by: ELLISON REAL ESTATE CO. LLC - New
 $279,900Active3 beds 2 baths1,475 sq. ft.
3980 Parris Bridge Road, Boiling Springs, SC 29316
MLS# 342214Listed by: ELLISON REAL ESTATE CO. LLC


Protect your home and budget from life's surprises with an Assurant Home Warranty, backed by a partner that supports you through every step of homeownership. Explore Plans.
© 2026 Better Homes and Gardens Real Estate LLC. An Anywhere Real Estate company. All rights reserved. Better Homes and Gardens® Real Estate is a registered trademark owned by Meredith Operations Corporation, licensed to Better Homes and Gardens Real Estate LLC and used with permission. Better Homes and Gardens Real Estate LLC fully supports the principles of the Fair Housing Act and the Equal Opportunity Act. Listing information is deemed reliable but is not guaranteed accurate.
Each office is independently owned and operated.
Any services or products provided by third parties are not provided by, affiliated with or related to Better Homes and Gardens Real Estate LLC, or its affiliated companies.