
394 Aniken Circle, Boiling Springs, SC 29316
Local realty services provided by:Better Homes and Gardens Real Estate Palmetto
394 Aniken Circle,Boiling Springs, SC 29316
$243,999
- 3 Beds
- 2 Baths
- - sq. ft.
- Single family
- Sold
Listed by: jessica stokes
Office: re/max moves greer
MLS#:1597070
Source:SC_GGAR
Sorry, we are unable to map this address
Price summary
- Price:$243,999
- Monthly HOA dues:$27.08
About this home
Welcome home! From the moment you arrive, it's clear this beautifully maintained, single-owner home has been cared for with exceptional attention to detail. Enjoy the peace of mind that comes with a fresh coat of paint and a meticulously maintained HVAC system that's been professionally serviced twice a year. Step inside to an inviting open floor plan designed for both everyday living and effortless entertaining. The spacious kitchen flows seamlessly into the main living area, where a cozy gas log fireplace creates the perfect gathering space. Durable luxury vinyl plank flooring extends throughout the main living areas, complemented by tile flooring in the bathrooms and laundry room for both style and practicality. Thoughtful upgrades continue into the garage with additional electrical outlets, offering extra convenience for hobbies, storage, or workspace needs. Outside, the fully fenced backyard provides a private retreat for relaxing, entertaining, pets, or play. Blinds and kitchen refrigerator are also included! Whether you're purchasing your first home, looking to simplify, or simply searching for a home that's the perfect fit for years to come, this thoughtfully designed layout offers comfortable living for many stages of life. Ideally located just minutes from I-85, you'll enjoy quick access to shopping, grocery stores, dining, and everyday conveniences while still enjoying the charm of a welcoming neighborhood. Residents also enjoy access to a community pool, and security cameras at the neighborhood entrance provide an added layer of peace of mind. This move-in-ready home combines quality, comfort, and an unbeatable location—don't miss your opportunity to make it yours! And yes, it truly does look as good in person as it does in the pictures!...
Contact an agent
Home facts
- Subdivision & Development:Wynbrook
- Listing ID #:1597070
- Added:70 day(s) ago
- Updated:September 16, 2026 at 09:44 PM
Rooms and interior
- Bedrooms:3
- Total bathrooms:2
- Full bathrooms:2
- Flooring:Carpet, Ceramic Tile
- Kitchen Description:Disposal, Microwave, Refrigerator
Heating and cooling
- Cooling:Electric
- Heating:Electric, Heat Pump
- Central air:Yes
Structure and exterior
- Roof:Architectural
- Lot Features:1/2 Acre or Less
- Architectural Style:Ranch
- Construction Materials:Stone, Vinyl Siding
- Exterior Features:Front Porch, Patio
- Foundation Description:Slab
- Levels:1 Story
Schools
- High school:Boiling Springs
- Middle school:Rainbow Lake
- Elementary school:Shoally Creek
Utilities
- Water:Public
- Sewer:Public Sewer
Finances and disclosures
- Price:$243,999
- Tax amount:$1,202
Features and amenities
- Appliances:Electric Oven, Electric Water Heater, Free-Standing Electric Range, Microwave, Range, Refrigerator
- Laundry features:1st Floor, Electric Dryer Hookup, Laundry Room, Walk-in, Washer Hookup
- Amenities:int_feat_Ceiling Smooth, int_feat_Granite Counters, int_feat_High Ceilings, int_feat_Open Floorplan, int_feat_Pantry, int_feat_Tray Ceiling(s), int_feat_Walk-In Closet(s)
- Pool features:Pool
Parking
- Total parking spaces:2
- Parking description:Attached, Concrete, Driveway, Garage Door Opener
- Garage:Yes
- Garage spaces:2
New listings near 394 Aniken Circle
- New
 $299,000Active3 beds 2 baths1,674 sq. ft.
567 Shoreline Boulevard, Boiling Springs, SC 29316
MLS# 341813Listed by: CENTURY 21 BLACKWELL & CO - New
 $795,000Active4 beds 4 baths3,440 sq. ft.
2040 Ivy Cottage Path, Boiling Springs, SC 29316
MLS# 341808Listed by: EXP REALTY LLC - New
 $295,000Active3 beds 3 baths1,749 sq. ft.
4723 Masterson Lane, Boiling Springs, SC 29316
MLS# 341796Listed by: COLDWELL BANKER CAINE REAL EST - New
 $529,900Active5 beds 4 baths3,855 sq. ft.
3034 Toliver Trail, Boiling Springs, SC 29316
MLS# 341802Listed by: CENTURY 21 BLACKWELL & CO - New
 $789,900Active4 beds 4 baths
2040 Ivy Cottage Path, Boiling Springs, SC 29316
MLS# 1603819Listed by: EXP REALTY LLC - Open Thu, 2 to 5pmNew
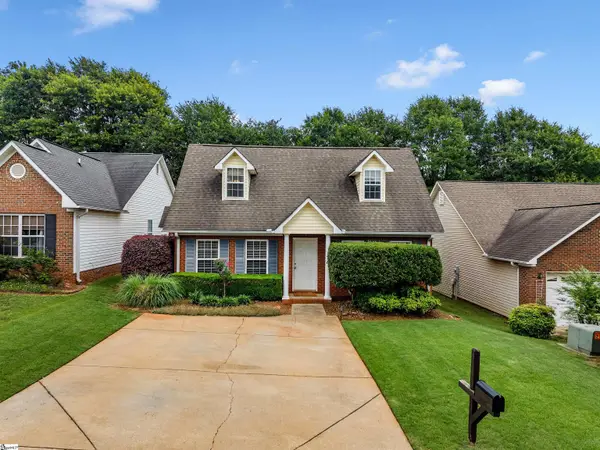 $230,000Active3 beds 2 baths
554 Fawn Branch Trail, Boiling Springs, SC 29316
MLS# 1603721Listed by: QUARTERMASTER PROPERTIES LLC - New
 $275,000Active3 beds 3 baths
1373 Romany Court, Boiling Springs, SC 29316
MLS# 1603692Listed by: THRIVE REAL ESTATE BROKERS, LLC - Open Sat, 2 to 4pmNew
 $479,900Active5 beds 4 baths2,922 sq. ft.
6239 Graymount Trail, Boiling Springs, SC 29316
MLS# 341720Listed by: SHULIKOV REALTY & ASSOCIATES - New
 $556,000Active4 beds 3 baths
432 Thorn Meadow Lane, Boiling Springs, SC 29316
MLS# 1603626Listed by: BHHS C DAN JOYNER - WOODRUFF RD 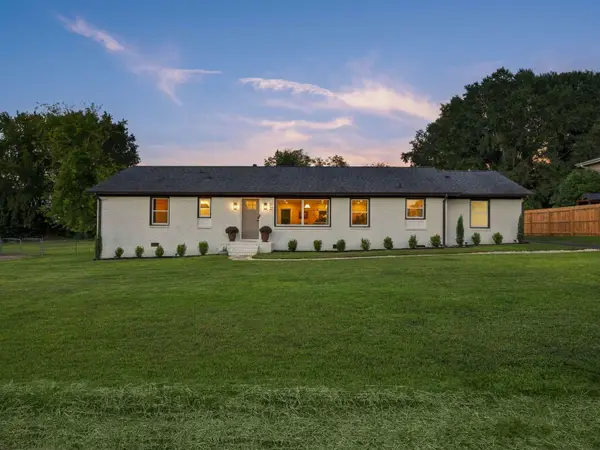 $329,000Pending3 beds 2 baths1,682 sq. ft.
22 Annandale Drive, Boiling Springs, SC 29316-9313
MLS# 341693Listed by: EXP REALTY LLC


Protect your home and budget from life's surprises with an Assurant Home Warranty, backed by a partner that supports you through every step of homeownership. Explore Plans.
© 2026 Better Homes and Gardens Real Estate LLC. An Anywhere Real Estate company. All rights reserved. Better Homes and Gardens® Real Estate is a registered trademark owned by Meredith Operations Corporation, licensed to Better Homes and Gardens Real Estate LLC and used with permission. Better Homes and Gardens Real Estate LLC fully supports the principles of the Fair Housing Act and the Equal Opportunity Act. Listing information is deemed reliable but is not guaranteed accurate.
Each office is independently owned and operated.
Any services or products provided by third parties are not provided by, affiliated with or related to Better Homes and Gardens Real Estate LLC, or its affiliated companies.