
443 Shallowford Drive, Boiling Springs, SC 29316-5873
Local realty services provided by:Better Homes and Gardens Real Estate Young & Company
443 Shallowford Drive,Boiling Springs, SC 29316-5873
$442,000
- 4 Beds
- 3 Baths
- 2,536 sq. ft.
- Single family
- Active
Listed by: daniel vanover
Office: beyond real estate
MLS#:337470
Source:SC_SMLS
Price summary
- Price:$442,000
- Price per sq. ft.:$174.29
About this home
443 Shallowford in Boiling Springs is the kind of home that checks all the boxes. With over 2,500 sqft, custom cabinets, hardwood floors, tilt-out windows, and a 2-car garage, this well-maintained home also features front and back porches perfect for enjoying the outdoors. Sitting on a spacious 3/4 acre fenced lot in a quiet cul-de-sac located in a great school district, this home has plenty to offer. You’ll also love the flex room upstairs, huge attic storage, walk out basement that is encapsulation, Generac whole-home generator, and propane tank. Great neighborhood, great home, and it’s move-in ready — hurry before it’s gone!
Contact an agent
Home facts
- Year built:2005
- Listing ID #:337470
- Added:1 day(s) ago
- Updated:May 24, 2026 at 03:39 AM
Rooms and interior
- Bedrooms:4
- Total bathrooms:3
- Full bathrooms:3
- Flooring:Carpet, Ceramic Tile, Hardwood
- Kitchen Description:Dishwasher, Microwave, Refrigerator
- Basement:Yes
- Living area:2,536 sq. ft.
Heating and cooling
- Cooling:Heat Pump, Multi-Units
- Heating:Heat Pump, Multi-Units
Structure and exterior
- Roof:Architectural
- Year built:2005
- Building area:2,536 sq. ft.
- Lot area:0.75 Acres
- Architectural Style:Traditional
- Construction Materials:Vinyl Siding
- Foundation Description:Crawl Space
Schools
- High school:2-Boiling Springs
- Middle school:2-Rainbow Lake Middle School
- Elementary school:2-Carlisle
Utilities
- Sewer:Septic Tank
Finances and disclosures
- Price:$442,000
- Price per sq. ft.:$174.29
- Tax amount:$1,795 (2025)
Features and amenities
- Amenities:Cable Available
Parking
- Parking description:Attached, Garage, Yard Door
- Garage:Yes
- Garage spaces:2
New listings near 443 Shallowford Drive
- New
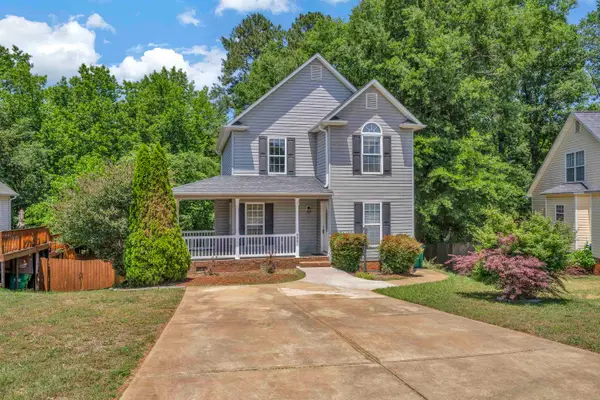 $219,000Active3 beds 3 baths1,296 sq. ft.
693 Cotton Branch Drive, Boiling Springs, SC 29316
MLS# 337497Listed by: COLDWELL BANKER CAINE REAL EST - New
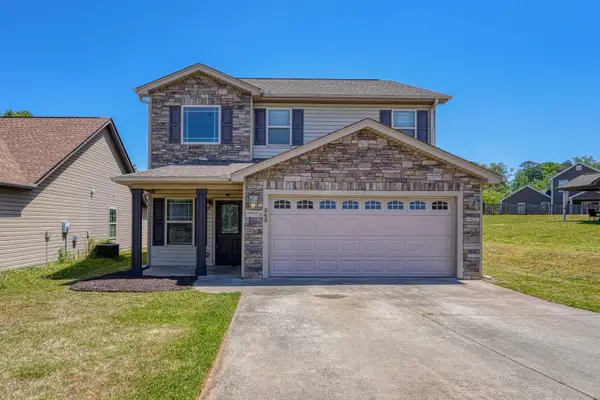 $269,900Active4 beds 3 baths2,070 sq. ft.
343 Robin Helton Drive, Boiling Springs, SC 29316
MLS# 337489Listed by: KELLER WILLIAMS REALTY - New
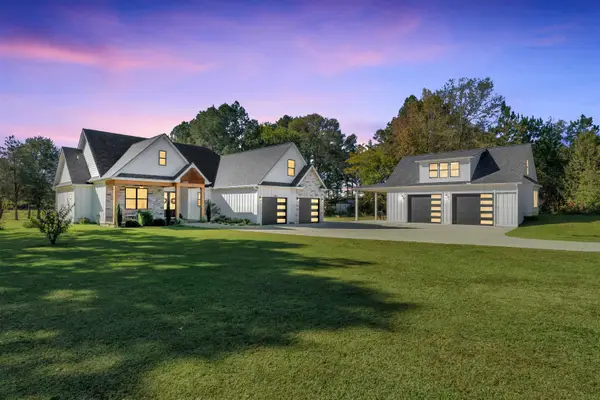 $787,950Active4 beds 3 baths3,041 sq. ft.
3006 Old Furnace Road, Boiling Springs, SC 29316
MLS# 337450Listed by: SHULIKOV REALTY & ASSOCIATES - New
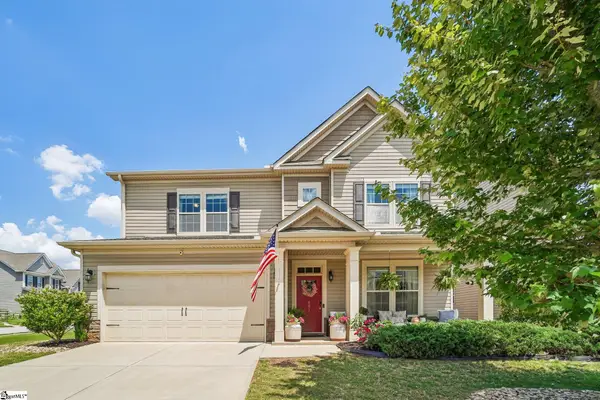 $449,900Active4 beds 3 baths
801 Deepwood Court, Boiling Springs, SC 29316
MLS# 1592604Listed by: BHHS C DAN JOYNER - CBD - New
 $348,894Active4 beds 3 baths
188 Hunter Ridge Drive #Lot 16, Boiling Springs, SC 29316
MLS# 1591891Listed by: SM SOUTH CAROLINA BROKERAGE, L - New
 $465,000Active3 beds 3 baths
311 Costner Road, Boiling Springs, SC 29316
MLS# 1592555Listed by: SERVUS REALTY GROUP  $425,920Active4 beds 4 baths
4034 Hoskins Drive #Lot 8, Boiling Springs, SC 29316
MLS# 1587515Listed by: PULTE HOME COMPANY $353,340Active4 beds 2 baths
4038 Hoskins Drive #Lot 9, Boiling Springs, SC 29316
MLS# 1587517Listed by: PULTE HOME COMPANY $335,490Active3 beds 3 baths
3002 Medford Road #Lot 62, Boiling Springs, SC 29316
MLS# 1588488Listed by: PULTE HOME COMPANY


Protect your home and budget from life's surprises with an Assurant Home Warranty, backed by a partner that supports you through every step of homeownership. Explore Plans.
© 2026 Better Homes and Gardens Real Estate LLC. An Anywhere Real Estate company. All rights reserved. Better Homes and Gardens® Real Estate is a registered trademark owned by Meredith Operations Corporation, licensed to Better Homes and Gardens Real Estate LLC and used with permission. Better Homes and Gardens Real Estate LLC fully supports the principles of the Fair Housing Act and the Equal Opportunity Act. Listing information is deemed reliable but is not guaranteed accurate.
Each office is independently owned and operated.
Any services or products provided by third parties are not provided by, affiliated with or related to Better Homes and Gardens Real Estate LLC, or its affiliated companies.