
532 Dominion Way, Boiling Springs, SC 29316
Local realty services provided by:Better Homes and Gardens Real Estate Young & Company
Listed by: donna morrow
Office: coldwell banker caine real est
MLS#:342160
Source:SC_SMLS
Price summary
- Price:$489,500
- Price per sq. ft.:$182.72
About this home
Privacy, space, and a beautiful setting come together at 532 Dominion Way in Carrington Place, right in the heart of Boiling Springs. Situated on a private 1.27-acre cul-de-sac lot, this beautifully updated 4-bedroom, 3-full-bath home offers more than 2,600 square feet of comfortable living space. The primary suite is conveniently located on the main level and features a large walk-in closet and an updated bath with double vanities, a walk-in shower, and a whirlpool tub. The spacious living room is centered around a gas-log fireplace and flows into a generous breakfast area and updated kitchen with granite countertops, abundant cabinetry, and plenty of workspace. A large walk-in laundry room is conveniently located just off the side-entry garage. Upstairs, you’ll find additional bedrooms, a full bath, and plenty of flexible space for family, guests, or a home office. An exterior-access basement area provides excellent additional storage. Outside is where this property truly stands apart. Enjoy the privacy of the large back deck overlooking the wooded setting, peaceful creek, and charming bridge that adds so much character to the property. With 1.27 acres, a quiet cul-de-sac setting, side-entry garage, tasteful updates, and a convenient Boiling Springs location, 532 Dominion Way offers a rare combination of space, privacy, and charm. Best of all, you’re just minutes from shopping, restaurants, Lowe’s, Target, and Walmart, with many everyday conveniences within a short drive....
Contact an agent
Home facts
- Year built:2000
- Subdivision & Development:Carrington Place
- Listing ID #:342160
- Added:1 day(s) ago
- Updated:September 25, 2026 at 03:41 AM
Rooms and interior
- Bedrooms:4
- Total bathrooms:3
- Full bathrooms:3
- Flooring:Carpet, Ceramic Tile
- Kitchen Description:Dishwasher, Disposal, Microwave, Refrigerator
- Basement:Yes
- Living area:2,679 sq. ft.
Heating and cooling
- Central air:Yes
Structure and exterior
- Roof:Architectural
- Year built:2000
- Building area:2,679 sq. ft.
- Lot area:1.27 Acres
- Lot Features:Cul-De-Sac, Sidewalk, Some Trees
- Architectural Style:Traditional
- Construction Materials:Brick Veneer, Vinyl Siding
Schools
- High school:2-Boiling Springs
- Middle school:2-Rainbow Lake Middle School
- Elementary school:2-Boiling Springs
Utilities
- Sewer:Septic Tank
Finances and disclosures
- Price:$489,500
- Price per sq. ft.:$182.72
- Tax amount:$2,223 (2025)
Features and amenities
- Amenities:Ceilings-Some 9 Ft +
Parking
- Parking description:Attached, Garage
- Garage:Yes
- Garage spaces:2
New listings near 532 Dominion Way
- New
 $199,379Active3 beds 3 baths
1892 Bluejay Lane, Boiling Springs, SC 29316
MLS# 1604691Listed by: LENNAR CAROLINAS LLC - New
 $199,379Active3 beds 3 baths1,634 sq. ft.
1892 Bluejay Lane, Boiling Springs, SC 29316
MLS# 342130Listed by: LENNAR CAROLINAS, LLC - New
 $349,900Active5 beds 3 baths2,523 sq. ft.
1719 Southwold Lane, Boiling Springs, SC 29316
MLS# 342113Listed by: CENTURY 21 BLACKWELL & CO - New
 $304,899Active3 beds 2 baths1,648 sq. ft.
127 Middlestone Drive, Boiling Springs, SC 29316
MLS# 342110Listed by: MTH SC REALTY, LLC - New
 $339,899Active4 beds 3 baths2,479 sq. ft.
123 Middlestone Drive, Boiling Springs, SC 29316
MLS# 20306531Listed by: MTH SC REALTY, LLC - New
 $339,900.09Active4 beds 3 baths2,479 sq. ft.
128 Middlestone Drive, Boiling Springs, SC 29316
MLS# 20306535Listed by: MTH SC REALTY, LLC - New
 $275,000Active3 beds 2 baths
631 Pine Hill Drive, Boiling Springs, SC 29316
MLS# 1604642Listed by: ALPHA PROPERTY LLC - New
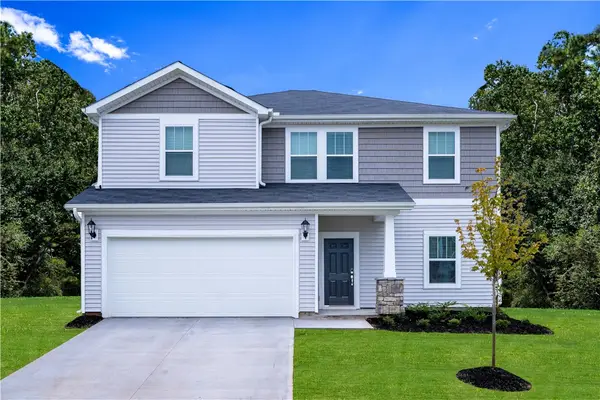 $324,900.45Active4 beds 3 baths2,345 sq. ft.
124 Middlestone Drive, Boiling Springs, SC 29316
MLS# 20306536Listed by: MTH SC REALTY, LLC - New
 $320,990Active4 beds 3 baths2,174 sq. ft.
4145 Springshire Lane, Boiling Springs, SC 29316
MLS# 342103Listed by: D.R. HORTON


Protect your home and budget from life's surprises with an Assurant Home Warranty, backed by a partner that supports you through every step of homeownership. Explore Plans.
© 2026 Better Homes and Gardens Real Estate LLC. An Anywhere Real Estate company. All rights reserved. Better Homes and Gardens® Real Estate is a registered trademark owned by Meredith Operations Corporation, licensed to Better Homes and Gardens Real Estate LLC and used with permission. Better Homes and Gardens Real Estate LLC fully supports the principles of the Fair Housing Act and the Equal Opportunity Act. Listing information is deemed reliable but is not guaranteed accurate.
Each office is independently owned and operated.
Any services or products provided by third parties are not provided by, affiliated with or related to Better Homes and Gardens Real Estate LLC, or its affiliated companies.