
7094 New Horizons Lane, Boiling Springs, SC 29316
Local realty services provided by:Better Homes and Gardens Real Estate Young & Company
7094 New Horizons Lane,Boiling Springs, SC 29316
$376,000
- 4 Beds
- 4 Baths
- 2,490 sq. ft.
- Single family
- Active
Listed by: chase reeves
Office: mungo homes properties llc. greenville
MLS#:342602
Source:SC_SMLS
Price summary
- Price:$376,000
- Price per sq. ft.:$151
About this home
Welcome to The Lacey, a beautifully designed four-bedroom, three-and-one-half-bath home that combines spacious gathering areas with comfortable private spaces. At the center of the home is an open-concept design that brings together the great room, dining area, and kitchen, creating the perfect setting for hosting guests or enjoying everyday moments. The kitchen is thoughtfully appointed with quartz countertops, a tile backsplash, pendant lighting, a gas range, and a large center island. Conveniently located on the main level, the primary suite offers a peaceful escape with a spacious en-suite bath highlighted by a stunning dual-head walk-in shower. A dedicated laundry room with a utility sink adds to everyday convenience, while generous storage areas can be found throughout the home as well. Upstairs, a versatile loft provides additional space for a media room, home office, fitness area, or playroom. Three secondary bedrooms offer flexibility for family and guests, including two connected by a Jack-and-Jill bath, while an additional full bathroom enhances comfort and privacy. Enjoy the outdoors from the covered rear patio, an inviting space for morning coffee, evening relaxation, or entertaining friends and family. With its thoughtfully crafted layout, stylish finishes, and versatile design, The Lacey delivers the space, comfort, and flexibility today's homeowners are looking for in the sought-after Boiling Springs area....
Contact an agent
Home facts
- Year built:2026
- Subdivision & Development:Landmark Commons
- Listing ID #:342602
- Added:1 day(s) ago
- Updated:October 08, 2026 at 01:50 AM
Rooms and interior
- Bedrooms:4
- Total bathrooms:4
- Full bathrooms:3
- Half bathrooms:1
- Flooring:Carpet
- Kitchen Description:Dishwasher, Disposal, Microwave
- Living area:2,490 sq. ft.
Heating and cooling
- Cooling:Zoned
- Central air:Yes
Structure and exterior
- Roof:Architectural
- Year built:2026
- Building area:2,490 sq. ft.
- Lot area:0.17 Acres
- Architectural Style:Craftsman
- Construction Materials:Vinyl Siding
- Foundation Description:Slab
Schools
- High school:2-Boiling Springs
- Middle school:2-Boiling Springs
- Elementary school:2-Hendrix Elem
Utilities
- Sewer:Public Sewer
Finances and disclosures
- Price:$376,000
- Price per sq. ft.:$151
Features and amenities
- Amenities:Cable Available, Ceilings-Some 9 Ft +
Parking
- Parking description:Garage
- Garage:Yes
- Garage spaces:2
New listings near 7094 New Horizons Lane
- New
 $376,000Active4 beds 4 baths
7094 New Horizons Lane #Lot 82, Boiling Springs, SC 29316
MLS# 1606042Listed by: MUNGO HOMES PROPERTIES, LLC - New
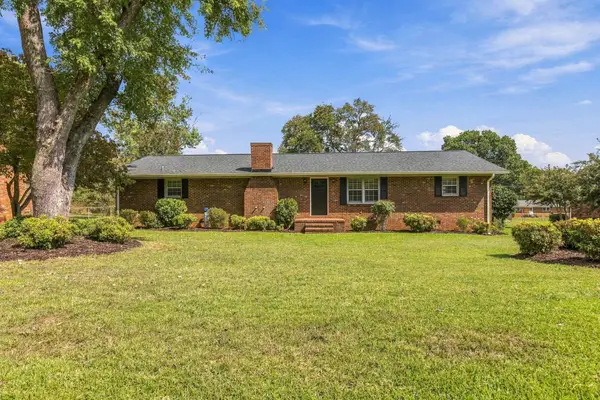 $300,000Active3 beds 2 baths1,488 sq. ft.
110 Scenic Circle, Boiling Springs, SC 29316
MLS# 342545Listed by: MACKEY REALTY - New
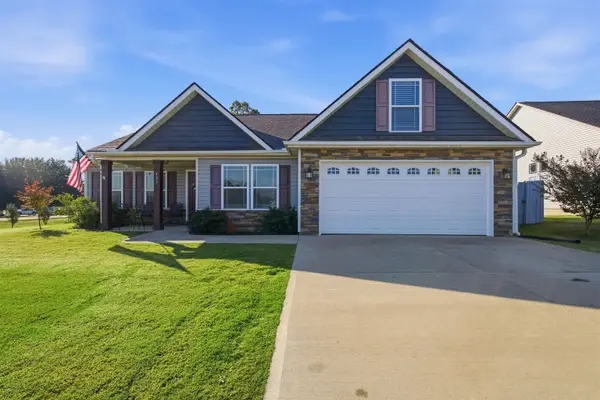 $329,500Active3 beds 2 baths1,738 sq. ft.
405 Kimbrell Oaks Dr Drive, Boiling Springs, SC 29316
MLS# 342550Listed by: C 21 BLACKWELL & CO - New
 $206,999Active3 beds 3 baths
1760 Hidalgo Drive, Boiling Springs, SC 29316
MLS# 1605850Listed by: LENNAR CAROLINAS LLC - New
 $314,000Active3 beds 2 baths1,932 sq. ft.
4461 Bible Church Road, Boiling Springs, SC 29316-5702
MLS# 342510Listed by: NEXTHOME EXPERIENCE REALTY - New
 $649,000Active4 beds 3 baths3,056 sq. ft.
509 Wentworth Farm Circle, Boiling Springs, SC 29316
MLS# 342496Listed by: EXP REALTY LLC - New
 $109,000Active3 beds 2 baths
1124 Upper Valley Falls Road, Boiling Springs, SC 29316
MLS# 1605743Listed by: NAVIGATE REALTY - New
 $309,979Active3 beds 3 baths1,780 sq. ft.
405 Landstone Terrace, Boiling Springs, SC 29316
MLS# 342465Listed by: SPARTAN REALTY INC - New
 $270,000Active3 beds 2 baths1,525 sq. ft.
355 Ferndale Drive, Boiling Springs, SC 29316
MLS# 342466Listed by: LPT REALTY, LLC


Protect your home and budget from life's surprises with an Assurant Home Warranty, backed by a partner that supports you through every step of homeownership. Explore Plans.
© 2026 Better Homes and Gardens Real Estate LLC. An Anywhere Real Estate company. All rights reserved. Better Homes and Gardens® Real Estate is a registered trademark owned by Meredith Operations Corporation, licensed to Better Homes and Gardens Real Estate LLC and used with permission. Better Homes and Gardens Real Estate LLC fully supports the principles of the Fair Housing Act and the Equal Opportunity Act. Listing information is deemed reliable but is not guaranteed accurate.
Each office is independently owned and operated.
Any services or products provided by third parties are not provided by, affiliated with or related to Better Homes and Gardens Real Estate LLC, or its affiliated companies.