
763 Sterling Drive, Boiling Springs, SC 29316
Local realty services provided by:Better Homes and Gardens Real Estate Medley
763 Sterling Drive,Boiling Springs, SC 29316
$499,900
- 5 Beds
- 4 Baths
- - sq. ft.
- Single family
- Active
Listed by: lebranden anthony
Office: relntless realty group
MLS#:1600961
Source:SC_GGAR
Price summary
- Price:$499,900
- Monthly HOA dues:$33.33
About this home
Welcome to 763 Sterling Drive, where space, comfort, and entertaining come together beautifully in the sought-after Sterling Estates community of Boiling Springs. Offering five bedrooms and three and a half bathrooms this impressive home was designed for those who appreciate room to live, gather, and entertain. The true centerpiece of the home is the massive kitchen. With an abundance of counter space, generous cabinetry, and an open connection to the surrounding living areas, this is the kind of kitchen where everyone naturally gathers. From holiday dinners and family celebrations to game-day weekends and evenings with friends, this home was made for entertaining. The spacious floor plan provides exceptional flexibility with five bedrooms and multiple living areas, giving you plenty of options for guest accommodations, a home office, or additional private spaces. And when it's time to unwind, head to the bonus room and enjoy your very own home theater experience. The theater seating conveys with the home, creating a ready-to-enjoy space for movie nights, sporting events, gaming, or relaxing with family and friends. Step outside to the fully fenced backyard, offering privacy and plenty of room for pets, play, grilling, entertaining, or simply enjoying the outdoors. Located in Sterling Estates with access to the community pool and clubhouse and convenient to shopping, dining, schools, Highway 9, I-85, and I-26, 763 Sterling Drive delivers the space with the lifestyle you've been looking for....
Contact an agent
Home facts
- Year built:2019
- Subdivision & Development:Sterling Estate
- Listing ID #:1600961
- Added:43 day(s) ago
- Updated:September 27, 2026 at 12:34 PM
Rooms and interior
- Bedrooms:5
- Total bathrooms:4
- Full bathrooms:3
- Half bathrooms:1
- Flooring:Carpet, Laminate, Vinyl
- Kitchen Description:Dishwasher, Disposal, Double Oven, Microwave
Heating and cooling
- Cooling:Electric
- Heating:Natural Gas
Structure and exterior
- Roof:Architectural
- Year built:2019
- Lot Features:1/2 Acre or Less, Few Trees
- Architectural Style:Craftsman
- Construction Materials:Concrete, Stone
- Exterior Features:Deck, Front Porch, Patio, Screened
- Foundation Description:Slab
- Levels:2 Story
Schools
- High school:Boiling Springs
- Middle school:Rainbow Lake
- Elementary school:Shoally Creek
Utilities
- Water:Public
- Sewer:Public Sewer
Finances and disclosures
- Price:$499,900
- Tax amount:$3,600
Features and amenities
- Appliances:Dishwasher, Double Oven, Electric Cooktop, Electric Oven, Gas Water Heater, Microwave
- Laundry features:2nd Floor, Electric Dryer Hookup, Laundry Room, Walk-in
- Amenities:int_feat_Ceiling Fan(s), int_feat_Ceiling Smooth, int_feat_Coffered Ceiling(s), int_feat_Granite Counters, int_feat_High Ceilings, int_feat_Open Floorplan, int_feat_Pantry, int_feat_Walk-In Closet(s)
- Pool features:Pool
Parking
- Total parking spaces:2
- Parking description:Attached, Garage Door Opener, Paved
- Garage:Yes
- Garage spaces:2
New listings near 763 Sterling Drive
- New
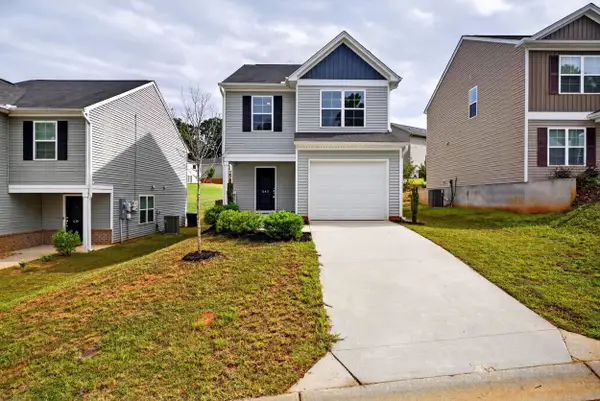 $235,000Active3 beds 3 baths1,483 sq. ft.
645 Millsgate Circle, Boiling Springs, SC 29316
MLS# 342231Listed by: ELLISON REAL ESTATE CO. LLC - New
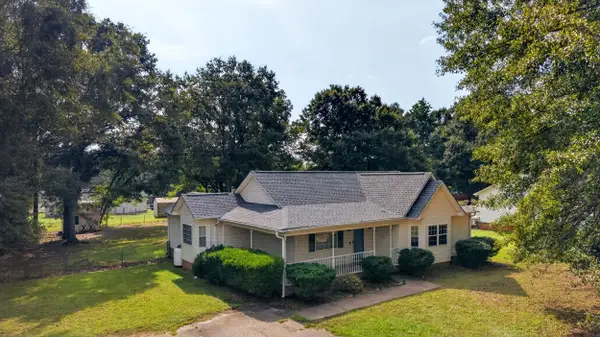 $279,900Active3 beds 2 baths1,475 sq. ft.
3980 Parris Bridge Road, Boiling Springs, SC 29316
MLS# 342214Listed by: ELLISON REAL ESTATE CO. LLC - New
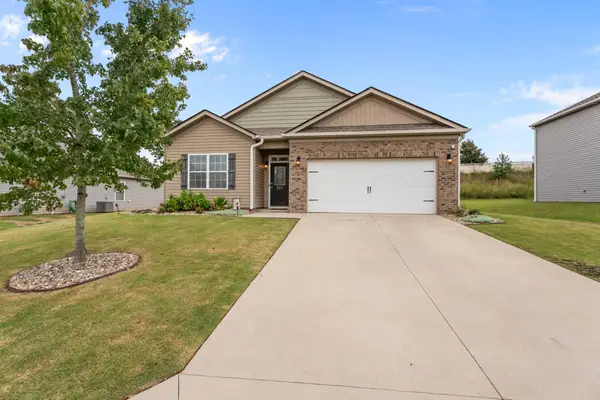 $293,000Active4 beds 2 baths1,764 sq. ft.
317 New Springs Lane, boiling springs, SC 29316
MLS# 342216Listed by: REAL BROKER, LLC - New
 $249,900Active3 beds 2 baths1,324 sq. ft.
128 Twin Creek Drive, Boiling Springs, SC 29316
MLS# 342197Listed by: KELLER WILLIAMS REALTY - New
 $489,500Active4 beds 3 baths2,679 sq. ft.
532 Dominion Way, Boiling Springs, SC 29316
MLS# 342160Listed by: COLDWELL BANKER CAINE REAL EST - New
 $199,379Active3 beds 3 baths
1892 Bluejay Lane, Boiling Springs, SC 29316
MLS# 1604691Listed by: LENNAR CAROLINAS LLC - New
 $199,379Active3 beds 3 baths1,634 sq. ft.
1892 Bluejay Lane, Boiling Springs, SC 29316
MLS# 342130Listed by: LENNAR CAROLINAS, LLC - New
 $349,900Active5 beds 3 baths2,523 sq. ft.
1719 Southwold Lane, Boiling Springs, SC 29316
MLS# 342113Listed by: CENTURY 21 BLACKWELL & CO - New
 $339,900.09Active4 beds 3 baths2,479 sq. ft.
128 Middlestone Drive, Boiling Springs, SC 29316
MLS# 20306535Listed by: MTH SC REALTY, LLC - New
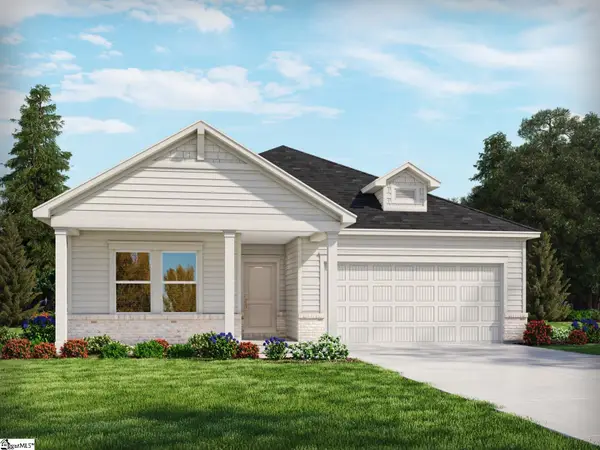 $304,899Active3 beds 2 baths
127 Middlestone Drive, Boiling Springs, SC 29316
MLS# 1604628Listed by: MTH SC REALTY, LLC


Protect your home and budget from life's surprises with an Assurant Home Warranty, backed by a partner that supports you through every step of homeownership. Explore Plans.
© 2026 Better Homes and Gardens Real Estate LLC. An Anywhere Real Estate company. All rights reserved. Better Homes and Gardens® Real Estate is a registered trademark owned by Meredith Operations Corporation, licensed to Better Homes and Gardens Real Estate LLC and used with permission. Better Homes and Gardens Real Estate LLC fully supports the principles of the Fair Housing Act and the Equal Opportunity Act. Listing information is deemed reliable but is not guaranteed accurate.
Each office is independently owned and operated.
Any services or products provided by third parties are not provided by, affiliated with or related to Better Homes and Gardens Real Estate LLC, or its affiliated companies.