
846 Affirmed Drive, Boiling Springs, SC 29316
Local realty services provided by:Better Homes and Gardens Real Estate Medley
846 Affirmed Drive,Boiling Springs, SC 29316
$299,850
- 3 Beds
- 2 Baths
- - sq. ft.
- Single family
- Active
Listed by: jeffery s brockelman
Office: exp realty llc.
MLS#:1601113
Source:SC_GGAR
Price summary
- Price:$299,850
- Monthly HOA dues:$30.42
About this home
Welcome to 846 Affirmed Drive, a one-level, 3-bedroom, 2-bath ranch in Belmont — beautifully kept and move-in ready. The stone-front exterior, architectural shingle roof, and rocking-chair covered porch set the tone, and inside you'll find real hardwood floors running through the main living areas. Off the foyer, a formal dining room with tray ceiling and crown molding makes an ideal home office, while the vaulted great room centers on a stacked-stone gas-log fireplace. The kitchen delivers: granite countertops, subway tile backsplash, stainless appliances, raised-panel cabinetry with crown, pantry, breakfast bar, and a bright breakfast area opening to the covered back porch. A true split plan gives the vaulted owner's suite its own wing — double vanity, separate shower, jetted garden tub, and walk-in closet. Two-car garage plus extra parking pad, pull-down attic storage. HOA includes pool and clubhouse. District 2 schools, minutes to I-26.
Contact an agent
Home facts
- Year built:2011
- Subdivision & Development:Belmont
- Listing ID #:1601113
- Added:86 day(s) ago
- Updated:November 12, 2026 at 02:05 PM
Rooms and interior
- Bedrooms:3
- Total bathrooms:2
- Full bathrooms:2
- Flooring:Carpet, Ceramic Tile, Laminate, Wood
- Kitchen Description:Dishwasher, Disposal, Microwave, Refrigerator
Heating and cooling
- Heating:Forced Air
- Central air:Yes
Structure and exterior
- Roof:Architectural
- Year built:2011
- Lot Features:1/2 Acre or Less, Sloped
- Architectural Style:Ranch
- Construction Materials:Stone, Vinyl Siding
- Exterior Features:Front Porch, Rear Porch
- Foundation Description:Crawl Space
- Levels:1 Story
Schools
- High school:Boiling Springs
- Middle school:Boiling Springs
- Elementary school:Sugar Ridge Elementary
Utilities
- Water:Public
- Sewer:Public Sewer
Finances and disclosures
- Price:$299,850
- Tax amount:$1,371
Features and amenities
- Appliances:Dishwasher, Electric Cooktop, Electric Oven, Gas Water Heater, Microwave, Refrigerator
- Laundry features:1st Floor, Laundry Room
- Amenities:int_feat_Ceiling Fan(s), int_feat_Open Floorplan, int_feat_Walk-In Closet(s)
- Pool features:Pool
Parking
- Total parking spaces:2
- Parking description:Attached, Concrete, Parking Pad
- Garage:Yes
- Garage spaces:2
New listings near 846 Affirmed Drive
- New
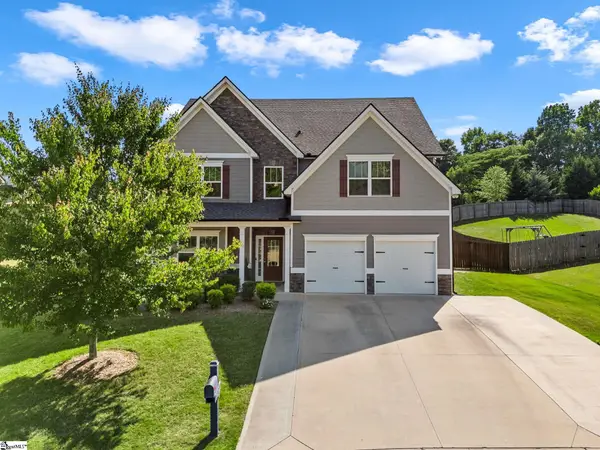 $375,000Active4 beds 4 baths
190 Colfax Drive, Boiling Springs, SC 29316
MLS# 1609135Listed by: KELLER WILLIAMS REALTY - WESTS - New
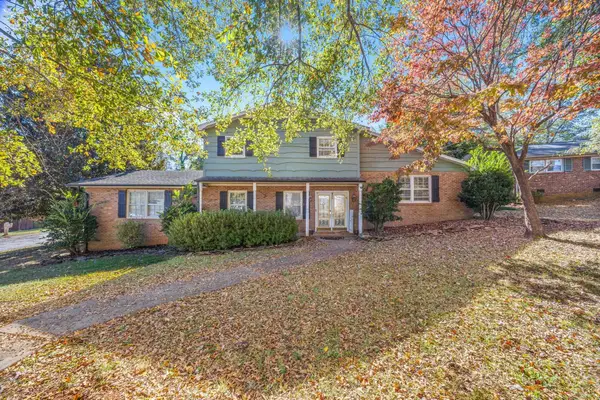 $231,000Active4 beds 3 baths1,980 sq. ft.
101 Hendrix Court, Boiling Springs, SC 29316
MLS# 343636Listed by: PONCE REALTY GROUP - New
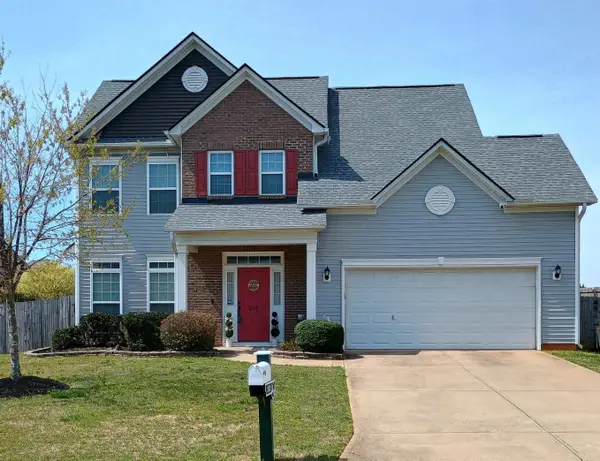 $309,000Active4 beds 3 baths2,414 sq. ft.
212 Slate Drive, Boiling Springs, SC 29316
MLS# 343642Listed by: COLDWELL BANKER CAINE REAL EST - New
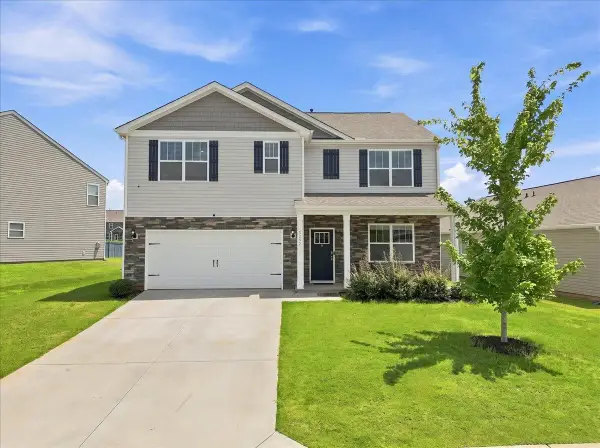 $369,000Active5 beds 3 baths2,894 sq. ft.
5192 Pratt Drive, Boiling Springs, SC 29316
MLS# 343621Listed by: EXP REALTY LLC - New
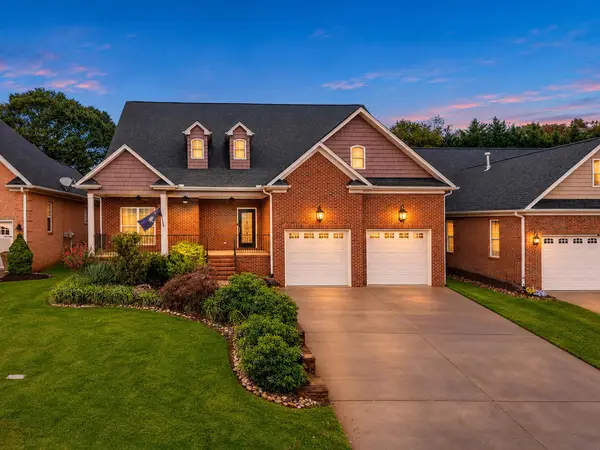 $435,000Active3 beds 3 baths2,684 sq. ft.
519 Cider Park Drive, Boiling Springs, SC 29316
MLS# 343601Listed by: COLDWELL BANKER CAINE REAL EST - New
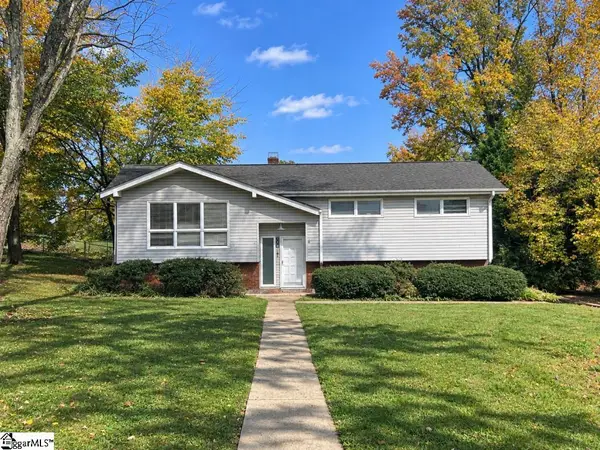 $269,000Active4 beds 3 baths
316 Shady Drive, Boiling Springs, SC 29316
MLS# 1608963Listed by: FLYNN REALTY - New
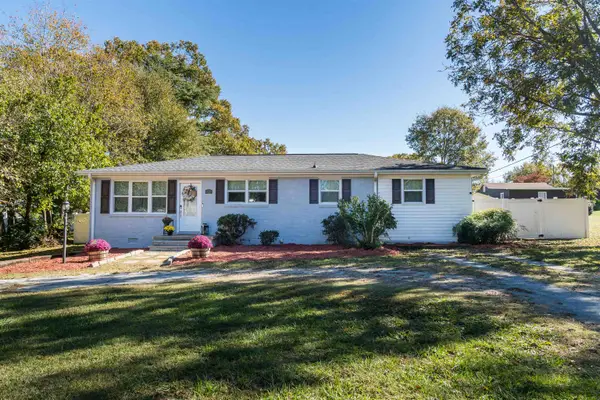 $239,900Active3 beds 2 baths1,226 sq. ft.
122 Cloverdale Drive, Boiling Springs, SC 29316
MLS# 343579Listed by: CENTURY 21 BLACKWELL & CO - New
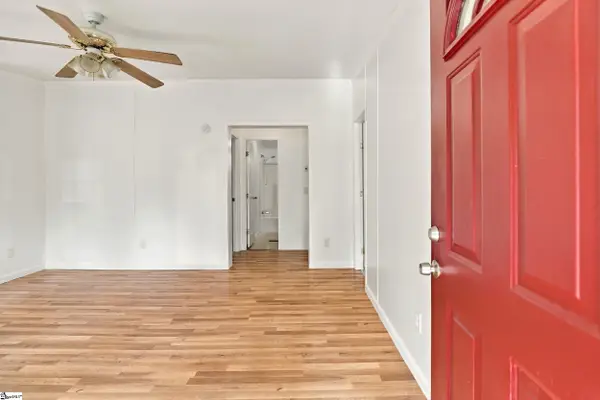 $209,900Active3 beds 2 baths
180 Falcon Ridge Drive, Boiling Springs, SC 29316
MLS# 1608928Listed by: BRACKEN REAL ESTATE - New
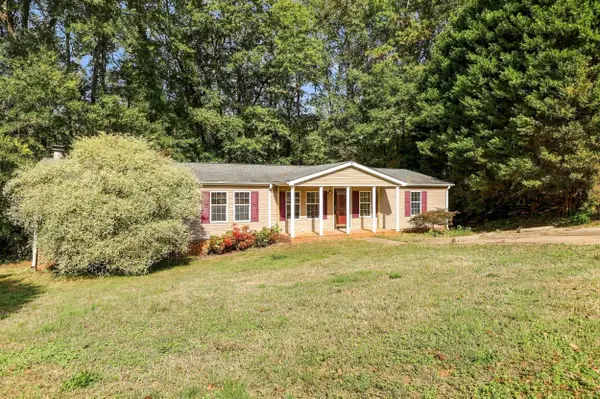 $219,900Active3 beds 2 baths1,819 sq. ft.
180 Falcon Ridge Drive, Boiling Springs, SC 29316
MLS# 343577Listed by: BRACKEN REAL ESTATE - New
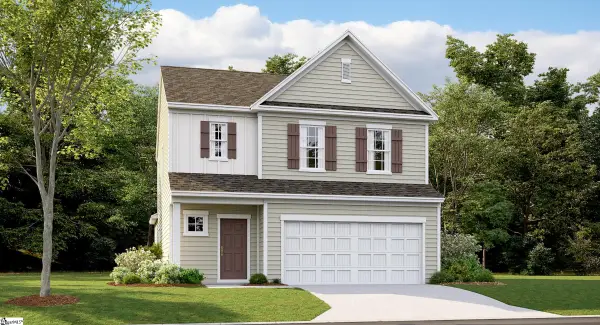 $309,249Active4 beds 3 baths
366 Old Geyser Road, Boiling Springs, SC 29316
MLS# 1608909Listed by: LENNAR CAROLINAS LLC


Protect your home and budget from life's surprises with an Assurant Home Warranty, backed by a partner that supports you through every step of homeownership. Explore Plans.
© 2026 Better Homes and Gardens Real Estate LLC. An Anywhere Real Estate company. All rights reserved. Better Homes and Gardens® Real Estate is a registered trademark owned by Meredith Operations Corporation, licensed to Better Homes and Gardens Real Estate LLC and used with permission. Better Homes and Gardens Real Estate LLC fully supports the principles of the Fair Housing Act and the Equal Opportunity Act. Listing information is deemed reliable but is not guaranteed accurate.
Each office is independently owned and operated.
Any services or products provided by third parties are not provided by, affiliated with or related to Better Homes and Gardens Real Estate LLC, or its affiliated companies.