
1321 Canady Branch Road, Bonneau, SC 29431
Local realty services provided by:Better Homes and Gardens Real Estate Palmetto
Listed by: kandi mangual
Office: re/max cornerstone realty
MLS#:26018789
Source:SC_CTAR
1321 Canady Branch Road,Bonneau, SC 29431
$550,000
- 3 Beds
- 2 Baths
- 2,070 sq. ft.
- Single family
- Active
Price summary
- Price:$550,000
- Price per sq. ft.:$265.7
About this home
Welcome to Bonneau, home of beautiful Lake Moultrie! Perfectly situated on nearly 5 private acres, this custom-built home offers approximately 2,100 square feet of comfortable living surrounded by mature oak trees and peaceful seclusion.Designed for both everyday living and entertaining, this 3-bedroom, 2-bath home also features a dedicated office, making it ideal for working from home or creating a flex space to fit your needs. Inside, you'll find a spacious open-concept living room and kitchen, a separate formal dining room, and a cozy breakfast nook filled with natural light.Step outside and enjoy the true beauty of this property. Relax on the welcoming full front porch or unwind on the back porch overlooking your own private backyard oasis.With plenty of room to roam, garden, or simply enjoy the quiet country setting, this property offers the perfect balance of privacy and convenience.
Located just minutes from Lake Moultrie, this exceptional home combines custom craftsmanship, acreage, and a prime Bonneau location--making it a rare opportunity you won't want to miss....
Contact an agent
Home facts
- Year built:2018
- Subdivision & Development:Old Cherry Hill Road
- Listing ID #:26018789
- Added:81 day(s) ago
- Updated:September 20, 2026 at 02:26 PM
Rooms and interior
- Bedrooms:3
- Total bathrooms:2
- Full bathrooms:2
- Flooring:Ceramic Tile
- Kitchen Description:Eat-in Kitchen, Kitchen Island, Pantry
- Living area:2,070 sq. ft.
Heating and cooling
- Cooling:Central Air
- Heating:Electric
- Central air:Yes
Structure and exterior
- Year built:2018
- Building area:2,070 sq. ft.
- Lot area:4.4 Acres
- Lot Features:High, Level, Wooded
- Architectural Style:Traditional
- Foundation Description:Crawl Space
- Levels:1 Story
Schools
- High school:Timberland
- Middle school:Macedonia
- Elementary school:Bonner
Utilities
- Sewer:Septic Tank
Finances and disclosures
- Price:$550,000
- Price per sq. ft.:$265.7
Features and amenities
- Pool features:Above Ground
Parking
- Parking description:Detached
New listings near 1321 Canady Branch Road
- New
 Listed by BHGRE$599,900Active4 beds 3 baths2,680 sq. ft.
116 Sparrow Street, Bonneau, SC 29431
MLS# 26025905Listed by: BETTER HOMES AND GARDENS REAL ESTATE PALMETTO - New
 $375,000Active3 beds 2 baths2,432 sq. ft.
215 Hines Drive, Bonneau, SC 29431
MLS# 26025880Listed by: CAROLINA ONE REAL ESTATE 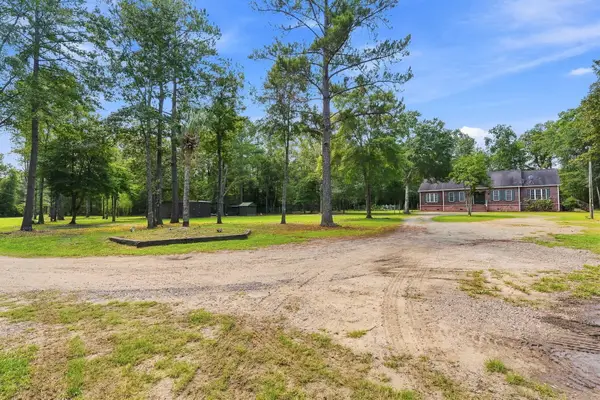 $652,000Active5 beds 3 baths2,924 sq. ft.
725 Yellow Brick Road, Bonneau, SC 29431
MLS# 26025087Listed by: A & A REALTY & CO, LLC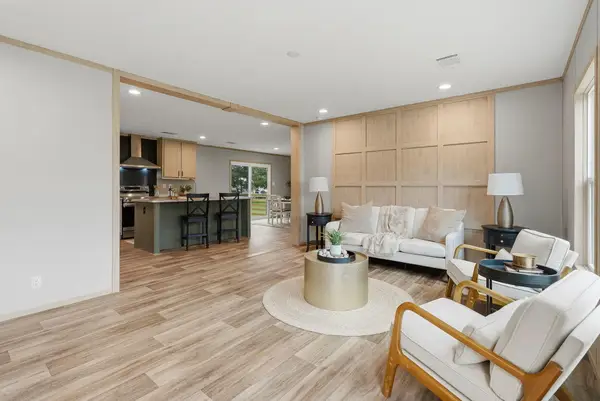 $275,000Active4 beds 2 baths1,568 sq. ft.
721 General Moultrie Drive, Bonneau, SC 29431
MLS# 26024535Listed by: MODERN + MAIN REALTY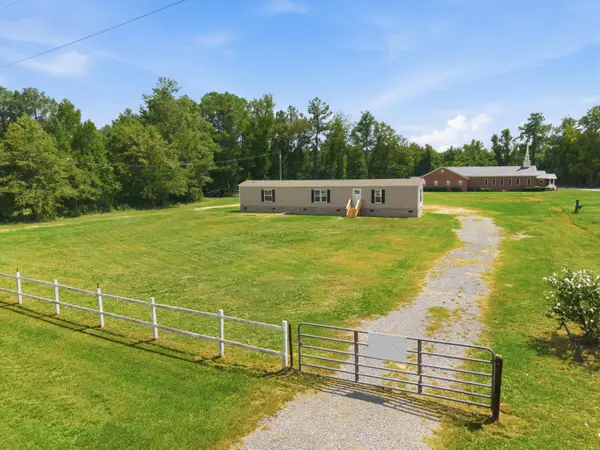 $239,000Active3 beds 2 baths1,216 sq. ft.
1145 Mandella Road, Bonneau, SC 29431
MLS# 26024055Listed by: THE REAL ESTATE FIRM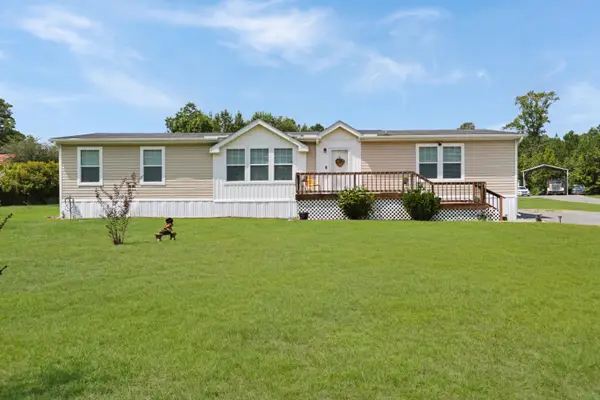 $299,900Active3 beds 2 baths2,176 sq. ft.
1289 Long Acre Drive, Bonneau, SC 29431
MLS# 26023960Listed by: CAROLINA LIFE REAL ESTATE & AUCTIONS LLC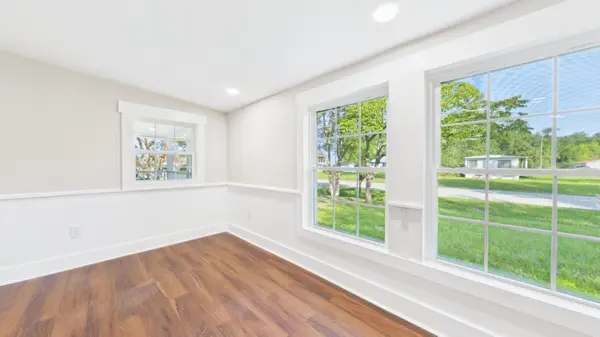 $449,000Active4 beds 2 baths1,769 sq. ft.
402 Lake Moultrie, Bonneau, SC 29431
MLS# 26023745Listed by: THE REAL ESTATE FIRM $299,000Active7.9 Acres
Tbd Hwy 45, Bonneau, SC 29431
MLS# 26023366Listed by: CAROLINA GOLD REALTY, LLC $399,000Active4 beds 2 baths1,902 sq. ft.
380 Dike Road, Bonneau, SC 29431
MLS# 26021947Listed by: SMITH GROUP REAL ESTATE CORP $84,500Pending1 Acres
0 East Church Street, Bonneau, SC 29431
MLS# 26021615Listed by: NATIONAL LAND REALTY


Protect your home and budget from life's surprises with an Assurant Home Warranty, backed by a partner that supports you through every step of homeownership. Explore Plans.
© 2026 Better Homes and Gardens Real Estate LLC. An Anywhere Real Estate company. All rights reserved. Better Homes and Gardens® Real Estate is a registered trademark owned by Meredith Operations Corporation, licensed to Better Homes and Gardens Real Estate LLC and used with permission. Better Homes and Gardens Real Estate LLC fully supports the principles of the Fair Housing Act and the Equal Opportunity Act. Listing information is deemed reliable but is not guaranteed accurate.
Each office is independently owned and operated.
Any services or products provided by third parties are not provided by, affiliated with or related to Better Homes and Gardens Real Estate LLC, or its affiliated companies.