
200 Burton Drive, Calhoun Falls, SC 29628
Local realty services provided by:Better Homes and Gardens Real Estate Medley
200 Burton Drive,Calhoun Falls, SC 29628
$139,000
- 3 Beds
- 1 Baths
- 1,189 sq. ft.
- Single family
- Active
Listed by: lynn blanton, benjamin blanton
Office: keller williams greenwood
MLS#:20307058
Source:SC_AAR
Price summary
- Price:$139,000
- Price per sq. ft.:$116.9
About this home
CHARMING BRICK HOME ON LARGE CORNER LOT – MINUTES FROM LAKE RUSSELL! Enjoy small-town living in this well-built 1959 brick home situated on a spacious, level corner lot in Calhoun Falls. The generous yard offers plenty of room for outdoor recreation, boat parking, gardening, pets, or simply relaxing and enjoying the outdoors. Inside, you’ll find an inviting eat-in kitchen, spacious bedrooms, and a large separate laundry and utility room providing excellent extra storage and workspace. New HVAC installed in 2024 and a new roof installed in 2021. An above-ground pool is already in place and, while in fair condition, offers the potential for summertime fun. Outdoor enthusiasts will especially appreciate the location—less than 3 miles from beautiful Lake Russell, a pristine 26,000-acre lake known for excellent fishing, boating, and peaceful natural surroundings. Lake Russell is a U.S. Army Corps of Engineers lake, with abundant public lands in the surrounding area offering additional opportunities for outdoor recreation and hunting. Whether you’re looking for a comfortable full-time home, weekend getaway, or a place convenient to the lake with room for your boat and recreational toys, this property offers plenty of possibilities at an affordable small-town location....
Contact an agent
Home facts
- Year built:1959
- Listing ID #:20307058
- Added:1 day(s) ago
- Updated:October 07, 2026 at 03:21 PM
Rooms and interior
- Bedrooms:3
- Total bathrooms:1
- Full bathrooms:1
- Flooring:Hardwood, Luxury Vinyl Plank, Vinyl
- Kitchen Description:Dishwasher, Electric Oven, Electric Range, Refrigerator
- Basement:Yes
- Basement Description:Crawl Space
- Living area:1,189 sq. ft.
Heating and cooling
- Cooling:Central Air, Electric
- Heating:Central, Electric, Heat Pump
- Central air:Yes
Structure and exterior
- Roof:Architectural, Shingle
- Year built:1959
- Building area:1,189 sq. ft.
- Lot area:0.38 Acres
- Lot Features:City Lot, Corner Lot, Level, Not In Subdivision
- Architectural Style:Traditional
- Construction Materials:Brick
- Exterior Features:Pool
- Foundation Description:Crawl Space
- Levels:1 Story
Schools
- High school:Abbeville Area
- Middle school:Abbeville Area
- Elementary school:Abbeville Area
Utilities
- Water:Public
- Sewer:Public Sewer
Finances and disclosures
- Price:$139,000
- Price per sq. ft.:$116.9
- Tax amount:$512 (2025)
Features and amenities
- Appliances:Dishwasher, Dryer, Electric Oven, Electric Range, Gas Water Heater, Refrigerator, Washer
- Laundry features:Dryer, Washer, Washer Hookup
- Amenities:Ceiling Fans, Laminate Countertop
- Pool features:Above Ground, Pool
Parking
- Parking description:Attached Carport
- Garage:Yes
- Garage spaces:1
New listings near 200 Burton Drive
 $900,000Active-- beds -- baths
02 Seneca St Extension, Calhoun Falls, SC 29628
MLS# 10848216Listed by: Cann Realty
 $325,000Active-- beds -- baths
03 Seneca St Extension, Calhoun Falls, SC 29628
MLS# 10848221Listed by: Cann Realty $593,600Active-- beds -- baths
04 Seneca St Extension, Calhoun Falls, SC 29628
MLS# 10848228Listed by: Cann Realty $144,000Active-- beds -- baths
05 Seneca St Extension, Calhoun Falls, SC 29628
MLS# 10848240Listed by: Cann Realty $177,500Pending17.75 Acres
135 Latimer Boat Ramp Road, Calhoun Falls, SC 29628
MLS# 20305360Listed by: ADLY GROUP REALTY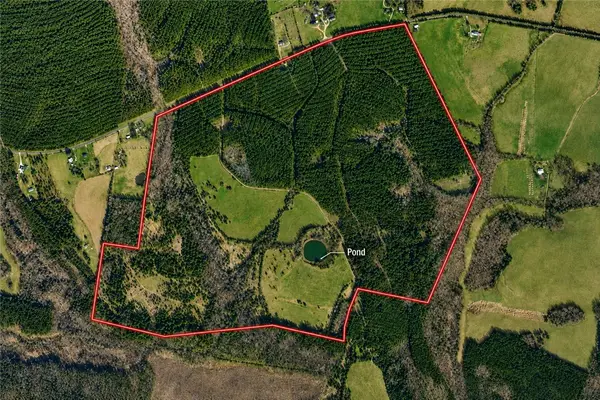 $1,900,000Active310.2 Acres
1008 Seneca St Extension, Calhoun Falls, SC 29628
MLS# 20303593Listed by: CANN REALTY, LLC $189,000Active2 beds 2 baths1,248 sq. ft.
729 Darlington Street, Calhoun Falls, SC 29628
MLS# 20303905Listed by: KELLER WILLIAMS GREENWOOD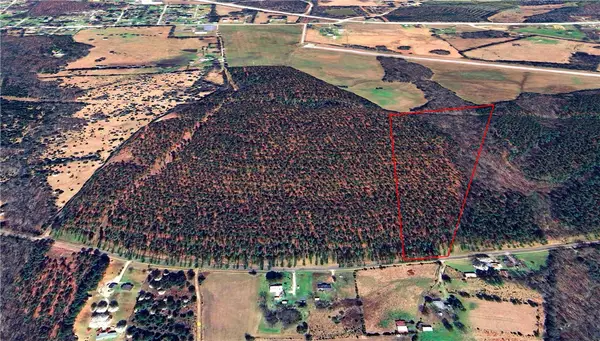 $144,000Active18 Acres
05 Seneca St Extension, Calhoun Falls, SC 29628
MLS# 20302001Listed by: CANN REALTY, LLC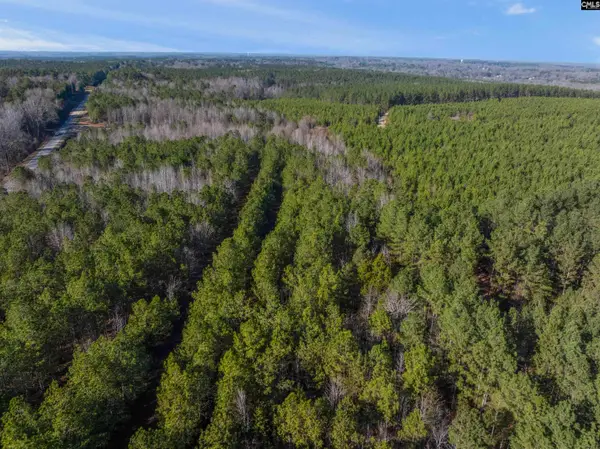 $69,500Active9.73 Acres
00 S Hwy 81 #3, Calhoun Falls, SC 29628
MLS# 635146Listed by: KELLER WILLIAMS REALTY-BALLANTYNE


Protect your home and budget from life's surprises with an Assurant Home Warranty, backed by a partner that supports you through every step of homeownership. Explore Plans.
© 2026 Better Homes and Gardens Real Estate LLC. An Anywhere Real Estate company. All rights reserved. Better Homes and Gardens® Real Estate is a registered trademark owned by Meredith Operations Corporation, licensed to Better Homes and Gardens Real Estate LLC and used with permission. Better Homes and Gardens Real Estate LLC fully supports the principles of the Fair Housing Act and the Equal Opportunity Act. Listing information is deemed reliable but is not guaranteed accurate.
Each office is independently owned and operated.
Any services or products provided by third parties are not provided by, affiliated with or related to Better Homes and Gardens Real Estate LLC, or its affiliated companies.