
1309 Crosshill Court #B, Camden, SC 29020
Local realty services provided by:Better Homes and Gardens Real Estate Palmetto
1309 Crosshill Court #B,Camden, SC 29020
$175,000
- 3 Beds
- 3 Baths
- 1,437 sq. ft.
- Townhouse
- Active
Listed by: jeffrey graham, jack crayne
Office: graham realty, inc
MLS#:631296
Source:SC_CML
Price summary
- Price:$175,000
- Price per sq. ft.:$121.78
- Monthly HOA dues:$184
About this home
$4K SPCC - Use of Lending Partner & Must Close in August unless loan requires 45+ days. Enjoy easy, modern living in Gordon Village with the thoughtfully designed 1,437 sq ft Hickory floor plan, offering comfort and functionality in the heart of Downtown Camden. The open-concept main level features a spacious great room that flows seamlessly into the dining area and kitchen, creating an inviting space for everyday living or entertaining. The kitchen includes a central island, pantry, and an efficient layout designed for convenience, along with a first-floor powder room ideal for guests. Upstairs, the private primary suite provides a relaxing retreat with a walk-in closet and dual-sink bathroom, while two bright secondary bedrooms share a full bath, offering flexibility for family, guests, or a home office. An upstairs laundry area adds everyday ease, and energy-efficient construction paired with quality finishes ensures long-term value. Located just minutes from downtown shops, dining, parks, and local attractions, the Hickory floor plan blends modern design with the timeless charm Camden is known for Disclaimer: CMLS has not reviewed and, therefore, does not endorse vendors who may appear in listings....
Contact an agent
Home facts
- Year built:2025
- Subdivision & Development:GORDON VILLAGE
- Listing ID #:631296
- Added:130 day(s) ago
- Updated:August 19, 2026 at 02:37 PM
Rooms and interior
- Bedrooms:3
- Total bathrooms:3
- Full bathrooms:2
- Half bathrooms:1
- Dining Description:Area, Recessed Lights
- Bathrooms Description:Bath-Private, Bath-Shared, Double Vanity, Separate Shower, Tub-Shower
- Kitchen Description:Cabinets-Painted, Dishwasher, Island, Microwave Above Stove, Pantry, Recessed Lights, Tankless H20
- Bedroom Description:Closet-Private, Closet-Walk in, Floors - Carpet, On Second Level, Recessed Lighting, Separate Shower
- Basement Description:No Basement
- Living area:1,437 sq. ft.
Heating and cooling
- Cooling:Central
- Heating:Central, Gas Pac
Structure and exterior
- Year built:2025
- Building area:1,437 sq. ft.
- Lot area:0.05 Acres
- Architectural Style:Traditional
- Construction Materials:Stone, Vinyl
- Exterior Features:Patio
- Levels:2 Story
Schools
- High school:Camden
- Middle school:Camden
- Elementary school:Camden
Utilities
- Water:Public
- Sewer:Public
Finances and disclosures
- Price:$175,000
- Price per sq. ft.:$121.78
Features and amenities
- Laundry features:Closet, Heated Space
- Amenities:Attic Access
Parking
- Total parking spaces:2
New listings near 1309 Crosshill Court #B
- New
 $199,000Active3 beds 1 baths1,200 sq. ft.
1520 Hilton Street, Camden, SC 29020
MLS# 641061Listed by: GRAHAM REALTY, INC - New
 $1,650,000Active3 beds 2 baths2,400 sq. ft.
2366 Lockhart Road, Camden, SC 29020
MLS# 641047Listed by: HALF MOON REALTY LLC - New
 $45,000Active0.14 Acres
1304 Highland Avenue, Camden, SC 29020
MLS# 640996Listed by: GRAHAM REALTY, INC - New
 $45,000Active0.23 Acres
1309 Highland Avenue, Camden, SC 29020
MLS# 640998Listed by: GRAHAM REALTY, INC - New
 $310,000Active5 beds 3 baths2,577 sq. ft.
52 Shepherd Street, Camden, SC 29020
MLS# 640823Listed by: OLIVIA COOLEY REAL ESTATE - Open Sun, 2 to 4pmNew
 $345,555Active4 beds 3 baths2,335 sq. ft.
19 Competition Drive, Camden, SC 29020
MLS# 640803Listed by: WOLFE AND TAYLOR INC - New
 $1,600,000Active5 beds 6 baths5,246 sq. ft.
1218 Mill Street, Camden, SC 29020
MLS# 640655Listed by: HARCOURTS CAROLINAS - New
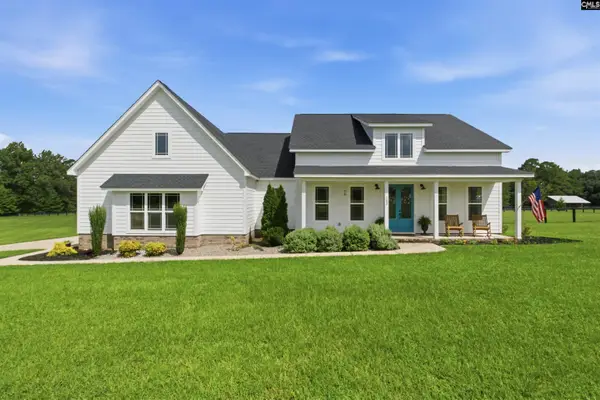 $850,000Active4 beds 4 baths3,112 sq. ft.
143 Ascot Drive, Camden, SC 29020
MLS# 640488Listed by: PEACE SOTHEBY'S INTERNATIONAL REALTY  $219,500Pending3 beds 2 baths1,274 sq. ft.
2453 Haile Street Extension, Camden, SC 29020
MLS# 640480Listed by: F & E REALTY LLC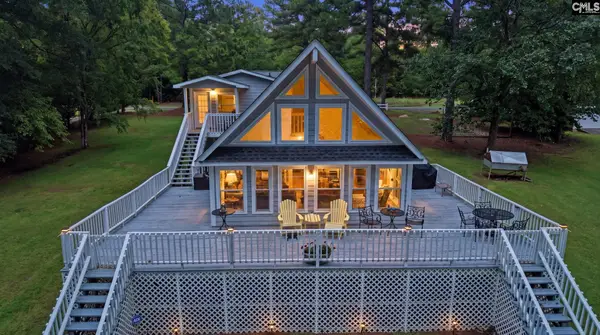 $540,000Active3 beds 2 baths1,397 sq. ft.
1903 Lakeshore Road, Camden, SC 29020
MLS# 640383Listed by: HOME & LAND PROS LLC


Protect your home and budget from life's surprises with an Assurant Home Warranty, backed by a partner that supports you through every step of homeownership. Explore Plans.
© 2026 Better Homes and Gardens Real Estate LLC. An Anywhere Real Estate company. All rights reserved. Better Homes and Gardens® Real Estate is a registered trademark owned by Meredith Operations Corporation, licensed to Better Homes and Gardens Real Estate LLC and used with permission. Better Homes and Gardens Real Estate LLC fully supports the principles of the Fair Housing Act and the Equal Opportunity Act. Listing information is deemed reliable but is not guaranteed accurate.
Each office is independently owned and operated.
Any services or products provided by third parties are not provided by, affiliated with or related to Better Homes and Gardens Real Estate LLC, or its affiliated companies.