
222 Welsh Street, Camden, SC 29020
Local realty services provided by:Better Homes and Gardens Real Estate Medley
Listed by: melissa kinlaw, jeanene campbell
Office: peace sotheby's international realty
MLS#:646168
Source:SC_CML
Price summary
- Price:$350,000
- Price per sq. ft.:$165.25
About this home
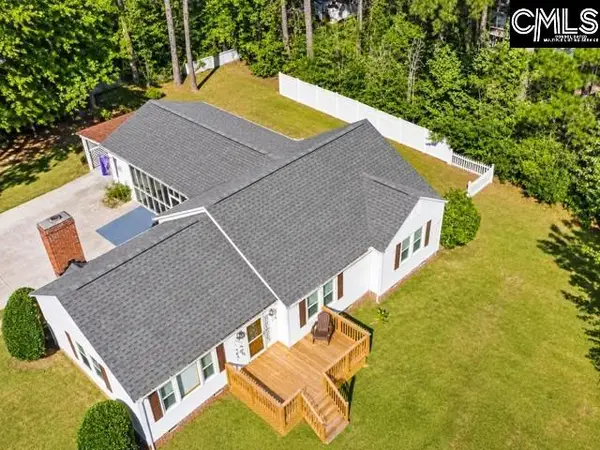
Situated on a beautiful corner lot in the well-established Sunny Hill neighborhood, this character-filled ranch offers a refreshing blend of charm, space, and thoughtful design. Not your cookie-cutter home, this 4-bedroom, 3-bath property is a true gem in historic Camden, SC!Designed for comfortable one-story living, the home features a unique and functional floor plan with the primary suite privately tucked away on one side, two additional bedrooms nearby, and a flexible fourth bedroom or office on the opposite side—perfect for guests, working from home, or additional living space.Step inside to a warm and inviting foyer featuring new LVP flooring that continues throughout the great room, formal living and dining rooms, and all four bedrooms. Updated lighting throughout the home adds a fresh, modern touch. The entire home has been freshly painted, and it's easy to see this property has been lovingly maintained and cared for over the years. Two of the home's three full bathrooms have also been beautifully updated, adding a touch of modern style and comfort. Additional improvements include a new roof in 2024 and a newly refreshed driveway.At the back of the home, an expansive sunroom filled with natural light is perhaps one of its most special features. It's the perfect place to enjoy your morning coffee, tend to your plants, curl up with a good book, or simply take in the beauty of the outdoors. This is truly a nature lover's retreat! Deer, squirrels, rabbits, and a variety of birds are frequent visitors, bringing a little extra magic to everyday living.Outside, you'll appreciate the updated landscaping, adding to the home's curb appeal and welcoming presence.Conveniently located in sought-after Kershaw County, this well-maintained home offers the ease of one-story living, a convenient location close to everyday amenities, and the character that makes a house feel like home. If you're looking for something with personality, space, and a peaceful connection to nature, this Sunnyhill beauty deserves a closer look! Disclaimer: CMLS has not reviewed and, therefore, does not endorse vendors who may appear in listings....
Contact an agent
Home facts
- Year built:1969
- Subdivision & Development:SUNNYHILL
- Listing ID #:646168
- Added:5 day(s) ago
- Updated:November 08, 2026 at 03:45 PM
Rooms and interior
- Bedrooms:4
- Total bathrooms:3
- Full bathrooms:3
- Dining Description:Molding
- Bathrooms Description:Bath-Private, Bath-Shared
- Kitchen Description:Bar, Cabinets-Pickle, Counter Tops-Formica, Dishwasher, Disposal, Floors-Tile, Microwave Above Stove, Pantry
- Bedroom Description:Built-ins, Ceiling Fan, Closet-His & Her, Closet-Private, Closet-Walk in, On Main Level
- Basement Description:No Basement
- Living area:2,118 sq. ft.
Heating and cooling
- Cooling:Central, Multiple Units, Zoned
- Heating:Central, Electric, Heat Pump 1st Lvl, Multiple Units
Structure and exterior
- Year built:1969
- Building area:2,118 sq. ft.
- Lot area:0.41 Acres
- Lot Features:Corner
- Architectural Style:Ranch
- Construction Materials:Brick-Partial-AbvFound, Wood
- Exterior Features:Shed
- Levels:1 Story
Schools
- High school:Camden
- Middle school:Camden
- Elementary school:Camden
Utilities
- Water:Public
- Sewer:Public
Finances and disclosures
- Price:$350,000
- Price per sq. ft.:$165.25
Features and amenities
- Laundry features:Heated Space, Mud Room
- Amenities:Attic Pull-Down Access, BookCase, Built-ins, Ceiling Fan, Garage Opener, Smoke Detector
Parking
- Total parking spaces:5
- Parking description:Garage Attached, Main Level Garage, Side Entry
- Garage spaces:2
New listings near 222 Welsh Street
- New
 $199,777Active3 beds 1 baths1,250 sq. ft.
1118 Wilder Street, Camden, SC 29020
MLS# 646519Listed by: ERA WILDER REALTY - Open Sun, 3 to 4pmNew
 $300,000Active4 beds 4 baths1,904 sq. ft.
1617 Broad St, Camden, SC 29020
MLS# 646430Listed by: HARCOURTS CAROLINAS - New
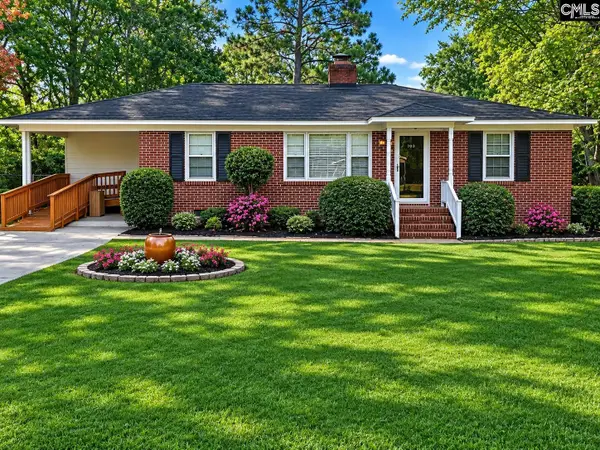 $245,000Active3 beds 2 baths1,537 sq. ft.
703 Cureton Street, Camden, SC 29020
MLS# 646360Listed by: COLDWELL BANKER REALTY - New
 $30,000Active1.11 Acres
2669A River Road, Camden, SC 29020
MLS# 646371Listed by: YIP PREMIER REAL ESTATE LLC - New
 $42,500Active2.21 Acres
2669B River Road, Camden, SC 29020
MLS# 646372Listed by: YIP PREMIER REAL ESTATE LLC - New
 $279,999Active22.78 Acres
2953 Mcrae Road, Camden, SC 29020
MLS# 646124Listed by: REAL BROKER LLC - New
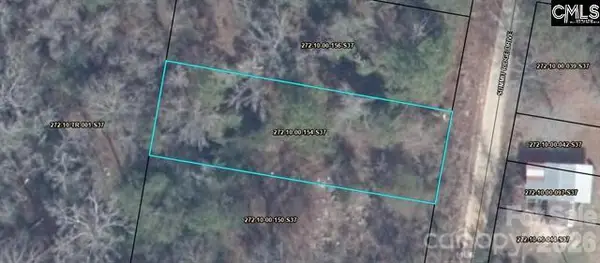 $25,999Active0.17 Acres
1829 Summit Ridge Drive #154, Camden, SC 29020
MLS# 4439753Listed by: NORTHGROUP REAL ESTATE LLC - New
 $25,999Active0.17 Acres
1815 Summit Ridge Drive #142, Camden, SC 29020
MLS# 4439759Listed by: NORTHGROUP REAL ESTATE LLC - New
 $39,999Active0.4 Acres
538 Hillsdale Drive, Camden, SC 29020
MLS# 4439761Listed by: NORTHGROUP REAL ESTATE LLC


Protect your home and budget from life's surprises with an Assurant Home Warranty, backed by a partner that supports you through every step of homeownership. Explore Plans.
© 2026 Better Homes and Gardens Real Estate LLC. An Anywhere Real Estate company. All rights reserved. Better Homes and Gardens® Real Estate is a registered trademark owned by Meredith Operations Corporation, licensed to Better Homes and Gardens Real Estate LLC and used with permission. Better Homes and Gardens Real Estate LLC fully supports the principles of the Fair Housing Act and the Equal Opportunity Act. Listing information is deemed reliable but is not guaranteed accurate.
Each office is independently owned and operated.
Any services or products provided by third parties are not provided by, affiliated with or related to Better Homes and Gardens Real Estate LLC, or its affiliated companies.