
465 Mustang Road, Camden, SC 29020
Local realty services provided by:Better Homes and Gardens Real Estate Medley
465 Mustang Road,Camden, SC 29020
$590,000
- 3 Beds
- 3 Baths
- 2,353 sq. ft.
- Single family
- Active
Upcoming open houses
- Sun, Oct 2512:00 pm - 02:00 pm
Listed by: jeanene campbell, melissa kinlaw
Office: peace sotheby's international realty
MLS#:635261
Source:SC_CML
Price summary
- Price:$590,000
- Price per sq. ft.:$250.74
About this home
Assn Fee IncludesAvail FinancingHOA ContactHOA Contact #Assn/Regime Fee/ShowingPossessionOwners NameOwner PhoneListing AgentCo-List AgentListing DateExpir. DateDOMListing TypeListing OfficeOffice FaxTenant NameTenant PhoneSelling AgentCo-Sell AgentLoan typeCC Paid ByClosing DateContract DateSold PriceSale $ Per SqFtTrans Br AccSeller PdAgent EmailSelling OfficeAgent RemarksPublic RemarksLockboxList Agent Lic#5/29/202611/30/20263jeanene.campbell@peacesir.comChelsea and Jamie BoykinJeanene Campbell - Phone: 803-900-0015Melissa Kinlaw - Phone: 803-414-5362Peace Sotheby's International Realty - Phone: 843-237-7711neighboring 10 acre farm is also listed 471 Mustang. Inquire about both properties being purchased together for a 22 acre estate with 2 homes. Owners would prefer to keep playground and refrigerator. Disclaimer: CMLS has not reviewed and, therefore, does not endorse vendors who may appear in listings.Nestled on 12 private acres just outside Historic Camden, this beautifully crafted custom home offers the perfect balance of modern comfort, thoughtful design, and peaceful country living. Surrounded by mature trees and a picturesque wooded setting, the property provides the privacy and space so many buyers are seeking.The home’s attractive exterior features architectural shingled roof, vertical siding, and welcoming covered front and rear porches that invite you to slow down and enjoy the surrounding landscape. Inside, a bright open-concept floor plan is anchored by a stunning great room with soaring vaulted ceilings and a dramatic floor-to-ceiling brick veneer fireplace that serves as the focal point of the home.The spacious living area flows into the dining space and kitchen, creating an ideal setup for entertaining. The kitchen is beautifully appointed with quartz countertops, custom cabinetry, stainless steel appliances, a farmhouse sink, and abundant workspace. Designed with privacy in mind, the split-bedroom floor plan places the primary suite on one side of the home, while two additional bedrooms, a full bath, and office are located on the opposite side. The office could easily serve as a fourth bedroom, nursery, hobby room, or additional guest space. The primary suite offers a spacious walk-in closet and a luxurious bath complete with dual vanities, a soaking tub, and a custom tiled shower with glass enclosure. A side entrance leads to an oversized attached carport and into a practical mudroom area. Tucked away nearby are the laundry room and a convenient half bath. Step outside to enjoy the covered rear porch overlooking the private backyard and wooded acreage beyond. Additional highlights include luxury vinyl plank flooring throughout the main living areas, quartz countertops in the kitchen and baths, ceiling fans in every bedroom, and an instant hot water heater. Whether you’re looking for room to roam, space for animals, gardening opportunities, or simply a peaceful retreat, this property offers endless possibilities....
Contact an agent
Home facts
- Year built:2023
- Subdivision & Development:NONE
- Listing ID #:635261
- Added:146 day(s) ago
- Updated:October 23, 2026 at 03:18 PM
Rooms and interior
- Bedrooms:3
- Total bathrooms:3
- Full bathrooms:2
- Half bathrooms:1
- Dining Description:Area, Molding
- Bathrooms Description:Bath-Private, Bath-Shared, Double Vanity, Separate Shower, Tub-Shower
- Kitchen Description:Backsplash-Tiled, Cabinets-Painted, Counter Tops-Quartz, Dishwasher, Disposal, Island, Pantry, Tankless H20
- Bedroom Description:Ceiling Fan, Ceilings-High (over 9 Ft), Ceilings-Vaulted, Closet-Private, Closet-Walk in, On Main Level, Separate Shower, Separate Water Closet
- Basement Description:No Basement
- Living area:2,353 sq. ft.
Heating and cooling
- Cooling:Central
- Heating:Heat Pump 1st Lvl
Structure and exterior
- Year built:2023
- Building area:2,353 sq. ft.
- Lot area:12 Acres
- Architectural Style:Craftsman, Ranch
- Construction Materials:Vinyl
- Levels:1 Story
Schools
- High school:Camden
- Middle school:Camden
- Elementary school:Pine Tree Hill
Utilities
- Water:Well
- Sewer:Septic
Finances and disclosures
- Price:$590,000
- Price per sq. ft.:$250.74
Features and amenities
- Laundry features:Heated Space, Utility Room
- Amenities:Attic Access, Ceiling Fan, Horse OK, Smoke Detector
Parking
- Parking description:Carport Attached
- Garage spaces:2
New listings near 465 Mustang Road
- Coming SoonOpen Sat, 11am to 4pm
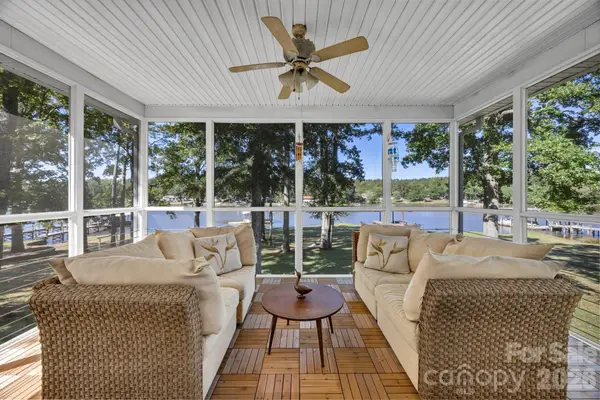 $510,000Coming Soon3 beds 2 baths1,380 sq. ft.
1960 White Road, Camden, SC 29020
MLS# 4428169Listed by: AUSTIN-BARNETT REALTY LLC - New
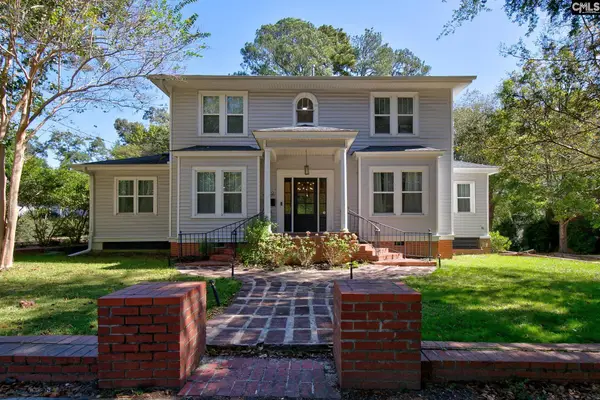 $460,000Active4 beds 4 baths2,738 sq. ft.
1910 Broad Street, Camden, SC 29020
MLS# 645565Listed by: COLDWELL BANKER REALTY - New
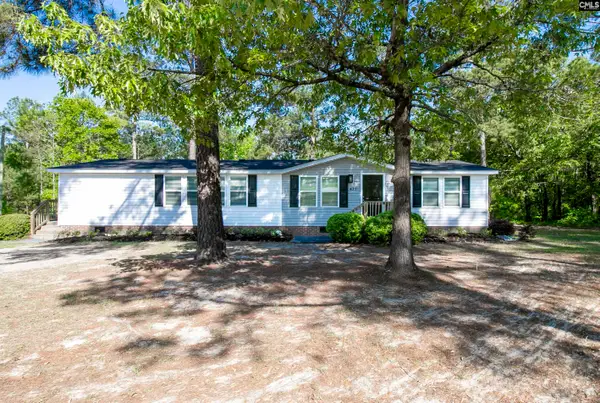 $219,900Active3 beds 2 baths1,809 sq. ft.
427 Seegars Mill Road, Camden, SC 29020
MLS# 645485Listed by: COLDWELL BANKER REALTY - New
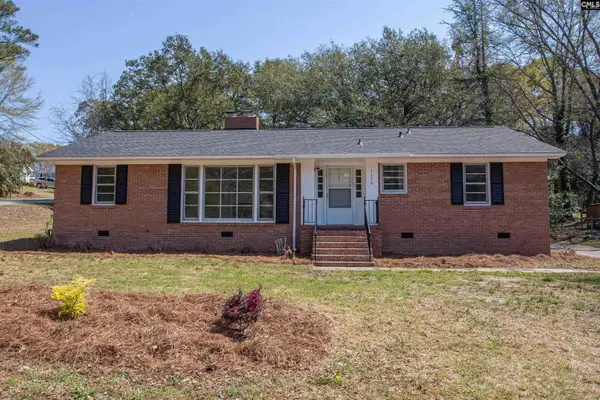 $235,000Active3 beds 2 baths1,668 sq. ft.
1110 Roberts Street, Camden, SC 29020
MLS# 645475Listed by: GRAHAM REALTY, INC - New
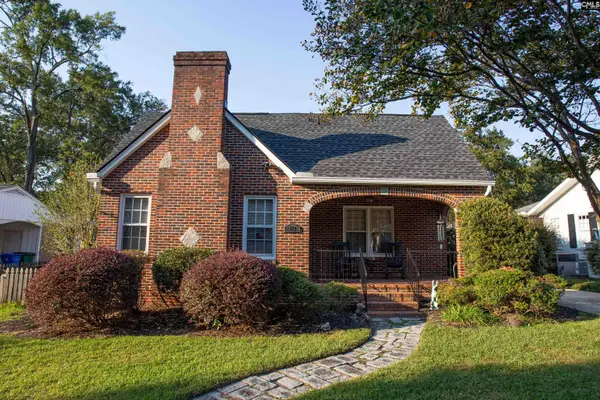 $350,000Active2 beds 2 baths1,462 sq. ft.
518 Hampton Street, Camden, SC 29020
MLS# 645473Listed by: GRAHAM REALTY, INC  $179,900Active3 beds 3 baths1,437 sq. ft.
923 Dibble Court #C, Camden, SC 29020
MLS# 641340Listed by: CLAYTON PROPERTIES GROUP INC- New
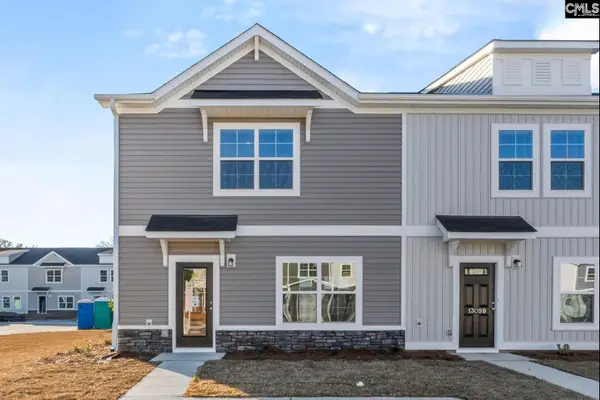 $174,900Active3 beds 3 baths1,437 sq. ft.
926 Dibble Court #B, Camden, SC 29020
MLS# 645433Listed by: CLAYTON PROPERTIES GROUP INC - New
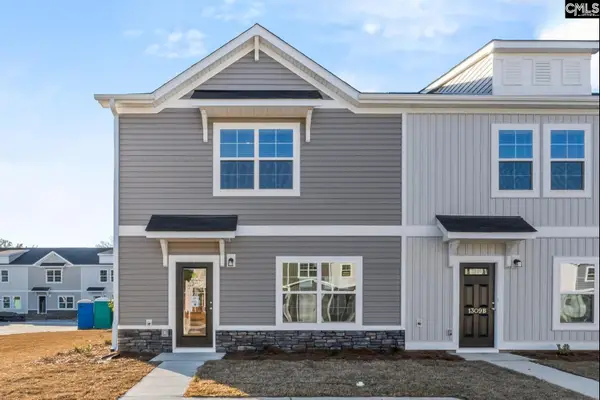 $182,900Active3 beds 3 baths1,437 sq. ft.
926 Dibble Court #C, Camden, SC 29020
MLS# 645434Listed by: CLAYTON PROPERTIES GROUP INC - New
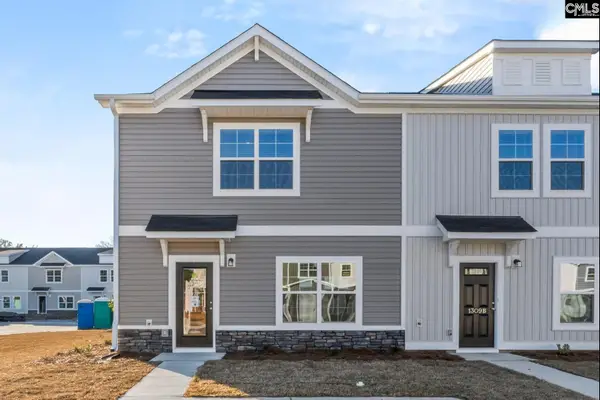 $179,900Active3 beds 3 baths1,437 sq. ft.
923 Dibble Court #B, Camden, SC 29020
MLS# 645436Listed by: CLAYTON PROPERTIES GROUP INC - New
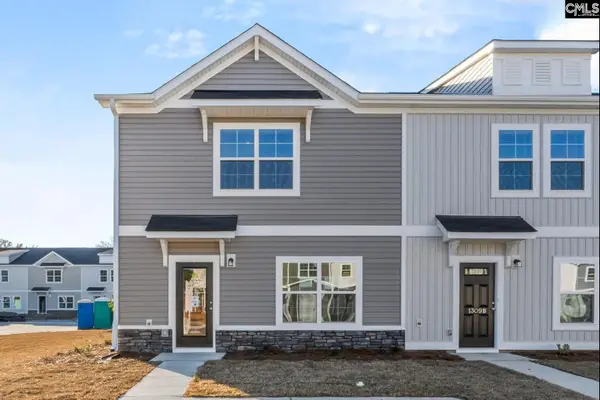 $179,900Active3 beds 3 baths1,437 sq. ft.
923 Dibble Court #A, Camden, SC 29020
MLS# 645437Listed by: CLAYTON PROPERTIES GROUP INC


Protect your home and budget from life's surprises with an Assurant Home Warranty, backed by a partner that supports you through every step of homeownership. Explore Plans.
© 2026 Better Homes and Gardens Real Estate LLC. An Anywhere Real Estate company. All rights reserved. Better Homes and Gardens® Real Estate is a registered trademark owned by Meredith Operations Corporation, licensed to Better Homes and Gardens Real Estate LLC and used with permission. Better Homes and Gardens Real Estate LLC fully supports the principles of the Fair Housing Act and the Equal Opportunity Act. Listing information is deemed reliable but is not guaranteed accurate.
Each office is independently owned and operated.
Any services or products provided by third parties are not provided by, affiliated with or related to Better Homes and Gardens Real Estate LLC, or its affiliated companies.