
7068 Cameron Road, Cameron, SC 29030
Local realty services provided by:Better Homes and Gardens Real Estate Medley
Listed by: tabatha toth, paige blakely
Office: nexthome the agency group
MLS#:26027422
Source:SC_CTAR
7068 Cameron Road,Cameron, SC 29030
$615,000
- 4 Beds
- 3 Baths
- 2,730 sq. ft.
- Single family
- Active
Price summary
- Price:$615,000
- Price per sq. ft.:$225.27
About this home
Dreaming of room to roam? This beautiful custom home delivers the best of both worlds with over 10 acres of land and a thoughtfully designed modern floor plan.Built just three years ago, the 4-bedroom, 2.5-bath home offers 2,730 square feet of comfortable living space, including a home office and additional flex room to fit your family's needs. The gorgeous kitchen features a large island, modern finishes, and plenty of room for gathering with family and friends.The spacious primary suite feels like a private retreat with its oversized bathroom, soaking garden tub, and separate walk-in tile shower. Step outside to enjoy the fenced 2.7-acre pasture area complete with an animal shelter, perfect for horses, goats, chickens, or other animals.A gated driveway welcomes you home while providing added privacy and security.
This is the ideal property for anyone seeking modern comfort, acreage, and the opportunity to enjoy a peaceful country lifestyle.
Contact an agent
Home facts
- Year built:2022
- Subdivision & Development:None
- Listing ID #:26027422
- Added:4 day(s) ago
- Updated:October 07, 2026 at 04:49 PM
Rooms and interior
- Bedrooms:4
- Total bathrooms:3
- Full bathrooms:2
- Half bathrooms:1
- Flooring:Ceramic Tile
- Bathrooms Description:Garden Tub/Shower
- Kitchen Description:Eat-in Kitchen, Kitchen Island, Pantry
- Living area:2,730 sq. ft.
Heating and cooling
- Cooling:Central Air
- Central air:Yes
Structure and exterior
- Year built:2022
- Building area:2,730 sq. ft.
- Lot area:10.13 Acres
- Lot Features:10+ Acres
- Architectural Style:Traditional
- Foundation Description:Slab
- Levels:1 Story
Schools
- High school:Calhoun
- Middle school:Elloree Middle
- Elementary school:Elloree
Utilities
- Water:Public
- Sewer:Septic Tank
Finances and disclosures
- Price:$615,000
- Price per sq. ft.:$225.27
Features and amenities
- Laundry features:Laundry Room
New listings near 7068 Cameron Road
- New
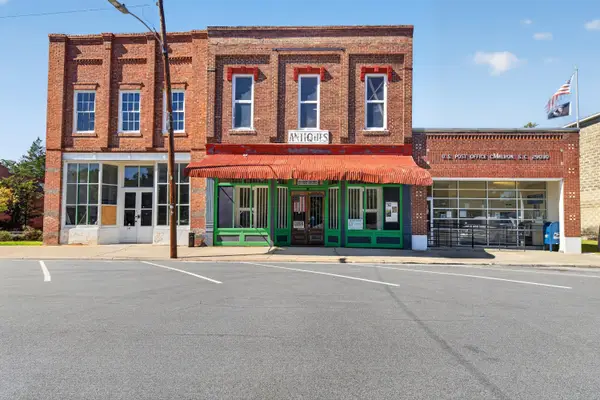 $135,000Active-- beds 1 baths9,600 sq. ft.
306 & 308 Boyce Lawton Drive, Cameron, SC 29030
MLS# 26027318Listed by: SYNERGY GROUP PROPERTIES  $499,500Active3 beds 2 baths2,100 sq. ft.
189 Kiefer Court, Cameron, SC 29030
MLS# 26026129Listed by: SPERO LAND COMPANY $259,000Active3 beds 2 baths1,684 sq. ft.
9715 Old State Road, Cameron, SC 29030
MLS# 26024853Listed by: TRUHOME REALTY $799,000Active3 beds 2 baths2,232 sq. ft.
294 Nates Store Road, Cameron, SC 29030
MLS# 26021390Listed by: CAROLINA PROPERTIES AT LAKE MARION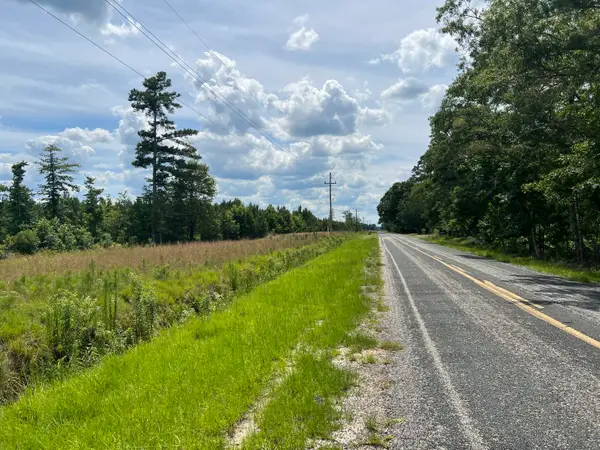 $150,000Active11.1 Acres
245 Wild Turkey State Rd S-38-465, Cameron, SC 29030
MLS# 26018352Listed by: CAROLINA ONE REAL ESTATE $379,000Active4 beds 2 baths3,300 sq. ft.
302 N First Street, Cameron, SC 29030
MLS# 26016693Listed by: NEXT LEVEL REAL ESTATE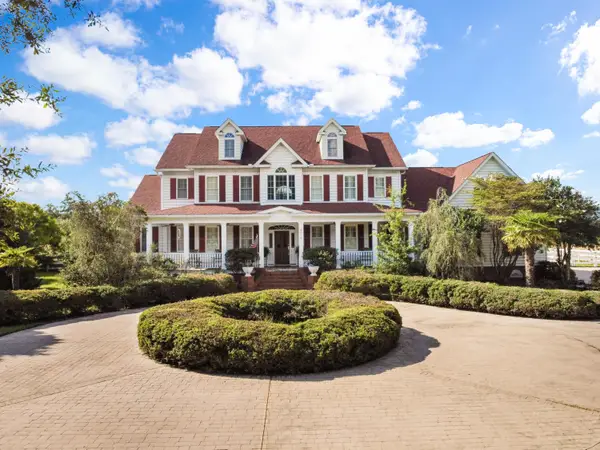 $799,999Active4 beds 5 baths4,385 sq. ft.
4875 Cameron Rd, Cameron, SC 29030
MLS# 25023838Listed by: TRUHOME REALTY $189,900Active3 beds 2 baths1,560 sq. ft.
116 Doberman Lane, Cameron, SC 29030
MLS# 25021336Listed by: THE MOORE GROUP - A DIVISION OF THE LITCHFIELD COMPANY


Protect your home and budget from life's surprises with an Assurant Home Warranty, backed by a partner that supports you through every step of homeownership. Explore Plans.
© 2026 Better Homes and Gardens Real Estate LLC. An Anywhere Real Estate company. All rights reserved. Better Homes and Gardens® Real Estate is a registered trademark owned by Meredith Operations Corporation, licensed to Better Homes and Gardens Real Estate LLC and used with permission. Better Homes and Gardens Real Estate LLC fully supports the principles of the Fair Housing Act and the Equal Opportunity Act. Listing information is deemed reliable but is not guaranteed accurate.
Each office is independently owned and operated.
Any services or products provided by third parties are not provided by, affiliated with or related to Better Homes and Gardens Real Estate LLC, or its affiliated companies.