
118 Saint Andrews Boulevard, Campobello, SC 29322
Local realty services provided by:Better Homes and Gardens Real Estate Young & Company
118 Saint Andrews Boulevard,Campobello, SC 29322
$642,500
- 4 Beds
- 3 Baths
- - sq. ft.
- Single family
- Sold
Listed by: len fletcher
Office: re/max moves greer
MLS#:1597596
Source:SC_GGAR
Sorry, we are unable to map this address
Price summary
- Price:$642,500
- Monthly HOA dues:$29.17
About this home
Where to begin? This custom built one level home has four bedrooms and three full baths, an incredible kitchen with kitchen aide stainless steel appliances, formal rooms, a sun room, three car side entry garage, a workout room, workshop and tons of storage all overlooking the 11th green on the Links of Tryon golf course. Owner has just had the exterior painted and carpets cleaned. All bathrooms have a tub and a shower. The lot is fully irrigated and has an hidden electric fence for your pet's safety. Never run out of hot water with the tankless water heater. There is a full bedroom and a bath in the basement for those guests to have their own space. The exercise room is off the three car garage and is heated. Did I mention the master bath has heated floors! Every room has a view of the golf course or mountains or pond. Second bedroom is currently used as an office with built in bookcases. This home is in immaculate condition and ready for the new owners.
Contact an agent
Home facts
- Subdivision & Development:Links O Tryon
- Listing ID #:1597596
- Added:51 day(s) ago
- Updated:September 03, 2026 at 06:23 AM
Rooms and interior
- Bedrooms:4
- Total bathrooms:3
- Full bathrooms:3
- Flooring:Carpet, Ceramic Tile, Wood
- Kitchen Description:Dishwasher, Disposal, Microwave, Refrigerator
- Basement Description:Interior Entry, Partial, Partially Finished, Walk-Out Access
Heating and cooling
- Cooling:Electric
- Heating:Forced Air, Propane
- Central air:Yes
Structure and exterior
- Roof:Architectural
- Lot Features:1/2 - Acre, Few Trees, On Golf Course
- Architectural Style:Ranch, Traditional
- Construction Materials:Concrete
- Exterior Features:Front Porch, Patio
- Foundation Description:Basement, Crawl Space
- Levels:1 Story, 1 Story + Basement
Schools
- High school:Chapman
- Middle school:Mabry
- Elementary school:Holly Springs-Motlow
Utilities
- Water:Public
- Sewer:Septic Tank
Finances and disclosures
- Price:$642,500
- Tax amount:$2,981
Features and amenities
- Appliances:Dishwasher, Electric Oven, Microwave, Refrigerator, Self Cleaning Oven, Tankless Water Heater, Washer
- Laundry features:1st Floor, Dryer, Electric Dryer Hookup, Laundry Room, Sink, Walk-in, Washer, Washer Hookup
- Amenities:int_feat_Bookcases, int_feat_Ceiling Fan(s), int_feat_Ceiling Smooth, int_feat_Granite Counters, int_feat_Pantry, int_feat_Walk-In Closet(s)
Parking
- Total parking spaces:3
- Parking description:Attached, Basement, Circular Driveway, Concrete, Garage Door Opener, Paved, Side/Rear Entry, Workshop in Garage, Yard Door
- Garage:Yes
- Garage spaces:3
New listings near 118 Saint Andrews Boulevard
- New
 $799,000Active4 beds 5 baths11,596 sq. ft.
425 Cross Vine Way, Campobello, SC 29322
MLS# 341279Listed by: EXP REALTY LLC - New
 $274,900Active4 beds 2 baths1,390 sq. ft.
185 Scenic Ave, Campobello, SC 29322
MLS# 341229Listed by: RE/MAX EXECUTIVE SPARTANBURG - Open Sat, 9 to 11amNew
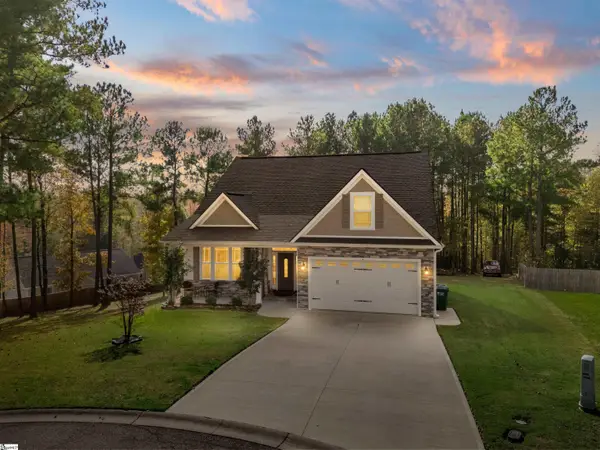 $434,900Active3 beds 3 baths
580 Canewood Lane, Campobello, SC 29322
MLS# 1602332Listed by: QUARTERMASTER PROPERTIES LLC - New
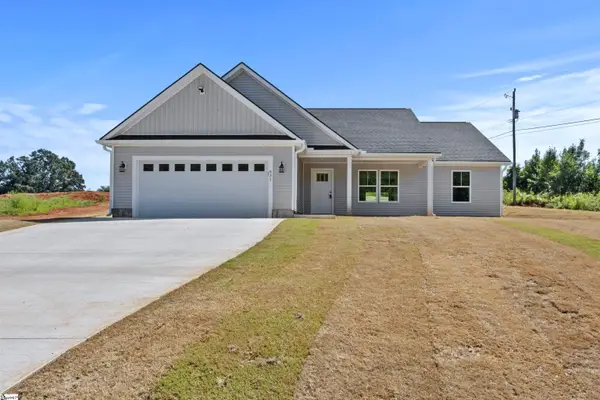 $334,900Active3 beds 2 baths
631 Skyline Drive, Campobello, SC 29322
MLS# 1601816Listed by: CENTURY 21 BLACKWELL & CO - New
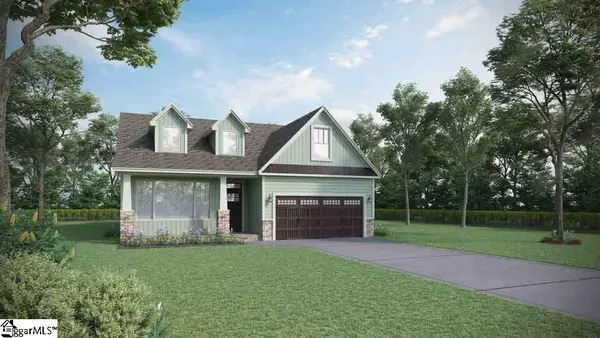 $495,102Active4 beds 3 baths
1349 Welton Place, Campobello, SC 29322
MLS# 1601893Listed by: D.R. HORTON - New
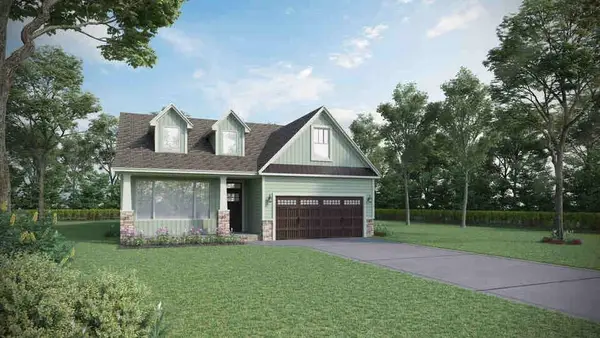 $495,105Active4 beds 3 baths2,692 sq. ft.
1349 Welton Place, Campobello, SC 29322
MLS# 340971Listed by: D.R. HORTON - New
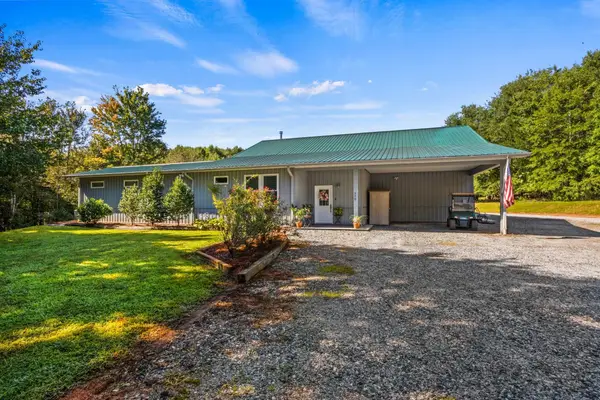 $950,000Active2 beds 3 baths2,690 sq. ft.
770 Dickson Road, Campobello, SC 29322
MLS# 340960Listed by: CENTURY 21 BLACKWELL & CO - New
 $899,000Active4 beds 3 baths
4941 Jug Factory Road, Campobello, SC 29322
MLS# 1601826Listed by: KELLER WILLIAMS GRV UPST 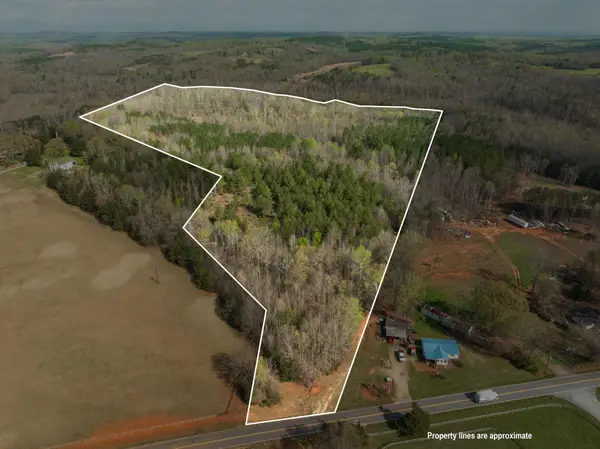 $881,870Active50.84 Acres
TBD Melvin Hill Road, Campobello, SC 29322
MLS# 335143Listed by: SAUVE COLLECTIVE- New
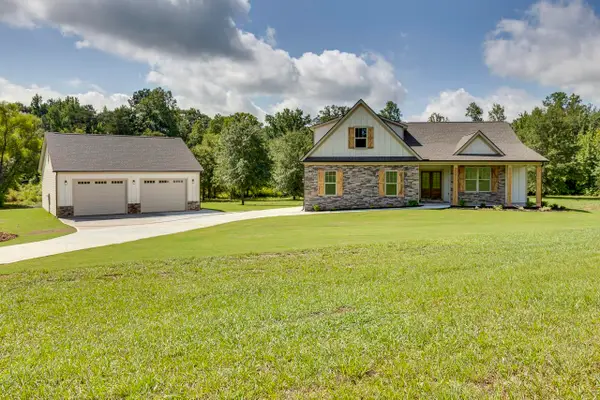 $899,000Active3 beds 3 baths2,613 sq. ft.
4919 Jug Factory Road, Campobello, SC 29322
MLS# 340942Listed by: KELLER WILLIAMS GRV UPST


Protect your home and budget from life's surprises with an Assurant Home Warranty, backed by a partner that supports you through every step of homeownership. Explore Plans.
© 2026 Better Homes and Gardens Real Estate LLC. An Anywhere Real Estate company. All rights reserved. Better Homes and Gardens® Real Estate is a registered trademark owned by Meredith Operations Corporation, licensed to Better Homes and Gardens Real Estate LLC and used with permission. Better Homes and Gardens Real Estate LLC fully supports the principles of the Fair Housing Act and the Equal Opportunity Act. Listing information is deemed reliable but is not guaranteed accurate.
Each office is independently owned and operated.
Any services or products provided by third parties are not provided by, affiliated with or related to Better Homes and Gardens Real Estate LLC, or its affiliated companies.