
506 Skyline Drive, Campobello, SC 29322
Local realty services provided by:Better Homes and Gardens Real Estate Young & Company
506 Skyline Drive,Campobello, SC 29322
$419,900
- 4 Beds
- 3 Baths
- 2,200 sq. ft.
- Single family
- Active
Listed by: valentina ragozinski
Office: affinity group realty
MLS#:343534
Source:SC_SMLS
Price summary
- Price:$419,900
- Price per sq. ft.:$190.86
About this home
Discover exceptional living in this beautifully crafted home, located in one of the area’s most sought-after and rapidly developing communities. Situated on a spacious lot of over an acre with no HOA, this stunning 4-bedroom, 2.5-bathroom residence combines contemporary elegance, quality craftsmanship, and everyday comfort. From the moment you enter, you’ll appreciate the abundance of natural light, sophisticated lighting fixtures, and carefully selected high-end finishes that create a warm yet refined atmosphere. The thoughtfully designed open floor plan showcases a beautiful chef-inspired kitchen featuring a large center island, ample cabinet space, and stylish finishes. The kitchen flows seamlessly into the generous living area, where a sleek modern fireplace serves as an eye-catching focal point. Designed with both entertaining and daily living in mind, the home offers an ideal balance of style, comfort, and practicality. Outside, the expansive backyard provides endless opportunities to create your dream outdoor retreat, whether that includes a spacious entertaining area, recreational space, or a future swimming pool. The builder has already considered the possibility of adding a pool. Conveniently located near major roadways, shopping, dining, and other everyday essentials, this remarkable property offers the perfect combination of modern design, generous space, privacy, and accessibility. A wonderful opportunity to enjoy upscale living with room to make it your own!...
Contact an agent
Home facts
- Year built:2026
- Subdivision & Development:None
- Listing ID #:343534
- Added:1 day(s) ago
- Updated:November 08, 2026 at 03:38 AM
Rooms and interior
- Bedrooms:4
- Total bathrooms:3
- Full bathrooms:2
- Half bathrooms:1
- Flooring:Ceramic Tile
- Kitchen Description:Dishwasher, Microwave
- Living area:2,200 sq. ft.
Heating and cooling
- Cooling:Heat Pump
- Heating:Heat Pump
- Central air:Yes
Structure and exterior
- Year built:2026
- Building area:2,200 sq. ft.
- Lot area:0.96 Acres
- Lot Features:Level, Underground Utilities
- Architectural Style:Craftsman
- Construction Materials:Vinyl Siding, Wood Siding
- Foundation Description:Crawl Space
Schools
- High school:1-Chapman High
- Middle school:1-Campobello
- Elementary school:1-Campobello-Gramling
Utilities
- Sewer:Septic Tank
Finances and disclosures
- Price:$419,900
- Price per sq. ft.:$190.86
- Tax amount:$308 (2025)
Features and amenities
- Amenities:Cable Available, Ceilings-Some 9 Ft +
Parking
- Parking description:Attached, Garage
- Garage:Yes
- Garage spaces:2
New listings near 506 Skyline Drive
- New
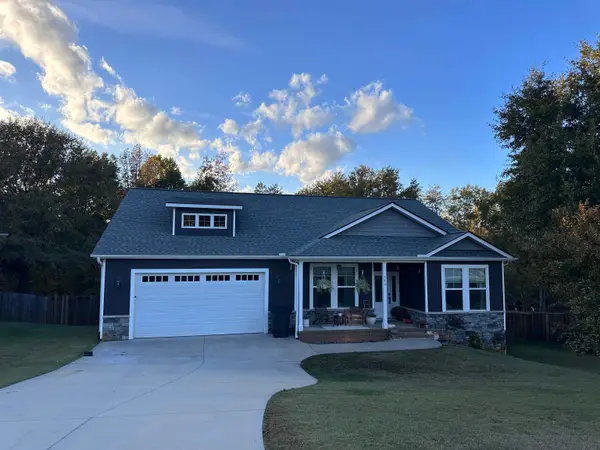 $450,000Active3 beds 2 baths1,697 sq. ft.
342 Baywood Drive, Campobello, SC 29322
MLS# 343542Listed by: KELLER WILLIAMS REALTY - New
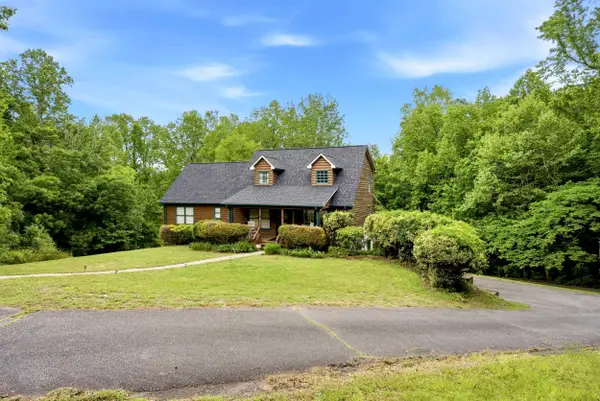 $604,900Active4 beds 3 baths2,243 sq. ft.
135 Pointe Drive, Campobello, SC 29322
MLS# 343438Listed by: MARKETSOLD REALTY - New
 $546,390Active3 beds 3 baths
1233 Clearbrook Lane, Campobello, SC 29322
MLS# 1608481Listed by: D.R. HORTON - Open Sun, 2 to 4pmNew
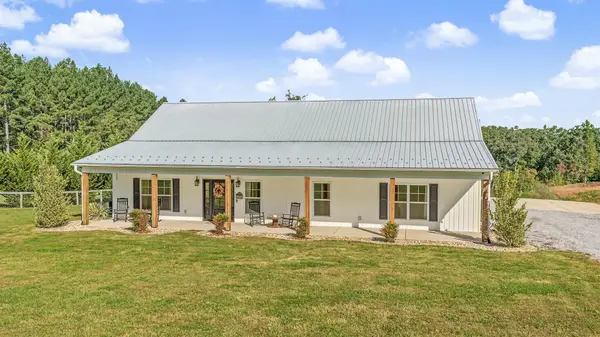 $695,000Active3 beds 2 baths2,140 sq. ft.
125 Rhonda Road, Campobello, SC 29322
MLS# 343430Listed by: GATEWAY REALTY - New
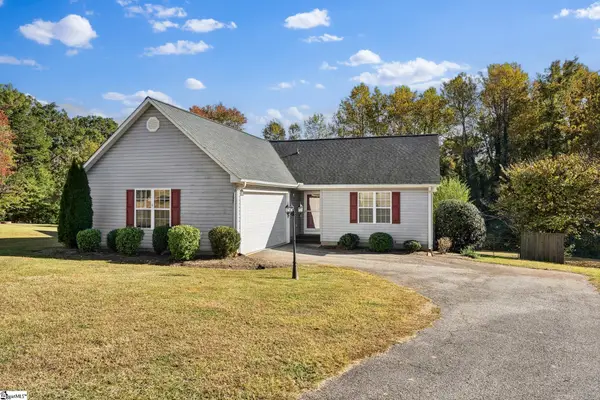 $310,000Active3 beds 2 baths
197 Mcmahan Street, Campobello, SC 29322
MLS# 1608318Listed by: REAL BROKER GVL, LLC - New
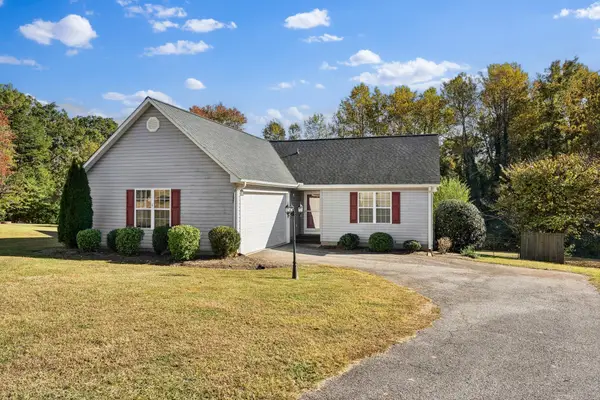 $310,000Active3 beds 2 baths1,393 sq. ft.
197 Mcmahan Street, Campobello, SC 29322
MLS# 343387Listed by: REAL BROKER, LLC - New
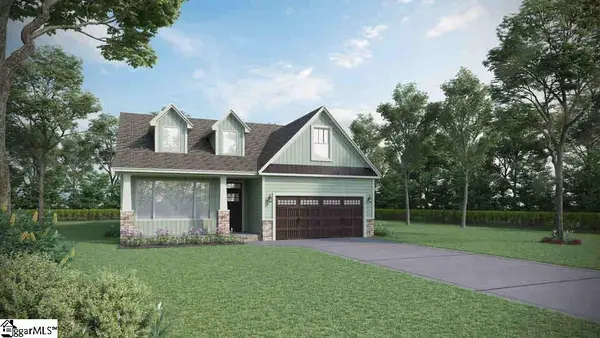 $578,515Active3 beds 3 baths
1421 Handley Lane, Campobello, SC 29322
MLS# 1607927Listed by: D.R. HORTON 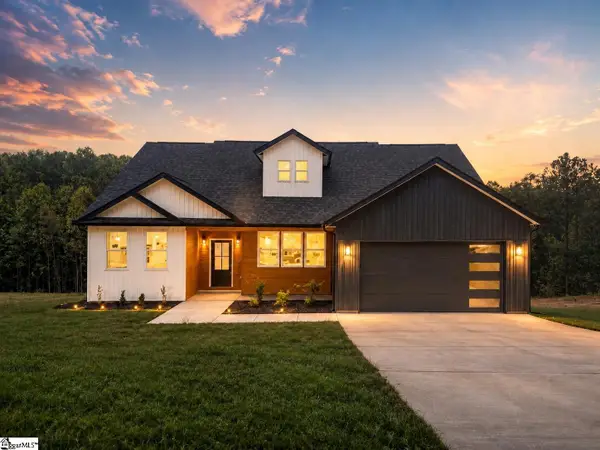 $429,900Active4 beds 2 baths
494 Skyline Drive, Campobello, SC 29322
MLS# 1607782Listed by: AFFINITY GROUP REALTY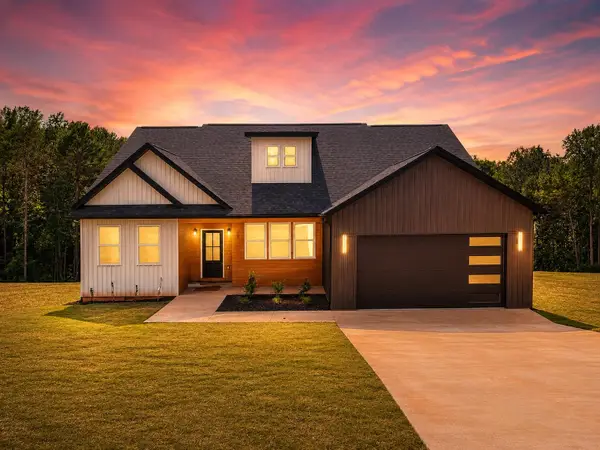 $429,900Active4 beds 3 baths2,200 sq. ft.
500 Skyline Drive, Campobello, SC 29322
MLS# 343144Listed by: AFFINITY GROUP REALTY


Protect your home and budget from life's surprises with an Assurant Home Warranty, backed by a partner that supports you through every step of homeownership. Explore Plans.
© 2026 Better Homes and Gardens Real Estate LLC. An Anywhere Real Estate company. All rights reserved. Better Homes and Gardens® Real Estate is a registered trademark owned by Meredith Operations Corporation, licensed to Better Homes and Gardens Real Estate LLC and used with permission. Better Homes and Gardens Real Estate LLC fully supports the principles of the Fair Housing Act and the Equal Opportunity Act. Listing information is deemed reliable but is not guaranteed accurate.
Each office is independently owned and operated.
Any services or products provided by third parties are not provided by, affiliated with or related to Better Homes and Gardens Real Estate LLC, or its affiliated companies.