
599 Preston Brooks Drive, Catawba, SC 29704
Local realty services provided by:Better Homes and Gardens Real Estate Paracle
Listed by: sandy plachecki
Office: exp realty llc. rock hill
MLS#:4423262
Source:CH
599 Preston Brooks Drive,Catawba, SC 29704
$239,900
- 3 Beds
- 2 Baths
- 1,568 sq. ft.
- Single family
- Pending
Price summary
- Price:$239,900
- Price per sq. ft.:$153
About this home
This 3-bedroom, 2-bath split-bedroom home has such a warm and welcoming feel and sits on 1.01 acres, giving you just the right amount of space to spread out and enjoy. Inside, you’ll find a comfortable, easy-flowing layout, beautiful built-ins, plenty of natural light, and an expansive kitchen with lots of room to gather, cook, and entertain. Each bedroom offers a walk-in closet, while the oversized primary suite features a huge walk-in closet and a spacious bath with a garden tub and separate shower.
The inviting front porch is the perfect place to sit and unwind, while the expansive back deck offers plenty of room for grilling, entertaining, or simply enjoying the peaceful surroundings. Outside, you’ll also find a large storage shed with built-in shelving, giving you plenty of space to keep tools, outdoor equipment, seasonal items, and more neatly organized.
With 1.01 acres, there’s room for gardening, pets, outdoor activities, or simply enjoying a little more space around you. If you’ve been looking for a home that offers comfort, storage, and room to breathe, this one may be exactly what you’ve been waiting for —a perfect place to call “home.”...
Contact an agent
Home facts
- Year built:2002
- Subdivision & Development:Richmond Acres
- Listing ID #:4423262
- Updated:September 24, 2026 at 11:07 AM
Rooms and interior
- Bedrooms:3
- Total bathrooms:2
- Full bathrooms:2
- Flooring:Carpet, Laminate
- Kitchen Description:Dishwasher, Electric Range, Microwave
- Living area:1,568 sq. ft.
Heating and cooling
- Cooling:Heat Pump
- Heating:Forced Air, Heat Pump
- Central air:Yes
Structure and exterior
- Year built:2002
- Building area:1,568 sq. ft.
- Lot area:1.01 Acres
- Lot Features:Cleared, Green Area, Level, Paved, Private, Wooded
- Construction Materials:Vinyl
- Foundation Description:Crawl Space
Schools
- High school:Lewisville
- Elementary school:Lewisville
Utilities
- Water:Well
- Sewer:Septic (At Site)
Finances and disclosures
- Price:$239,900
- Price per sq. ft.:$153
Features and amenities
- Amenities:Garden Tub, Open Floorplan, Walk-In Closet(s)
Parking
- Parking description:Driveway
- Carport spaces:2
 Listings courtesy of Canopy MLS as distributed by MLS GRID. Copyright 2021 Canopy MLS. All rights reserved. Canopy MLS, provides content displayed here (“provided content”) on an “as is” basis and makes no representations or warranties regarding the provided content, including, but not limited to those of non-infringement, timeliness, accuracy, or completeness. Individuals and companies using information presented are responsible for verification and validation of information they utilize and present to their customers and clients. Canopy MLS will not be liable for any damage or loss resulting from use of the provided content or the products available through Portals, IDX, VOW, and/or Syndication. Recipients of this information shall not resell, redistribute, reproduce, modify, or otherwise copy any portion thereof without the expressed written consent of Canopy MLS.
New listings near 599 Preston Brooks Drive
- New
 $727,000Active-- beds 2 baths4,304 sq. ft.
4350 Cureton Ferry Road, Catawba, SC 29704
MLS# 4426046Listed by: HOWARD HANNA ALLEN TATE ROCK HILL  $1,199,000Active81 Acres
1111 Riverlane Road, Catawba, SC 29730
MLS# 4410832Listed by: WHITETAIL PROPERTIES REAL ESTATE LLC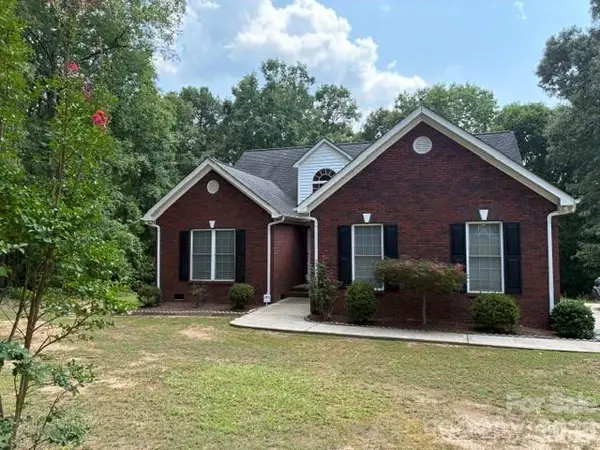 $635,000Active3 beds 2 baths1,538 sq. ft.
4501 Highway 5 Highway, Rock Hill, SC 29732
MLS# 4409574Listed by: EXP REALTY LLC ROCK HILL $999,900Active53.15 Acres
TBD Sam Walker Road, Catawba, SC 29704
MLS# 4406055Listed by: RE/MAX LAKES & LAND, INC.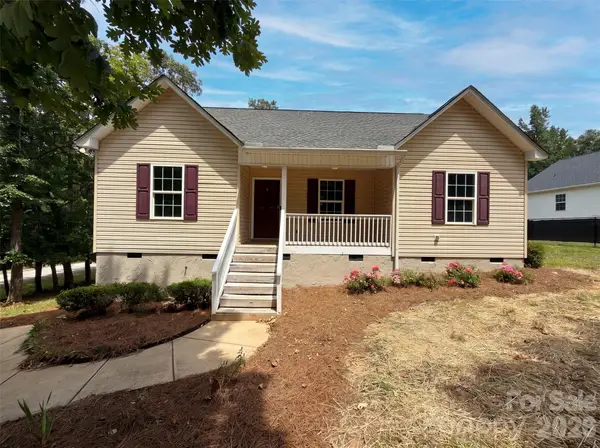 $291,000Pending3 beds 2 baths1,192 sq. ft.
494 Hall Spencer Road, Catawba, SC 29704
MLS# 4397971Listed by: OPENDOOR BROKERAGE LLC $50,000Active1 Acres
185 Crosby Lane, Catawba, SC 29704
MLS# 4353865Listed by: KELLER WILLIAMS CONNECTED


Protect your home and budget from life's surprises with an Assurant Home Warranty, backed by a partner that supports you through every step of homeownership. Explore Plans.
© 2026 Better Homes and Gardens Real Estate LLC. An Anywhere Real Estate company. All rights reserved. Better Homes and Gardens® Real Estate is a registered trademark owned by Meredith Operations Corporation, licensed to Better Homes and Gardens Real Estate LLC and used with permission. Better Homes and Gardens Real Estate LLC fully supports the principles of the Fair Housing Act and the Equal Opportunity Act. Listing information is deemed reliable but is not guaranteed accurate.
Each office is independently owned and operated.
Any services or products provided by third parties are not provided by, affiliated with or related to Better Homes and Gardens Real Estate LLC, or its affiliated companies.