
750 Poplar Street, Cayce, SC 29033
Local realty services provided by:Better Homes and Gardens Real Estate Palmetto
750 Poplar Street,Cayce, SC 29033
$349,900
- 3 Beds
- 3 Baths
- 1,507 sq. ft.
- Single family
- Active
Listed by: zack wheeler
Office: coldwell banker realty
MLS#:640015
Source:SC_CML
Price summary
- Price:$349,900
- Price per sq. ft.:$232.18
About this home
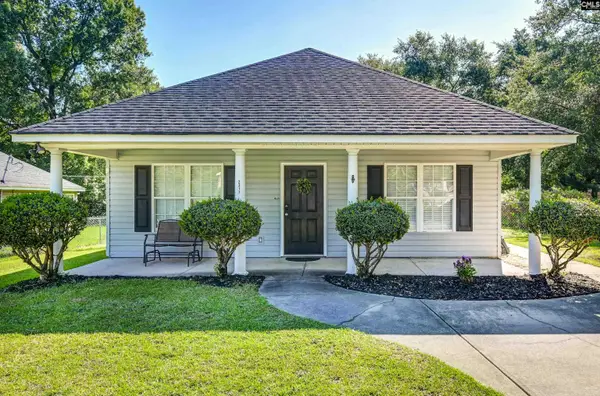
NEW SELLER-PAID FINANCING OPTIONS NOW AVAILABLE! Qualified buyers may enjoy reduced initial monthly mortgage payments during their first years of homeownership through seller-funded 2-1 or 3-2-1 interest rate buydown programs! Ask about available financing options through our preferred lenders. Enjoy the benefits of new construction in the heart of Cayce! Now priced at $349,900, the move-in ready Broad River Plan at Hattie's Crossing combines modern finishes, an open-concept design, and the peace of mind that comes with a brand-new home. With approximately 1,507 square feet, this 3-bedroom, 2.5-bath home features a bright, spacious main living area where the kitchen, dining space, and living room flow seamlessly together, creating an inviting setting for entertaining and everyday living. The kitchen features granite countertops and overlooks the main living space, while the main-level primary suite provides everyday convenience with dual vanities, a spacious walk-in closet, and a private bath. Upstairs, two additional bedrooms and a full bathroom provide flexibility for guests, a home office, or additional living needs. Outside, enjoy a spacious yard with room for pets, outdoor gatherings, or simply relaxing at home. Durable fiber-cement siding and quality finishes throughout add to the appeal of this thoughtfully designed home. Located on the historic site of the former Cayce Grammar School, Hattie's Crossing is a boutique 12-home community offering a walkable neighborhood setting near local restaurants, shops, and entertainment, with convenient access to the Cayce-West Columbia Riverwalk, State Street, USC, and downtown Columbia. Whether you're searching for a primary residence, considering a long-term rental investment, or exploring an off-campus housing option near USC, the Broad River provides an opportunity to enjoy the benefits of new construction in a desirable, centrally located community. Disclaimer: CMLS has not reviewed and, therefore, does not endorse vendors who may appear in listings....
Contact an agent
Home facts
- Year built:2025
- Subdivision & Development:THE AVENUES
- Listing ID #:640015
- Added:110 day(s) ago
- Updated:November 21, 2026 at 04:22 PM
Rooms and interior
- Bedrooms:3
- Total bathrooms:3
- Full bathrooms:2
- Half bathrooms:1
- Bathrooms Description:Bath-Private
- Bedroom Description:On Main Level
- Basement Description:No Basement
- Living area:1,507 sq. ft.
Heating and cooling
- Cooling:Central
- Heating:Central
Structure and exterior
- Year built:2025
- Building area:1,507 sq. ft.
- Lot area:0.13 Acres
- Architectural Style:Traditional
- Construction Materials:Fiber Cement-Hardy Plank
- Levels:2 Story
Schools
- High school:Brookland-Cayce
- Middle school:Busbee
- Elementary school:Cayce Elementary
Utilities
- Water:Public
- Sewer:Public
Finances and disclosures
- Price:$349,900
- Price per sq. ft.:$232.18
Parking
- Total parking spaces:2
New listings near 750 Poplar Street
- Open Sat, 1 to 3pmNew
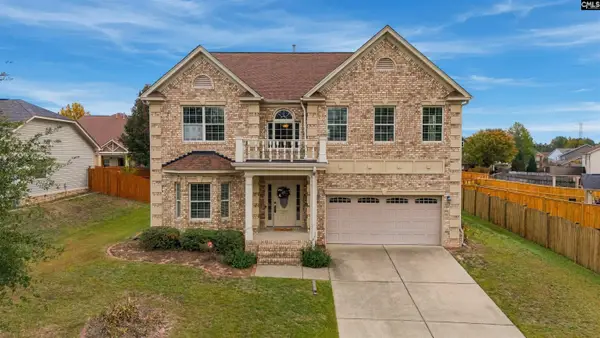 $390,000Active4 beds 3 baths3,694 sq. ft.
199 Rossmore Drive, Cayce, SC 29033
MLS# 647192Listed by: COLDWELL BANKER REALTY - New
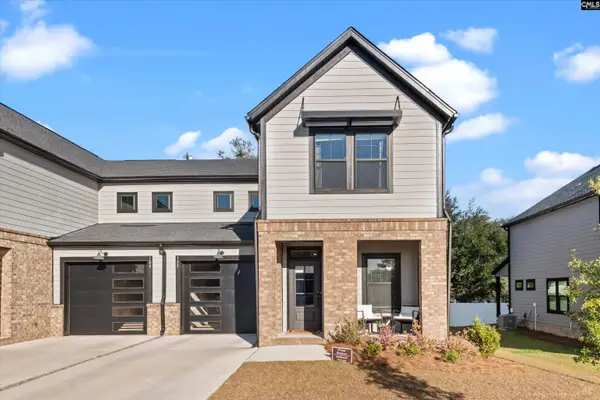 $289,900Active3 beds 3 baths1,875 sq. ft.
113 Odell Drive, Cayce, SC 29033
MLS# 647121Listed by: ERA WILDER REALTY - New
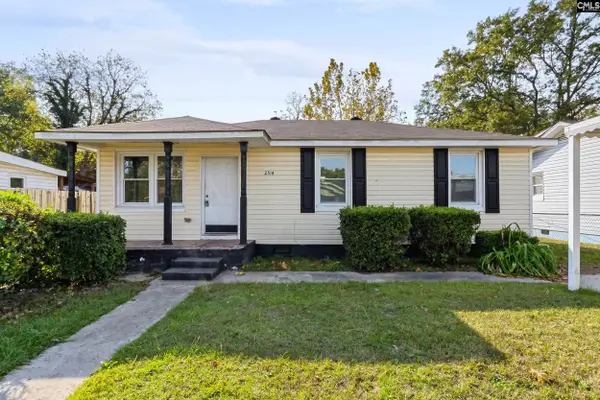 $130,000Active3 beds 1 baths925 sq. ft.
2314 Lee Street, Cayce, SC 29033
MLS# 647072Listed by: YIP PREMIER REAL ESTATE LLC - New
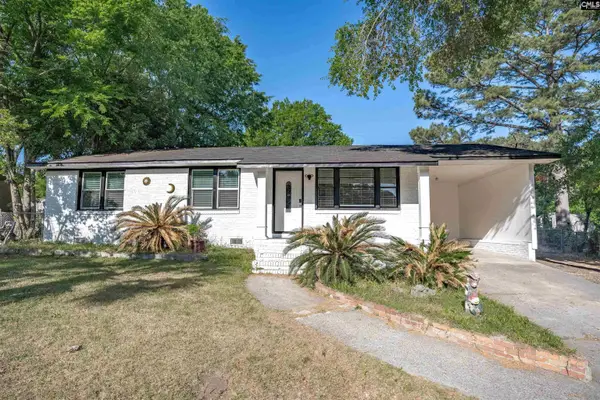 $215,000Active3 beds 2 baths1,402 sq. ft.
2510 Tiffany Trail, Cayce, SC 29033
MLS# 647014Listed by: KELLER WILLIAMS PALMETTO - Open Sun, 2 to 4pmNew
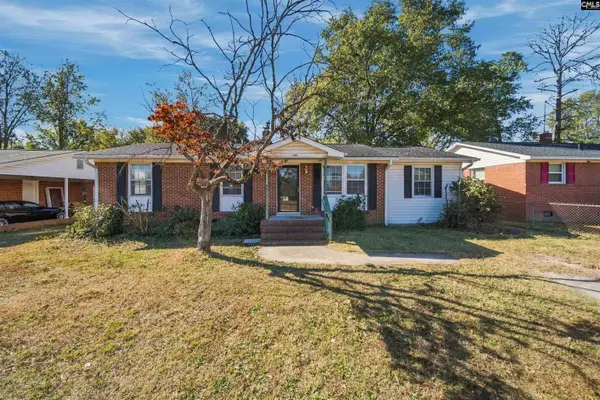 $199,999Active3 beds 1 baths1,080 sq. ft.
2350 Orchard Street, Cayce, SC 29033
MLS# 646896Listed by: DALTON WADE INC - New
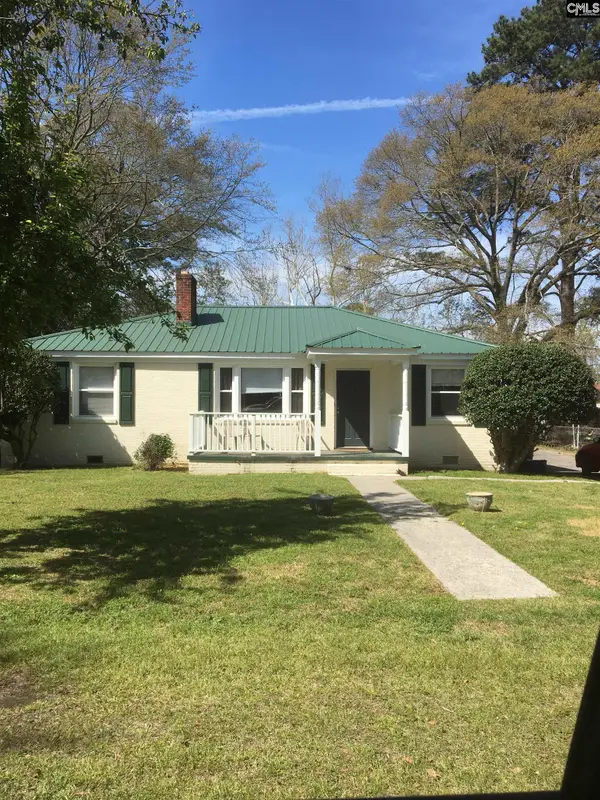 $332,000Active-- beds 2 baths1,950 sq. ft.
1220 Jessamine Street, Cayce, SC 29033
MLS# 646858Listed by: BELLE OAK REAL ESTATE GROUP - New
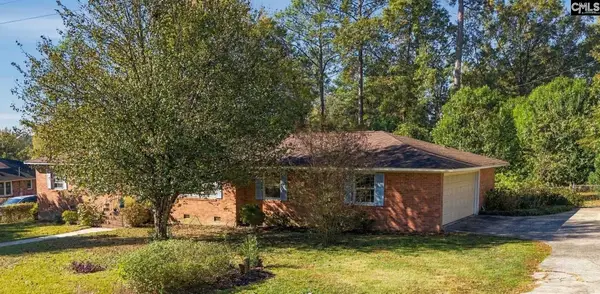 $275,900Active3 beds 2 baths2,130 sq. ft.
304 S Eden Drive, Cayce, SC 29033
MLS# 646849Listed by: KELLER WILLIAMS PREFERRED - New
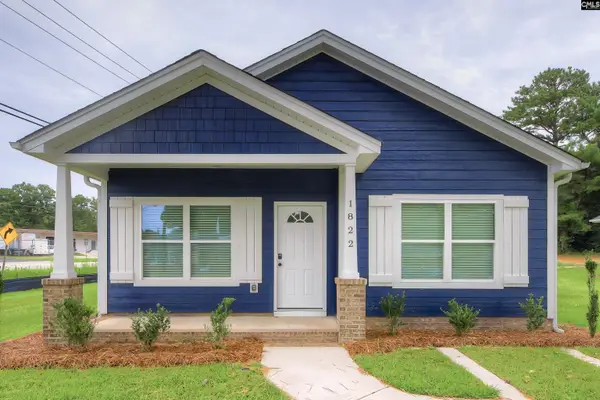 $249,900Active3 beds 2 baths1,311 sq. ft.
1822 Sunnyside Drive, Cayce, SC 29033
MLS# 646799Listed by: LIFESOUTHERN LLC - New
 $224,900Active3 beds 2 baths1,421 sq. ft.
2311 Lucas Street, Cayce, SC 29033
MLS# 646650Listed by: LIFESOUTHERN LLC - New
 $114,900Active3 beds 1 baths1,335 sq. ft.
526 Hudson Circle, Cayce, SC 29033
MLS# 646642Listed by: REAL BROKER LLC


Protect your home and budget from life's surprises with an Assurant Home Warranty, backed by a partner that supports you through every step of homeownership. Explore Plans.
© 2026 Better Homes and Gardens Real Estate LLC. An Anywhere Real Estate company. All rights reserved. Better Homes and Gardens® Real Estate is a registered trademark owned by Meredith Operations Corporation, licensed to Better Homes and Gardens Real Estate LLC and used with permission. Better Homes and Gardens Real Estate LLC fully supports the principles of the Fair Housing Act and the Equal Opportunity Act. Listing information is deemed reliable but is not guaranteed accurate.
Each office is independently owned and operated.
Any services or products provided by third parties are not provided by, affiliated with or related to Better Homes and Gardens Real Estate LLC, or its affiliated companies.