
806 Lexington Avenue, Cayce, SC 29033
Local realty services provided by:Better Homes and Gardens Real Estate Medley
806 Lexington Avenue,Cayce, SC 29033
$349,900
- 3 Beds
- 2 Baths
- 1,452 sq. ft.
- Single family
- Active
Listed by: zack wheeler
Office: coldwell banker realty
MLS#:640016
Source:SC_CML
Price summary
- Price:$349,900
- Price per sq. ft.:$240.98
About this home
Single-level living at Hattie's Crossing is now $349,900 with new fall pricing! Move-in ready and the final Congaree Plan available, this thoughtfully designed home combines the ease of one-story living with quality finishes throughout. With approximately 1,452 square feet, this well-designed home features an open layout where the kitchen with granite countertops flows seamlessly into the dining area and living room, creating a comfortable space for both everyday living and entertaining. The private primary suite includes dual vanities, a spacious walk-in closet, and a well-appointed bath, while two additional bedrooms and a full bath provide flexibility for guests, a home office, or hobbies. A welcoming covered front porch adds to the home's curb appeal, while the spacious rear wood deck creates an ideal setting for grilling, outdoor dining, or simply relaxing. Built with durable fiber-cement siding and designed for low-maintenance living, the Congaree combines lasting quality with timeless appeal. Located in Hattie's Crossing, on the historic site of the former Cayce Grammar School, you'll enjoy a walkable setting just minutes from the Cayce-West Columbia Riverwalk, Steel Hands Brewing, Café Strudel, Piecewise Coffee, Savage Craft Aleworks, Hotworx, and downtown Columbia. As the final Congaree Plan available and one of the limited remaining homes in this boutique 12-home community, this is a rare opportunity to enjoy new construction in one of Cayce's most desirable locations. Disclaimer: CMLS has not reviewed and, therefore, does not endorse vendors who may appear in listings....
Contact an agent
Home facts
- Year built:2025
- Subdivision & Development:THE AVENUES
- Listing ID #:640016
- Added:51 day(s) ago
- Updated:September 24, 2026 at 02:36 PM
Rooms and interior
- Bedrooms:3
- Total bathrooms:2
- Full bathrooms:2
- Bathrooms Description:Bath-Private
- Bedroom Description:On Main Level
- Basement Description:No Basement
- Living area:1,452 sq. ft.
Heating and cooling
- Cooling:Central
- Heating:Central
Structure and exterior
- Year built:2025
- Building area:1,452 sq. ft.
- Lot area:0.14 Acres
- Architectural Style:Traditional
- Construction Materials:Fiber Cement-Hardy Plank
- Levels:1 Story
Schools
- High school:Brookland-Cayce
- Middle school:Busbee
- Elementary school:Cayce Elementary
Utilities
- Water:Public
- Sewer:Public
Finances and disclosures
- Price:$349,900
- Price per sq. ft.:$240.98
Parking
- Total parking spaces:2
New listings near 806 Lexington Avenue
- New
 $234,900Active3 beds 2 baths1,421 sq. ft.
2311 Lucas Street, Cayce, SC 29033
MLS# 643626Listed by: LIFESOUTHERN LLC  $237,900Pending3 beds 2 baths1,668 sq. ft.
265 Arthurdale Drive, West Columbia, SC 29170
MLS# 643070Listed by: REAL BROKER LLC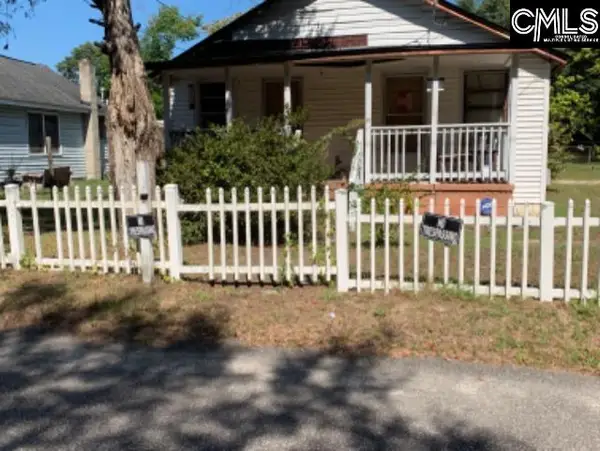 $99,500Pending2 beds 1 baths976 sq. ft.
1408 M Avenue, Cayce, SC 29033
MLS# 642923Listed by: MICHAEL TAYLOR REALTY INC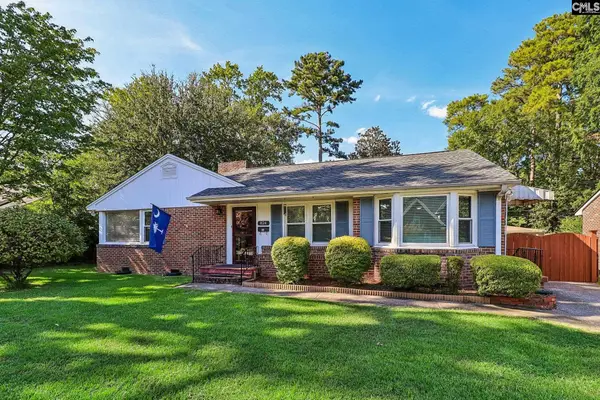 $379,000Pending3 beds 3 baths1,763 sq. ft.
824 Karlaney Avenue, Cayce, SC 29033
MLS# 642894Listed by: SOUTH CAROLINA REALTY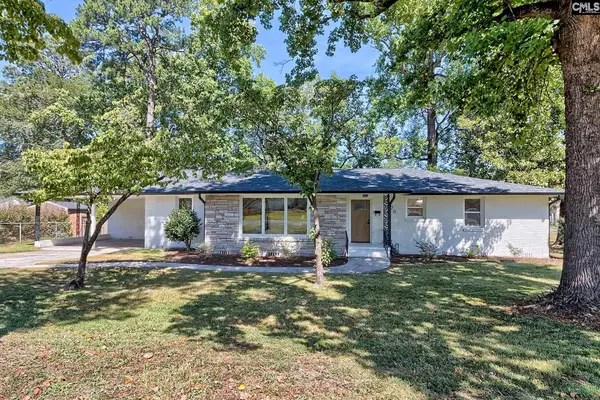 $445,000Active3 beds 3 baths2,532 sq. ft.
900 Michaelmas Avenue, Cayce, SC 29033
MLS# 642863Listed by: REAL BROKER LLC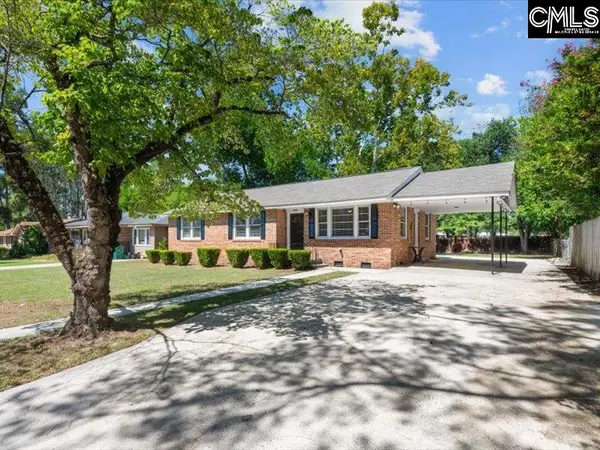 $300,000Active3 beds 2 baths1,378 sq. ft.
1232 Karlaney Avenue, Cayce, SC 29033
MLS# 642774Listed by: REAL BROKER LLC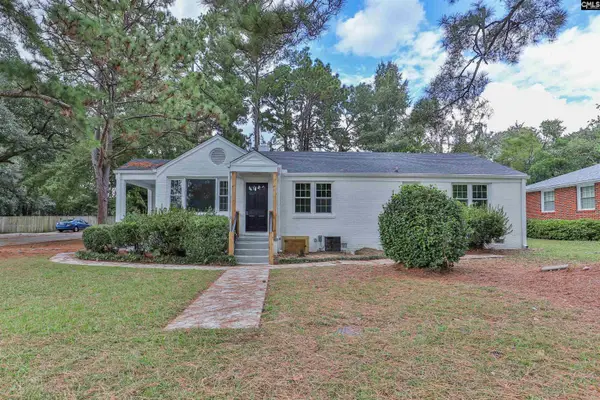 $239,900Active3 beds 2 baths1,638 sq. ft.
1740 Sunnyside Drive, Cayce, SC 29033
MLS# 642686Listed by: PAUL PROPERTIES LLC- New
 $215,000Active3 beds 1 baths1,174 sq. ft.
1408 Northland Drive, Cayce, SC 29033
MLS# 643324Listed by: CENTURY 21 803 REALTY  $260,000Active3 beds 2 baths1,706 sq. ft.
2043 Fairlawn Circle, Cayce, SC 29033
MLS# 642444Listed by: KELLER WILLIAMS REALTY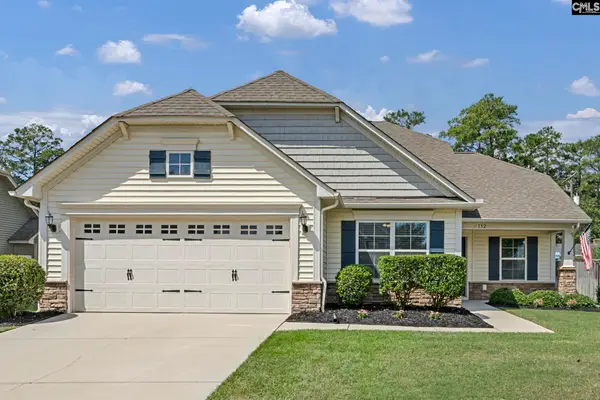 $379,000Pending4 beds 3 baths2,274 sq. ft.
152 Tufton Court, Cayce, SC 29033
MLS# 642425Listed by: KELLER WILLIAMS REALTY


Protect your home and budget from life's surprises with an Assurant Home Warranty, backed by a partner that supports you through every step of homeownership. Explore Plans.
© 2026 Better Homes and Gardens Real Estate LLC. An Anywhere Real Estate company. All rights reserved. Better Homes and Gardens® Real Estate is a registered trademark owned by Meredith Operations Corporation, licensed to Better Homes and Gardens Real Estate LLC and used with permission. Better Homes and Gardens Real Estate LLC fully supports the principles of the Fair Housing Act and the Equal Opportunity Act. Listing information is deemed reliable but is not guaranteed accurate.
Each office is independently owned and operated.
Any services or products provided by third parties are not provided by, affiliated with or related to Better Homes and Gardens Real Estate LLC, or its affiliated companies.