
1175 Simms School Road, Central, SC 29630
Local realty services provided by:Better Homes and Gardens Real Estate Medley
1175 Simms School Road,Central, SC 29630
$224,999
- 4 Beds
- 2 Baths
- 1,680 sq. ft.
- Mobile / Manufactured
- Active
Listed by: ty carey, heather carey
Office: our fathers houses
MLS#:20306241
Source:SC_AAR
Price summary
- Price:$224,999
- Price per sq. ft.:$133.93
About this home
Open House today 5-6pm - come register to win a spring cruise to Grand Turk! You've just found it -affordable housing in Daniel schools with seller-paid closing costs! 100% financing with USDA, VA, and some FHA, you could potentially move in for $0 out of pocket! This BRAND NEW 4-Bedroom, 2-Bath home is move-in ready, with no "have-to" projects--Just bring your own style and make it yours. Enjoy a private lot backing up to the woods with NO HOA, giving you room for the soccer nets, garden, pets, and outdoor living you've been wanting. Located just 5 minutes from Clemson and SWU, 15 minutes to Easley, and approximately 40 minutes to Greenville, with the mountains and lakes of Upstate SC within an easy drive. Affordable, brand-new, and right where you want to be-come check out easy living in Central!
Contact an agent
Home facts
- Year built:2026
- Listing ID #:20306241
- Added:37 day(s) ago
- Updated:October 23, 2026 at 03:18 PM
Rooms and interior
- Bedrooms:4
- Total bathrooms:2
- Full bathrooms:2
- Rooms Total:8
- Flooring:Vinyl
- Bathrooms Description:Bath in Primary Bedroom, Bathtub, Separate Shower
- Kitchen Description:Dishwasher, Electric Oven, Electric Range, Refrigerator
- Bedroom Description:Bath in Primary Bedroom, Main Level Primary
- Basement:Yes
- Basement Description:Crawl Space
- Living area:1,680 sq. ft.
Heating and cooling
- Cooling:Central Air, Electric, Forced Air
- Heating:Central, Electric, Heat Pump
- Central air:Yes
Structure and exterior
- Roof:Architectural, Shingle
- Year built:2026
- Building area:1,680 sq. ft.
- Lot area:0.51 Acres
- Lot Features:Not In Subdivision, Outside City Limits, Sloped, Trees
- Architectural Style:Mobile Home
- Construction Materials:Vinyl Siding
- Exterior Features:Storm Windows Doors
- Foundation Description:Crawl Space
- Levels:1 Story
Schools
- High school:D.W. Daniel High
- Middle school:R.C. Edwards Middle
- Elementary school:Central Academy of The Arts
Utilities
- Water:Public
- Sewer:Septic Tank
Finances and disclosures
- Price:$224,999
- Price per sq. ft.:$133.93
- Tax amount:$1,156 (2026)
Features and amenities
- Appliances:Dishwasher, Electric Oven, Electric Range, Refrigerator
- Laundry features:Electric Dryer Hookup, Washer Hookup
- Amenities:Insulated Windows, Tilt-In Windows, Vinyl Windows, Walk-in Closets
New listings near 1175 Simms School Road
- New
 $454,900Active4 beds 3 baths
124 Honeycomb Lane, Central, SC 29630
MLS# 20308635Listed by: JW MARTIN REAL ESTATE - New
 $368,000Active3 beds 2 baths1,470 sq. ft.
140 Osprey Landing, Central, SC 29630
MLS# 20308620Listed by: HQ REAL ESTATE, LLC - New
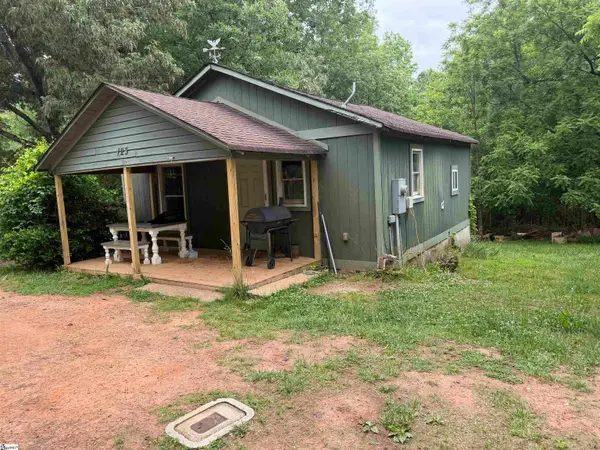 $250,000Active4 beds 3 baths1,500 sq. ft.
127 Camp Creek Road #Units 3 & 4, Central, SC 29630
MLS# 1607450Listed by: HOWARD HANNA ALLEN TATE - ANDERSON NORTH - New
 $200,000Active4 beds 5 baths
245 E Campus Drive, Central, SC 29630
MLS# 20308450Listed by: RE/MAX RESULTS - EASLEY - New
 $297,900Active3 beds 3 baths
16 Gateway Street, Central, SC 29630
MLS# 1606995Listed by: SM SOUTH CAROLINA BROKERAGE, L - New
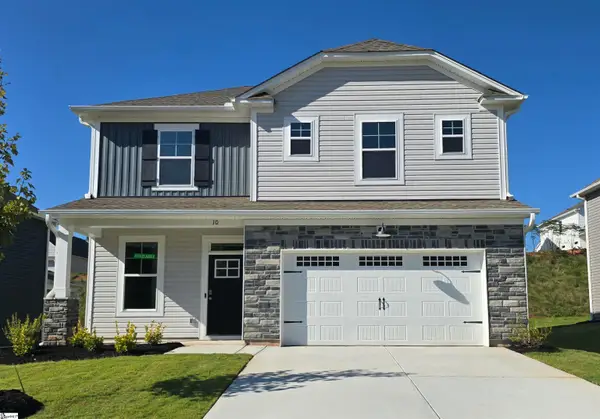 $295,900Active4 beds 3 baths
10 Gateway Drive, Central, SC 29630
MLS# 1606997Listed by: SM SOUTH CAROLINA BROKERAGE, L - New
 $329,900Active4 beds 3 baths2,362 sq. ft.
11 Halsey Street, Central, SC 29630
MLS# 20308381Listed by: SM SOUTH CAROLINA BROKERAGE, L - New
 $346,985Active4 beds 3 baths2,290 sq. ft.
13 Halsey Drive, Central, SC 29630
MLS# 20308383Listed by: SM SOUTH CAROLINA BROKERAGE, L - New
 $297,900Active3 beds 3 baths1,766 sq. ft.
12 Gateway Drive, Central, SC 29630
MLS# 20308384Listed by: SM SOUTH CAROLINA BROKERAGE, L - New
 $200,000Active4 beds 4 baths
128 University Village Drive, Central, SC 29630
MLS# 1606623Listed by: KELLER WILLIAMS SENECA


Protect your home and budget from life's surprises with an Assurant Home Warranty, backed by a partner that supports you through every step of homeownership. Explore Plans.
© 2026 Better Homes and Gardens Real Estate LLC. An Anywhere Real Estate company. All rights reserved. Better Homes and Gardens® Real Estate is a registered trademark owned by Meredith Operations Corporation, licensed to Better Homes and Gardens Real Estate LLC and used with permission. Better Homes and Gardens Real Estate LLC fully supports the principles of the Fair Housing Act and the Equal Opportunity Act. Listing information is deemed reliable but is not guaranteed accurate.
Each office is independently owned and operated.
Any services or products provided by third parties are not provided by, affiliated with or related to Better Homes and Gardens Real Estate LLC, or its affiliated companies.