
140 Sunny Point Loop, Central, SC 29630
Local realty services provided by:Better Homes and Gardens Real Estate Medley
140 Sunny Point Loop,Central, SC 29630
$378,000
- 5 Beds
- 3 Baths
- 2,241 sq. ft.
- Single family
- Active
Listed by: pam callaway
Office: keller williams seneca
MLS#:20306504
Source:SC_AAR
Price summary
- Price:$378,000
- Price per sq. ft.:$168.67
- Monthly HOA dues:$37.5
About this home
If you’ve been looking for a home with room to spread out, 140 Sunny Point Loop is one you’ll want to see in person. With 5 bedrooms, 3 full baths and over 2,200 square feet, this home offers plenty of space while still feeling comfortable and welcoming. The main level features an open kitchen, dining and living area that works beautifully for everyday living and entertaining. A bedroom/flex room and full bath on the main level give you options for guests, a home office, multi-generational living or simply some much-needed extra space. Upstairs, a spacious loft gives you another place to gather, work or relax, along with 3 spacious bedrooms and large Full bathroom with separate showere and full size tub. The primary suite is very spacious and features a private bath with dual sinks, separate shower, garden tub and walk-in closet. Built in 2020 by Great Southern Homes, this home was designed with energy efficiency in mind, including advanced framing, thermal-envelope air sealing, radiant-barrier roof sheathing, insulated windows, energy-efficient gas HVAC and a tankless gas water heater. Add in granite countertops, stainless appliances, and an attached two-car garage, and there is a lot to appreciate here. Conveniently located in Central with easy access to Southern Wesleyan University, Clemson University, shopping and dining, this home offers something so many buyers are looking for — plenty of room, a flexible floor plan and a convenient location. Come see 140 Sunny Point Loop for yourself. This is one of those homes that shows even better in person....
Contact an agent
Home facts
- Year built:2020
- Subdivision & Development:Hidden Valley
- Listing ID #:20306504
- Added:1 day(s) ago
- Updated:September 25, 2026 at 12:57 AM
Rooms and interior
- Bedrooms:5
- Total bathrooms:3
- Full bathrooms:3
- Rooms Total:5
- Flooring:Carpet, Luxury Vinyl Plank
- Dining Description:Breakfast Area
- Bathrooms Description:Garden Tub/Roman Tub, Walk-In Shower
- Kitchen Description:Dishwasher, Disposal, Electric Oven, Electric Range, Microwave, Refrigerator
- Basement:Yes
- Living area:2,241 sq. ft.
Heating and cooling
- Cooling:Central Air, Electric, Zoned
- Heating:Central, Gas, Natural Gas, Zoned
- Central air:Yes
Structure and exterior
- Roof:Architectural, Shingle
- Year built:2020
- Building area:2,241 sq. ft.
- Lot area:0.28 Acres
- Lot Features:City Lot, Level, Subdivision
- Architectural Style:Traditional
- Construction Materials:Stone, Vinyl Siding
- Exterior Features:Front Porch, Porch
- Foundation Description:Slab
- Levels:2 Story
Schools
- High school:D.W. Daniel High
- Middle school:R.C. Edwards Middle
- Elementary school:Central Elem
Utilities
- Water:Public
- Sewer:Public Sewer
Finances and disclosures
- Price:$378,000
- Price per sq. ft.:$168.67
Features and amenities
- Appliances:Dishwasher, Disposal, Dryer, Electric Oven, Electric Range, Gas Water Heater, Microwave, Refrigerator, Tankless Water Heater, Washer
- Laundry features:Dryer, Electric Dryer Hookup, Washer, Washer Hookup
- Amenities:Blinds, Cable TV, Ceiling Fans, French Doors/Atrium Doors, Granite Counters, High Ceilings, Insulated Windows, Loft, Pull-Down Attic Stairs, Security System Owned, Smoke Detectors, Smooth Ceilings, Tray Ceilings, Vaulted Ceilings, Walk-in Closets
Parking
- Parking description:Attached, Driveway, Garage, Garage Door Opener
- Garage:Yes
- Garage spaces:2
New listings near 140 Sunny Point Loop
- New
 $333,870Active3 beds 3 baths1,766 sq. ft.
16 Gateway Drive, Central, SC 29630
MLS# 20306573Listed by: SM SOUTH CAROLINA BROKERAGE, L - New
 $235,000Active13 Acres
1171 Old Seneca Road, Central, SC 29630
MLS# 20306572Listed by: KELLER WILLIAMS GREENVILLE CEN - New
 $159,000Active2 beds 1 baths
140 Copperfield Drive #Unit C, Central, SC 29630
MLS# 20306489Listed by: THE PROPERTY BAR, LLC - New
 $299,000Active9.57 Acres
2374 Maw Bridge Road, Central, SC 29630
MLS# 20306473Listed by: RUNDORFF LAND REALTY, LLC - New
 $479,000Active3 beds 3 baths2,358 sq. ft.
37 Puckett Mill Way, Central, SC 29630
MLS# 20306358Listed by: KELLER WILLIAMS SENECA - New
 $264,500Active3 beds 1 baths1,255 sq. ft.
609 Issaqueena Trail, Central, SC 29630
MLS# 20306225Listed by: MONAGHAN CO REAL ESTATE - New
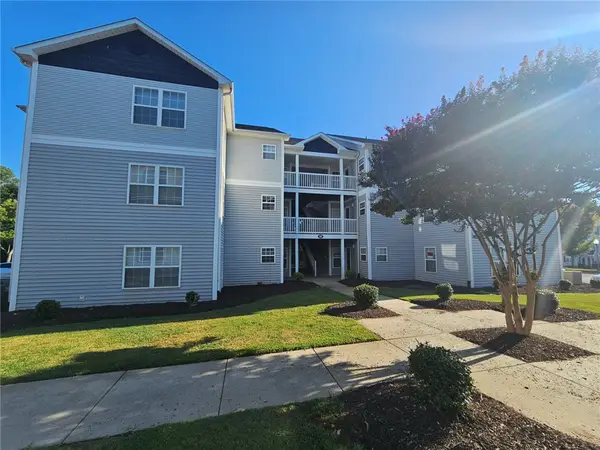 $195,000Active3 beds 3 baths1,200 sq. ft.
182 University Village Drive #A, Central, SC 29630
MLS# 20306152Listed by: KELLER WILLIAMS SENECA - New
 $234,900Active4 beds 2 baths1,680 sq. ft.
1175 Simms School Road, Central, SC 29630
MLS# 20306241Listed by: OUR FATHERS HOUSES - New
 $259,900Active2 beds 2 baths1,025 sq. ft.
1257 Norris Highway, Central, SC 29630
MLS# 20306136Listed by: BLACKSTREAM INTERNATIONAL RE


Protect your home and budget from life's surprises with an Assurant Home Warranty, backed by a partner that supports you through every step of homeownership. Explore Plans.
© 2026 Better Homes and Gardens Real Estate LLC. An Anywhere Real Estate company. All rights reserved. Better Homes and Gardens® Real Estate is a registered trademark owned by Meredith Operations Corporation, licensed to Better Homes and Gardens Real Estate LLC and used with permission. Better Homes and Gardens Real Estate LLC fully supports the principles of the Fair Housing Act and the Equal Opportunity Act. Listing information is deemed reliable but is not guaranteed accurate.
Each office is independently owned and operated.
Any services or products provided by third parties are not provided by, affiliated with or related to Better Homes and Gardens Real Estate LLC, or its affiliated companies.