
151 Sunny Point Loop, Central, SC 29630
Local realty services provided by:Better Homes and Gardens Real Estate Medley
151 Sunny Point Loop,Central, SC 29630
$344,500
- 4 Beds
- 3 Baths
- 1,798 sq. ft.
- Single family
- Active
Listed by: allye penley
Office: choice one real estate service
MLS#:20309064
Source:SC_AAR
Price summary
- Price:$344,500
- Price per sq. ft.:$191.6
About this home
Welcome home to this charming and spacious 1,800-square-foot home, offering the perfect combination of comfort, functionality, and family-friendly living! Featuring 4 bedrooms, 2.5 bathrooms, and a thoughtfully designed floor plan, this home is ideal for families looking for room to grow and a place to make lasting memories.
All four bedrooms are conveniently located upstairs, providing a private and peaceful retreat away from the main living areas. Downstairs, you'll find an inviting open living space with plenty of room for relaxing, entertaining, and spending quality time together.
The kitchen is sure to impress, featuring beautiful granite countertops and gorgeous wood-tone cabinetry that add warmth and character to the space. Whether you're preparing everyday meals or hosting family and friends, this kitchen offers both beauty and functionality.
Step outside to enjoy the spacious wood back deck, perfect for firing up the grill, entertaining guests, or simply enjoying a quiet evening outdoors. The low-maintenance yard makes outdoor living even better, giving you more time to enjoy the things that matter most without spending your weekends doing yard work.
Conveniently located in central South Carolina, this home offers the added benefit of being situated in a great school district, making it an excellent opportunity for families seeking both comfort and convenience.
If you're looking for the perfect place to call home, this one checks all the boxes! Don't miss your opportunity to make this beautiful home yours!
This home is eligible for USDA Financing....
Contact an agent
Home facts
- Year built:2020
- Subdivision & Development:Hidden Valley
- Listing ID #:20309064
- Added:1 day(s) ago
- Updated:November 05, 2026 at 05:40 PM
Rooms and interior
- Bedrooms:4
- Total bathrooms:3
- Full bathrooms:2
- Half bathrooms:1
- Rooms Total:7
- Flooring:Carpet, Luxury Vinyl Plank
- Bathrooms Description:Bath in Primary Bedroom, Shower Only, Walk-In Shower
- Kitchen Description:Convection Oven, Dishwasher, Electric Oven, Electric Range, Microwave, Refrigerator
- Bedroom Description:Bath in Primary Bedroom, Upper Level Primary
- Basement:Yes
- Basement Description:Crawl Space
- Living area:1,798 sq. ft.
Heating and cooling
- Cooling:Central Air, Electric
- Heating:Central, Gas
- Central air:Yes
Structure and exterior
- Roof:Composition, Shingle
- Year built:2020
- Building area:1,798 sq. ft.
- Lot area:0.28 Acres
- Lot Features:Outside City Limits, Sloped, Subdivision
- Architectural Style:Traditional
- Construction Materials:Vinyl Siding
- Exterior Features:Front Porch, Porch
- Foundation Description:Crawl Space, Slab
- Levels:2 Story
Schools
- High school:D.W. Daniel High
- Middle school:R.C. Edwards Middle
- Elementary school:Central Academy of The Arts
Utilities
- Water:Public
- Sewer:Public Sewer
Finances and disclosures
- Price:$344,500
- Price per sq. ft.:$191.6
Features and amenities
- Appliances:Convection Oven, Dishwasher, Electric Oven, Electric Range, Gas Water Heater, Microwave, Refrigerator, Tankless Water Heater
- Laundry features:Electric Dryer Hookup, Washer Hookup
- Amenities:Ceiling Fans, Granite Counters, Smooth Ceilings, Vinyl Windows, Walk-in Closets
Parking
- Parking description:Attached, Driveway, Garage, Garage Door Opener
- Garage:Yes
- Garage spaces:2
New listings near 151 Sunny Point Loop
- New
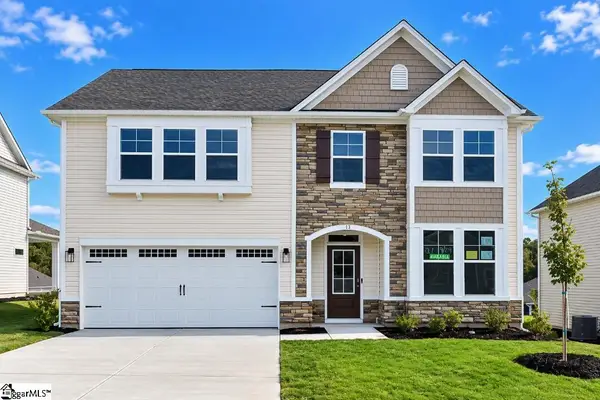 $332,900Active4 beds 3 baths
38 Halsey Street, Central, SC 29630
MLS# 1608540Listed by: SM SOUTH CAROLINA BROKERAGE, L - New
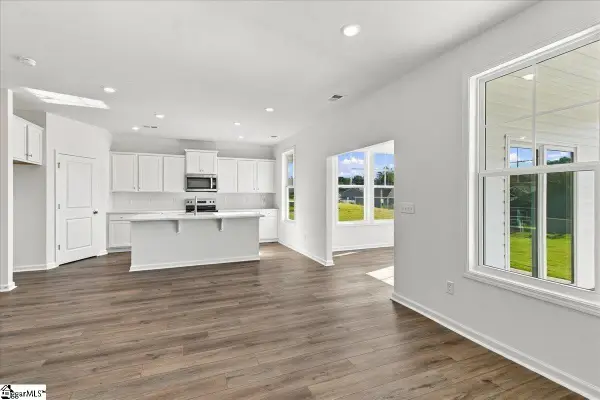 $321,900Active4 beds 3 baths
40 Halsey Street, Central, SC 29630
MLS# 1608543Listed by: SM SOUTH CAROLINA BROKERAGE, L - New
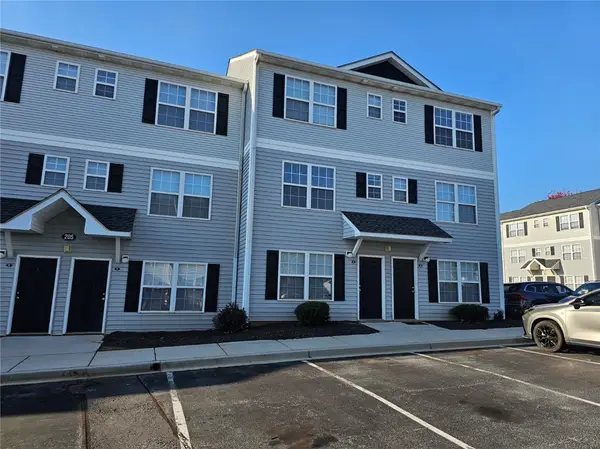 $199,000Active4 beds 5 baths1,550 sq. ft.
205 Campus Drive #G, Central, SC 29630
MLS# 20308840Listed by: KELLER WILLIAMS SENECA - New
 $199,000Active4 beds 5 baths
205 Campus Drive, Central, SC 29630
MLS# 1608458Listed by: KELLER WILLIAMS SENECA - New
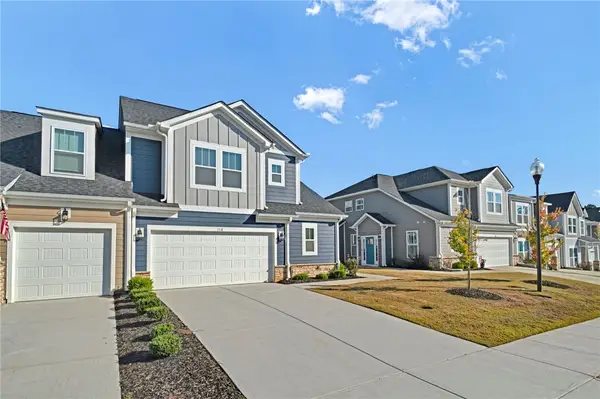 $379,000Active3 beds 3 baths2,311 sq. ft.
110 Doya Ct Court, Central, SC 29630
MLS# 20308899Listed by: KELLER WILLIAMS CLEMSON - New
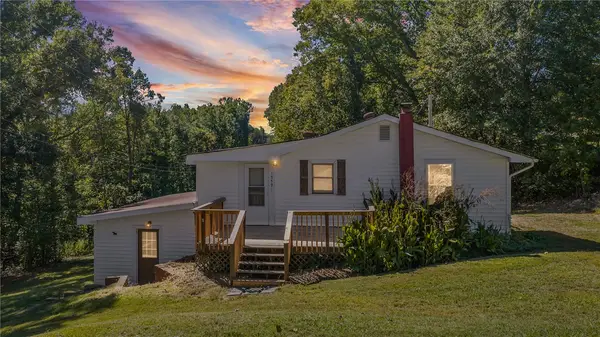 $185,000Active2 beds 1 baths
1559 Old Seneca Road, Central, SC 29630
MLS# 20308603Listed by: BUYKEOWEE REAL ESTATE - Open Fri, 1 to 5pmNew
 $299,900Active4 beds 3 baths
9 Halsey Street, Central, SC 29630
MLS# 1607963Listed by: SM SOUTH CAROLINA BROKERAGE, L - New
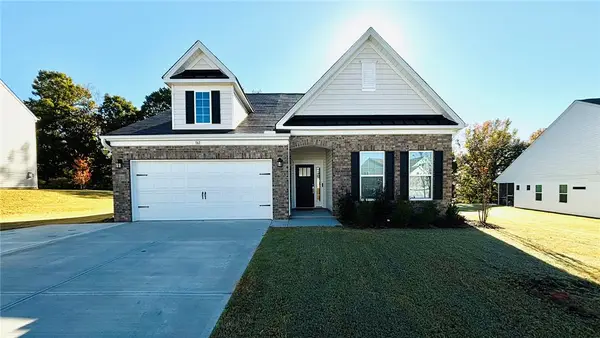 $399,999Active4 beds 3 baths2,887 sq. ft.
161 Somerset Lane, Central, SC 29630
MLS# 20308763Listed by: ADLY GROUP REALTY - New
 $350,000Active3 beds 2 baths2,215 sq. ft.
117 Eden Lane, Central, SC 29630
MLS# 20308753Listed by: KELLER WILLIAMS CLEMSON 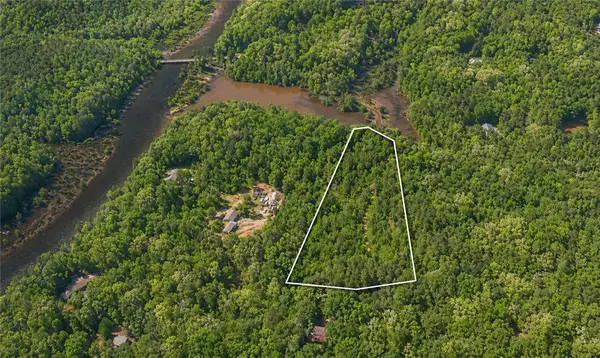 $163,000Active2.97 Acres
418 Pin Du Lac Drive, Central, SC 29630
MLS# 20308689Listed by: CANN REALTY, LLC


Protect your home and budget from life's surprises with an Assurant Home Warranty, backed by a partner that supports you through every step of homeownership. Explore Plans.
© 2026 Better Homes and Gardens Real Estate LLC. An Anywhere Real Estate company. All rights reserved. Better Homes and Gardens® Real Estate is a registered trademark owned by Meredith Operations Corporation, licensed to Better Homes and Gardens Real Estate LLC and used with permission. Better Homes and Gardens Real Estate LLC fully supports the principles of the Fair Housing Act and the Equal Opportunity Act. Listing information is deemed reliable but is not guaranteed accurate.
Each office is independently owned and operated.
Any services or products provided by third parties are not provided by, affiliated with or related to Better Homes and Gardens Real Estate LLC, or its affiliated companies.