
208 Wildwood Trail, Central, SC 29630
Local realty services provided by:Better Homes and Gardens Real Estate Medley
Listed by: svenja martin
Office: carolina foothills real estate
MLS#:20308643
Source:SC_AAR
Price summary
- Price:$1,299,900
- Price per sq. ft.:$315.36
About this home
Discover a rare opportunity to own an immaculate, character-filled estate nestled on over 28 ACRES of private woodland bordering Clemson University's experimental forest. Complete with a large fishing POND, several acres of PASTURE, rolling hills, and an in-ground saltwater pool, this exceptional property offers the perfect blend of refined living, outdoor recreation, and peaceful seclusion all just 15 minutes from Clemson and minutes from dining and shopping in Central and Six Mile.
Inside, timeless charm meets spacious, comfortable living. The main level features beautiful solid hardwood floors throughout, 9-foot ceilings, a formal living room and dining room, and an expansive family room with impressive 12-foot ceilings. The open kitchen and breakfast area provide an inviting gathering space, with access to a large back deck overlooking the scenic acreage and sparkling saltwater pool. A convenient main-level laundry room and full bathroom offer added functionality and flexibility for guests.
Upstairs, the spacious primary suite serves as a private retreat, complete with a fireplace and en suite bathroom and oversized walk-in closet. An adjoining secondary room offers versatility as a nursery, hobby room, or sitting area, while an additional attached office and abundant storage provide extra space for work and organization. Three additional bedrooms complete the upper level, including one with its own en-suite bathroom and two sharing a conveniently located hallway bath.
Thoughtful updates throughout enhance the home's appeal, while the BRAND NEW 50-year shingle ROOF offers added peace of mind. The saltwater pool provides a wonderful setting for summer entertaining, with a pool pump system replaced just last year.
Whether you're dreaming of a private country estate, room to roam, space for animals, or simply a peaceful retreat surrounded by nature, this remarkable property delivers a lifestyle that's increasingly hard to find. Enjoy the privacy of expansive acreage and the beauty of the outdoors without sacrificing convenient access to Clemson and surrounding communities....
Contact an agent
Home facts
- Year built:1987
- Listing ID #:20308643
- Added:1 day(s) ago
- Updated:October 24, 2026 at 01:10 AM
Rooms and interior
- Bedrooms:4
- Total bathrooms:4
- Full bathrooms:4
- Dining Description:Breakfast Area
- Bathrooms Description:Bathtub, Garden Tub/Roman Tub, Separate Shower, Walk-In Shower
- Kitchen Description:Built-in Oven, Convection Oven, Cooktop, Dishwasher, Double Oven, Down Draft, Microwave, Refrigerator, Smooth Cooktop
- Bedroom Description:Upper Level Primary
- Basement:Yes
- Basement Description:Crawl Space
- Living area:4,122 sq. ft.
Heating and cooling
- Cooling:Central Air, Forced Air, Heat Pump
- Heating:Heat Pump, Multiple Heating Units
- Central air:Yes
Structure and exterior
- Roof:Architectural, Shingle
- Year built:1987
- Building area:4,122 sq. ft.
- Lot area:28.34 Acres
- Lot Features:Hardwood Trees, Not In Subdivision, Outside City Limits, Pasture, Pond on Lot, Sloped, Trees, Wooded
- Architectural Style:Traditional
- Construction Materials:Brick
- Exterior Features:Deck, Paved Driveway, Pool
- Foundation Description:Crawl Space
- Levels:2 Story
Schools
- High school:D.W. Daniel High
- Middle school:R.C. Edwards Middle
- Elementary school:Central Elem
Utilities
- Water:Public
- Sewer:Septic Tank
Finances and disclosures
- Price:$1,299,900
- Price per sq. ft.:$315.36
Features and amenities
- Appliances:Built-In Oven, Convection Oven, Cooktop, Dishwasher, Double Oven, Down Draft, Dryer, Electric Water Heater, Microwave, Refrigerator, Smooth Cooktop, Washer
- Laundry features:Dryer, Electric Dryer Hookup, Sink, Washer, Washer Hookup
- Amenities:Blinds, Bookcases, Cable TV, Cathedral Ceilings, Ceiling Fans, Dressing Area, Entrance Foyer, Granite Counters, High Ceilings, Insulated Windows, Skylights, Smoke Detectors, Walk-in Closets
- Pool features:In Ground, Pool
Parking
- Parking description:Attached, Circular Driveway, Driveway, Garage, Garage Door Opener, Paved Driveway
- Garage:Yes
- Garage spaces:2
New listings near 208 Wildwood Trail
- New
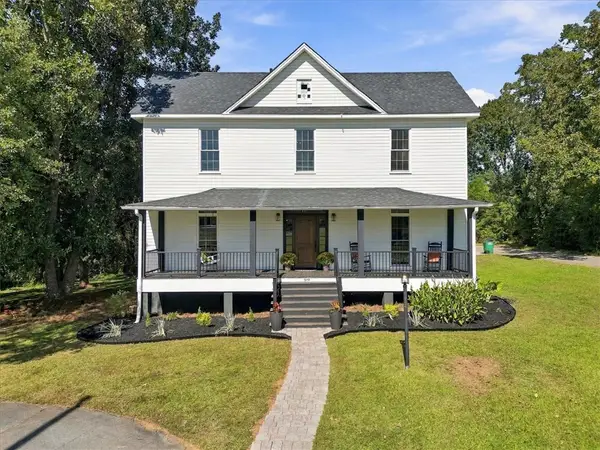 $385,000Active4 beds 3 baths2,550 sq. ft.
519 Gaines Street, Central, SC 29630
MLS# 20308516Listed by: CAROLINA FOOTHILLS REAL ESTATE - New
 $454,900Active4 beds 3 baths
124 Honeycomb Lane, Central, SC 29630
MLS# 20308635Listed by: JW MARTIN REAL ESTATE - New
 $368,000Active3 beds 2 baths1,470 sq. ft.
140 Osprey Landing, Central, SC 29630
MLS# 20308620Listed by: HQ REAL ESTATE, LLC - New
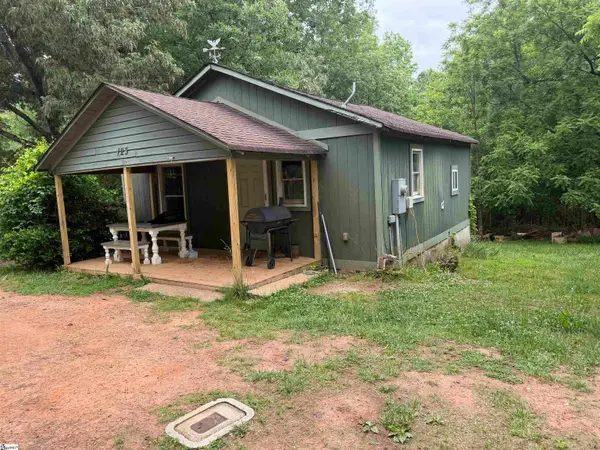 $250,000Active4 beds 3 baths1,500 sq. ft.
127 Camp Creek Road #Units 3 & 4, Central, SC 29630
MLS# 1607450Listed by: HOWARD HANNA ALLEN TATE - ANDERSON NORTH - New
 $200,000Active4 beds 5 baths
245 E Campus Drive, Central, SC 29630
MLS# 20308450Listed by: RE/MAX RESULTS - EASLEY - New
 $297,900Active3 beds 3 baths
16 Gateway Street, Central, SC 29630
MLS# 1606995Listed by: SM SOUTH CAROLINA BROKERAGE, L - New
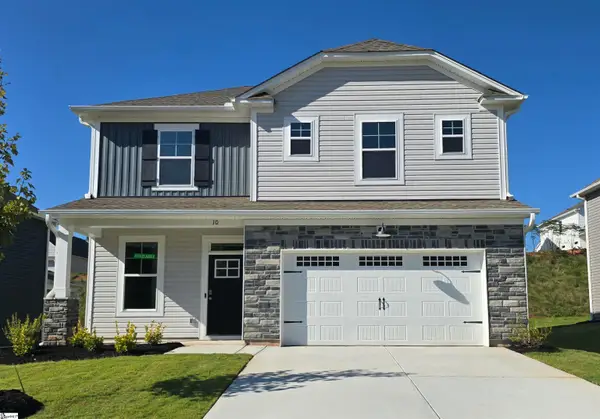 $295,900Active4 beds 3 baths
10 Gateway Drive, Central, SC 29630
MLS# 1606997Listed by: SM SOUTH CAROLINA BROKERAGE, L - New
 $329,900Active4 beds 3 baths2,362 sq. ft.
11 Halsey Street, Central, SC 29630
MLS# 20308381Listed by: SM SOUTH CAROLINA BROKERAGE, L - New
 $346,985Active4 beds 3 baths2,290 sq. ft.
13 Halsey Drive, Central, SC 29630
MLS# 20308383Listed by: SM SOUTH CAROLINA BROKERAGE, L


Protect your home and budget from life's surprises with an Assurant Home Warranty, backed by a partner that supports you through every step of homeownership. Explore Plans.
© 2026 Better Homes and Gardens Real Estate LLC. An Anywhere Real Estate company. All rights reserved. Better Homes and Gardens® Real Estate is a registered trademark owned by Meredith Operations Corporation, licensed to Better Homes and Gardens Real Estate LLC and used with permission. Better Homes and Gardens Real Estate LLC fully supports the principles of the Fair Housing Act and the Equal Opportunity Act. Listing information is deemed reliable but is not guaranteed accurate.
Each office is independently owned and operated.
Any services or products provided by third parties are not provided by, affiliated with or related to Better Homes and Gardens Real Estate LLC, or its affiliated companies.