
28 Halsey Street, Central, SC 29630
Local realty services provided by:Better Homes and Gardens Real Estate Medley
28 Halsey Street,Central, SC 29630
$299,900
- 3 Beds
- 3 Baths
- 1,745 sq. ft.
- Single family
- Active
Listed by: brad reed
Office: sm south carolina brokerage, l
MLS#:20304314
Source:SC_AAR
Price summary
- Price:$299,900
- Price per sq. ft.:$171.86
- Monthly HOA dues:$49.75
About this home
The Glenwood II A Plan by Great Southern Homes in Springwood Grove Subdivision. This beautiful home features Primary on the main level, double vanity, walk in shower & closet. The open kitchen/living area features a chefs kitchen with large islands, quartz countertops, farm sink, upgraded plumbing, white kitchen cabinets & large pantry. The kitchen is open to the living room with 9 ft. ceilings, an electric fireplace with mantel and shiplap. It offers a formal dining space off the kitchen/living area that will fit a large size dining table. The laundry is downstairs along with a powder bath for guest. The upstairs features two additional bedrooms and a full bath. Exterior features an upgraded 3/4 lite front door with transom, a back covered screened porch, sod & irrigation, Wired for security and door bell camera. The builder offers a 2/10 builder warranty along with a transferable termite bond. Nested in a private setting in Central for a feel of the Country with it's own private community pond with walking trails, while being within a few minutes drive to Clemson University, Downtown Central shops and Restaurants, lakes & waterfalls....
Contact an agent
Home facts
- Subdivision & Development:Springwood Grove
- Listing ID #:20304314
- Added:31 day(s) ago
- Updated:August 27, 2026 at 02:38 PM
Rooms and interior
- Bedrooms:3
- Total bathrooms:3
- Full bathrooms:2
- Half bathrooms:1
- Flooring:Carpet, Luxury Vinyl Plank
- Bathrooms Description:Bath in Primary Bedroom, Shower Only, Walk-In Shower
- Kitchen Description:Dishwasher, Disposal, Electric Oven, Electric Range, Microwave, Smooth Cooktop
- Bedroom Description:Bath in Primary Bedroom
- Basement:Yes
- Living area:1,745 sq. ft.
Heating and cooling
- Cooling:Central Air, Electric
- Heating:Central, Gas
- Central air:Yes
Structure and exterior
- Roof:Architectural, Shingle
- Building area:1,745 sq. ft.
- Lot Features:City Lot, Level, Subdivision
- Architectural Style:Traditional
- Construction Materials:Stone, Vinyl Siding
- Exterior Features:Front Porch, Porch, Screened, Sprinkler Irrigation
- Foundation Description:Slab
- Levels:2 Story
Schools
- High school:D.W. Daniel High
- Middle school:R.C. Edwards Middle
- Elementary school:Central Academy of The Arts
Utilities
- Water:Public
- Sewer:Public Sewer
Finances and disclosures
- Price:$299,900
- Price per sq. ft.:$171.86
Features and amenities
- Appliances:Dishwasher, Disposal, Electric Oven, Electric Range, Gas Water Heater, Microwave, Smooth Cooktop, Tankless Water Heater
- Laundry features:Electric Dryer Hookup, Washer Hookup
- Amenities:Ceiling Fans, High Ceilings, Quartz Counters, Radon Mitigation System, Security System Owned, Smoke Detectors, Smooth Ceilings, Tilt-In Windows, Vinyl Windows, Walk-in Closets
Parking
- Parking description:Attached, Driveway, Garage, Garage Door Opener
- Garage:Yes
- Garage spaces:1
New listings near 28 Halsey Street
- New
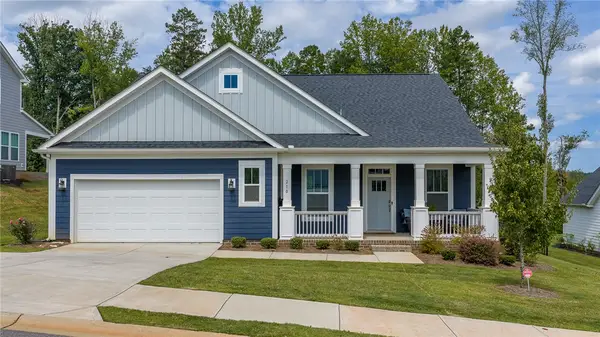 $519,000Active3 beds 4 baths2,347 sq. ft.
210 Maverick Trail, Central, SC 29630
MLS# 20305183Listed by: JUSTIN WINTER & ASSOC - MID LAKE - Open Sun, 1 to 3pmNew
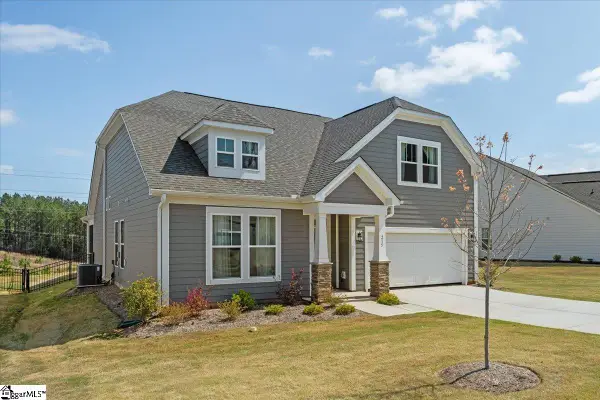 $479,900Active3 beds 3 baths
215 Founders Boulevard, Central, SC 29630
MLS# 1601854Listed by: HOWARD HANNA ALLEN TATE - LAKE - New
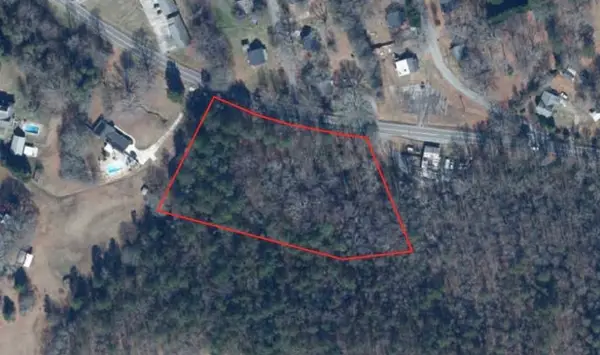 $50,000Active2.8 Acres
898 Church Street, Central, SC 29630
MLS# 20305392Listed by: CANN REALTY, LLC - New
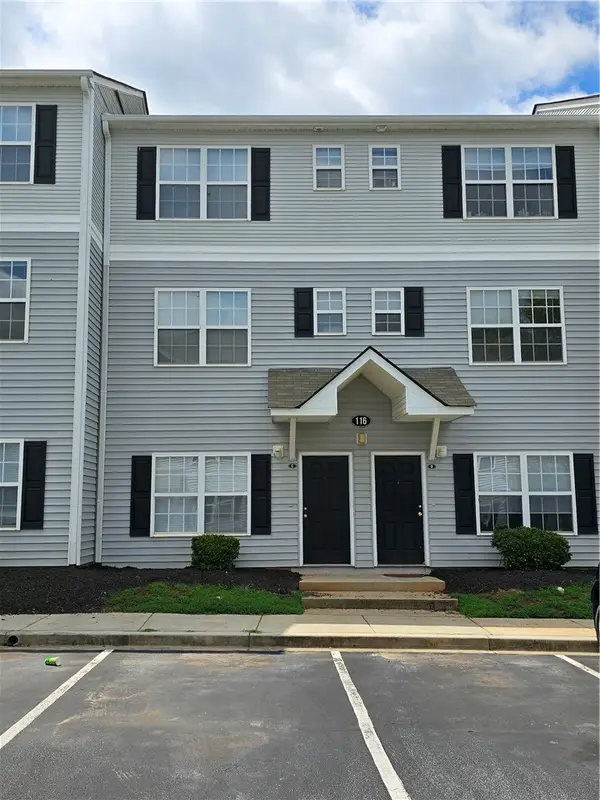 $1,400Active-- beds -- baths
116 D University Village Drive #116 D, Central, SC 29630
MLS# 20304390Listed by: AXCENT REALTY - New
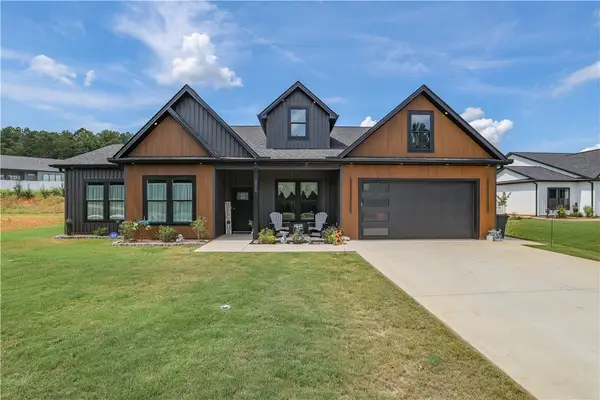 $459,900Active4 beds 3 baths2,380 sq. ft.
2925 Old Greenville Highway, Central, SC 29630
MLS# 20305331Listed by: KELLER WILLIAMS LUXURY LAKE LIVING - New
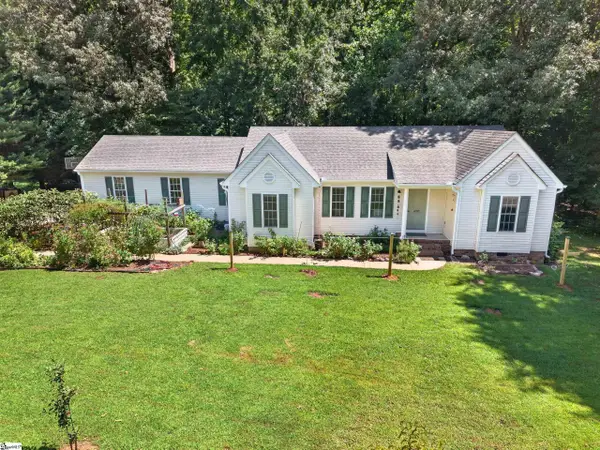 $400,000Active3 beds 2 baths
420 Brookstone Way, Central, SC 29630
MLS# 1601284Listed by: HOWARD HANNA ALLEN TATE - GREENVILLE DOWNTOWN - New
 $899,000Active13.5 Acres
0000 Six Mile Highway, Central, SC 29630
MLS# 20305206Listed by: CAROLINA FOOTHILLS REAL ESTATE - New
 $500,000Active4 beds 2 baths1,895 sq. ft.
1719 Old Central Road, Central, SC 29630
MLS# 20305149Listed by: HOWARD HANNA ALLEN TATE - LAKE KEOWEE NORTH  $179,000Pending3 beds 3 baths1,142 sq. ft.
166 Cedar Creek Circle, Central, SC 29630
MLS# 20305151Listed by: HOWARD HANNA ALLEN TATE - LAKE KEOWEE NORTH $699,900Active4 beds 3 baths2,254 sq. ft.
615 Wilson Road, Central, SC 29630
MLS# 20305111Listed by: BHHS C DAN JOYNER - AUGUSTA


Protect your home and budget from life's surprises with an Assurant Home Warranty, backed by a partner that supports you through every step of homeownership. Explore Plans.
© 2026 Better Homes and Gardens Real Estate LLC. An Anywhere Real Estate company. All rights reserved. Better Homes and Gardens® Real Estate is a registered trademark owned by Meredith Operations Corporation, licensed to Better Homes and Gardens Real Estate LLC and used with permission. Better Homes and Gardens Real Estate LLC fully supports the principles of the Fair Housing Act and the Equal Opportunity Act. Listing information is deemed reliable but is not guaranteed accurate.
Each office is independently owned and operated.
Any services or products provided by third parties are not provided by, affiliated with or related to Better Homes and Gardens Real Estate LLC, or its affiliated companies.