
305 Heather Drive, Central, SC 29630
Local realty services provided by:Better Homes and Gardens Real Estate Medley
Listed by: newton, scott & associates, jessica summey williams
Office: focus realty, llc.
MLS#:20306779
Source:SC_AAR
Price summary
- Price:$892,500
- Price per sq. ft.:$291.95
About this home
Introducing one of the first opportunities to own in The Preserve at Heatherwood, a new community by Newton Scott Signature Homes located within Clemson city limits with a Central mailing address. Approximately 2 miles from Clemson Elementary School, a multiple award-winning school with an Excellent Report Card Rating, and 3 miles from Central Academy of the Arts, a dedicated public arts magnet school with strong academic performance ratings, the community offers convenient access to local schools while building on the character of one of Clemson's most established neighborhoods. With quality craftsmanship, timeless architecture, and a peaceful setting, this collection of homes offers a refined approach to modern living. The Hardin floor plan offers over 3,000 square feet of well-designed living space. The open-concept layout connects a spacious great room with a gas fireplace to the kitchen and dining areas, creating an inviting setting for everyday living and entertaining. A butler's pantry, walk-in pantry, dedicated office, mudroom, and screened porch add functionality and flexibility. The main-level owner's suite features a spacious bath and walk-in closet, while the second level includes three additional bedrooms, two full baths, and a generous flex room to suit a variety of needs. Designer-selected finishes, a two-car garage, and quality details throughout complete the home. Just minutes from Clemson University, downtown Clemson, shopping, dining, and Lake Hartwell, The Preserve at Heatherwood brings together new-construction living, convenient access to local amenities, and the appeal of an established Clemson-area setting....
Contact an agent
Home facts
- Year built:2026
- Subdivision & Development:Preserve at Heatherwood
- Listing ID #:20306779
- Added:9 day(s) ago
- Updated:October 23, 2026 at 02:04 AM
Rooms and interior
- Bedrooms:4
- Total bathrooms:4
- Full bathrooms:3
- Half bathrooms:1
- Flooring:Carpet, Hardwood, Tile
- Bathrooms Description:Bath in Primary Bedroom, Shower Only, Walk-In Shower
- Kitchen Description:Dishwasher, Disposal, Gas Oven, Gas Range
- Bedroom Description:Bath in Primary Bedroom, Main Level Primary
- Basement:Yes
- Living area:3,057 sq. ft.
Heating and cooling
- Cooling:Heat Pump
- Heating:Central, Electric, Heat Pump
Structure and exterior
- Year built:2026
- Building area:3,057 sq. ft.
- Lot Features:City Lot, Level, Subdivision
- Construction Materials:Brick, Cement Siding
- Exterior Features:Patio
- Foundation Description:Slab
- Levels:2 Story
Schools
- High school:D.W. Daniel High
- Middle school:R.C. Edwards Middle
- Elementary school:Central Academy of The Arts
Utilities
- Water:Public
- Sewer:Public Sewer
Finances and disclosures
- Price:$892,500
- Price per sq. ft.:$291.95
Features and amenities
- Appliances:Dishwasher, Disposal, Gas Oven, Gas Range, Gas Water Heater
- Laundry features:Electric Dryer Hookup, Sink, Washer Hookup
- Amenities:Cathedral Ceilings, Ceiling Fans, Central Vacuum, Quartz Counters, Smoke Detectors, Walk-in Closets
Parking
- Parking description:Attached, Driveway, Garage, Garage Door Opener
- Garage:Yes
- Garage spaces:2
New listings near 305 Heather Drive
- New
 $454,900Active4 beds 3 baths
124 Honeycomb Lane, Central, SC 29630
MLS# 20308635Listed by: JW MARTIN REAL ESTATE - New
 $368,000Active3 beds 2 baths1,470 sq. ft.
140 Osprey Landing, Central, SC 29630
MLS# 20308620Listed by: HQ REAL ESTATE, LLC - New
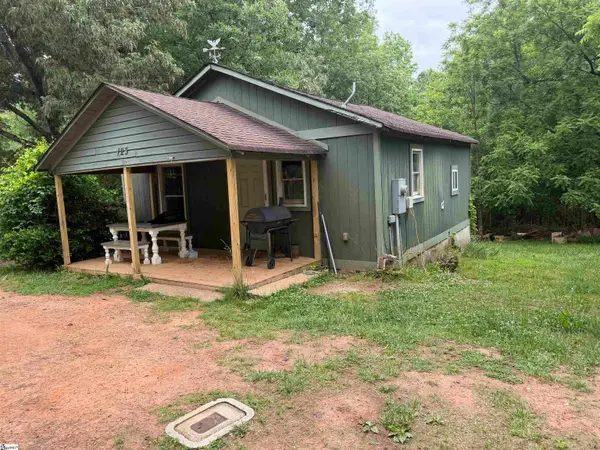 $250,000Active4 beds 3 baths1,500 sq. ft.
127 Camp Creek Road #Units 3 & 4, Central, SC 29630
MLS# 1607450Listed by: HOWARD HANNA ALLEN TATE - ANDERSON NORTH - New
 $200,000Active4 beds 5 baths
245 E Campus Drive, Central, SC 29630
MLS# 20308450Listed by: RE/MAX RESULTS - EASLEY - New
 $297,900Active3 beds 3 baths
16 Gateway Street, Central, SC 29630
MLS# 1606995Listed by: SM SOUTH CAROLINA BROKERAGE, L - New
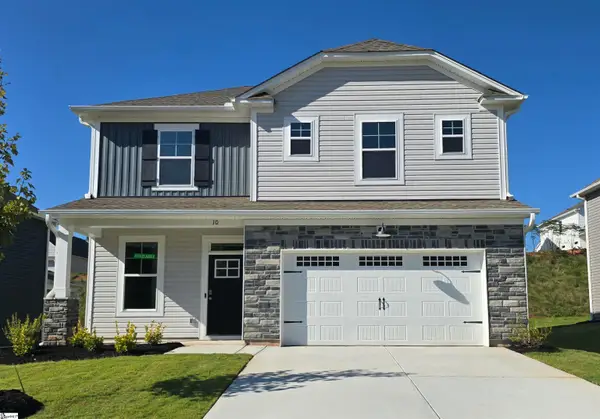 $295,900Active4 beds 3 baths
10 Gateway Drive, Central, SC 29630
MLS# 1606997Listed by: SM SOUTH CAROLINA BROKERAGE, L - New
 $329,900Active4 beds 3 baths2,362 sq. ft.
11 Halsey Street, Central, SC 29630
MLS# 20308381Listed by: SM SOUTH CAROLINA BROKERAGE, L - New
 $346,985Active4 beds 3 baths2,290 sq. ft.
13 Halsey Drive, Central, SC 29630
MLS# 20308383Listed by: SM SOUTH CAROLINA BROKERAGE, L - New
 $297,900Active3 beds 3 baths1,766 sq. ft.
12 Gateway Drive, Central, SC 29630
MLS# 20308384Listed by: SM SOUTH CAROLINA BROKERAGE, L - New
 $200,000Active4 beds 4 baths
128 University Village Drive, Central, SC 29630
MLS# 1606623Listed by: KELLER WILLIAMS SENECA


Protect your home and budget from life's surprises with an Assurant Home Warranty, backed by a partner that supports you through every step of homeownership. Explore Plans.
© 2026 Better Homes and Gardens Real Estate LLC. An Anywhere Real Estate company. All rights reserved. Better Homes and Gardens® Real Estate is a registered trademark owned by Meredith Operations Corporation, licensed to Better Homes and Gardens Real Estate LLC and used with permission. Better Homes and Gardens Real Estate LLC fully supports the principles of the Fair Housing Act and the Equal Opportunity Act. Listing information is deemed reliable but is not guaranteed accurate.
Each office is independently owned and operated.
Any services or products provided by third parties are not provided by, affiliated with or related to Better Homes and Gardens Real Estate LLC, or its affiliated companies.