
324 Gassaway Street, Central, SC 29630
Local realty services provided by:Better Homes and Gardens Real Estate Medley
324 Gassaway Street,Central, SC 29630
$875,000
- 4 Beds
- 4 Baths
- 3,068 sq. ft.
- Single family
- Active
Listed by: celia murphy
Office: southern realtor associates
MLS#:20305528
Source:SC_AAR
Price summary
- Price:$875,000
- Price per sq. ft.:$285.2
About this home
Just minutes from the charm of Downtown Central, 324 Gassaway Street offers the perfect combination of privacy, quality, and convenience. Nestled back from the road on just over 3 peaceful acres, this builder’s personal all-brick home is filled with thoughtful details and quality craftsmanship throughout. Step inside to an abundance of natural light streaming through oversized windows and a spacious family room featuring a gas log fireplace. The family room opens to an impressive covered back porch, creating the perfect place to relax and enjoy quiet evenings overlooking the private property. There is even space to add an outdoor fireplace if desired. The large kitchen features quartz countertops, stainless steel appliances, and a spacious pantry with room for a dedicated coffee bar. The formal dining room is currently being used as a home office, offering flexibility to fit your needs. The main level features a desirable split-bedroom floor plan. Two secondary bedrooms share a convenient bathroom, while the spacious primary suite includes dual vanities, a walk-in shower, and two walk-in closets. A half bath and generously sized laundry room complete the main level. Upstairs, you’ll find an additional sitting/flex room, large bedroom, and full bathroom, providing an ideal space for guests, a private suite, recreation room, or additional living area. The oversized garage also features a convenient yard door with direct access to the backyard. Enjoy the best of small-town living with Central’s farmers market, locally owned restaurants, and ice cream shop just minutes away, while maintaining convenient access to Clemson, Seneca, Anderson, and Greenville. R.C. Edwards Middle School is approximately four minutes away, with Daniel High School approximately six minutes away. With over three acres of privacy, flexible living spaces, beautiful finishes, and an unbeatable location, 324 Gassaway Street is ready to welcome you HOME. (An additional 15 acres could be available if needed.)...
Contact an agent
Home facts
- Year built:2025
- Subdivision & Development:No Subdivision
- Listing ID #:20305528
- Added:53 day(s) ago
- Updated:October 23, 2026 at 03:18 PM
Rooms and interior
- Bedrooms:4
- Total bathrooms:4
- Full bathrooms:3
- Half bathrooms:1
- Rooms Total:10
- Flooring:Carpet, Hardwood
- Dining Description:Breakfast Area
- Bathrooms Description:Bath in Primary Bedroom, Jack and Jill Bath, Shower Only, Walk-In Shower
- Kitchen Description:Built-in Oven, Dishwasher, Disposal, Electric Oven, Electric Range, Microwave, Plumbed for Ice Maker, Refrigerator, Smooth Cooktop
- Bedroom Description:Bath in Primary Bedroom, Main Level Primary
- Basement:Yes
- Basement Description:Crawl Space
- Living area:3,068 sq. ft.
Heating and cooling
- Cooling:Central Air, Forced Air
- Heating:Forced Air, Heat Pump
- Central air:Yes
Structure and exterior
- Roof:Architectural, Shingle
- Year built:2025
- Building area:3,068 sq. ft.
- Lot area:3.02 Acres
- Lot Features:City Lot, Hardwood Trees, Level, Not In Subdivision, Sloped, Trees
- Architectural Style:Traditional
- Construction Materials:Brick
- Exterior Features:Front Porch, Porch
- Foundation Description:Crawl Space
- Levels:One and One Half
Schools
- High school:D.W. Daniel High
- Middle school:R.C. Edwards Middle
- Elementary school:Central Elem
Utilities
- Water:Public
- Sewer:Public Sewer
Finances and disclosures
- Price:$875,000
- Price per sq. ft.:$285.2
- Tax amount:$323 (2025)
Features and amenities
- Appliances:Built-In Oven, Dishwasher, Disposal, Electric Oven, Electric Range, Microwave, Plumbed For Ice Maker, Refrigerator, Smooth Cooktop
- Laundry features:Electric Dryer Hookup, Washer Hookup
- Amenities:Ceiling Fans, High Ceilings, Insulated Windows, Smoke Detectors, Smooth Ceilings, Solid Surface Counters, Tilt-In Windows, Tray Ceilings, Vaulted Ceilings, Walk-in Closets
Parking
- Parking description:Attached, Driveway, Garage, Garage Door Opener
- Garage:Yes
- Garage spaces:2
New listings near 324 Gassaway Street
- New
 $454,900Active4 beds 3 baths
124 Honeycomb Lane, Central, SC 29630
MLS# 20308635Listed by: JW MARTIN REAL ESTATE - New
 $368,000Active3 beds 2 baths1,470 sq. ft.
140 Osprey Landing, Central, SC 29630
MLS# 20308620Listed by: HQ REAL ESTATE, LLC - New
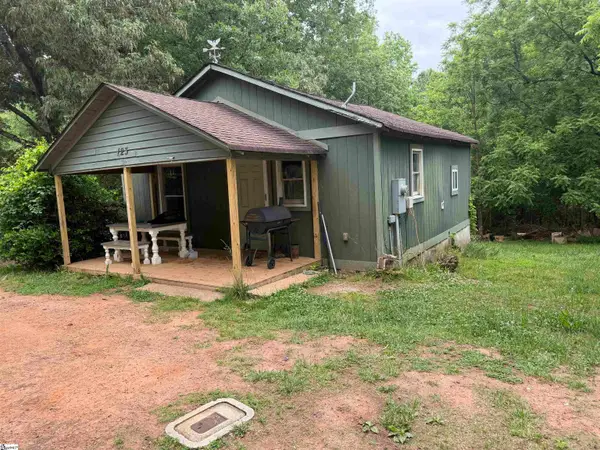 $250,000Active4 beds 3 baths1,500 sq. ft.
127 Camp Creek Road #Units 3 & 4, Central, SC 29630
MLS# 1607450Listed by: HOWARD HANNA ALLEN TATE - ANDERSON NORTH - New
 $200,000Active4 beds 5 baths
245 E Campus Drive, Central, SC 29630
MLS# 20308450Listed by: RE/MAX RESULTS - EASLEY - New
 $297,900Active3 beds 3 baths
16 Gateway Street, Central, SC 29630
MLS# 1606995Listed by: SM SOUTH CAROLINA BROKERAGE, L - New
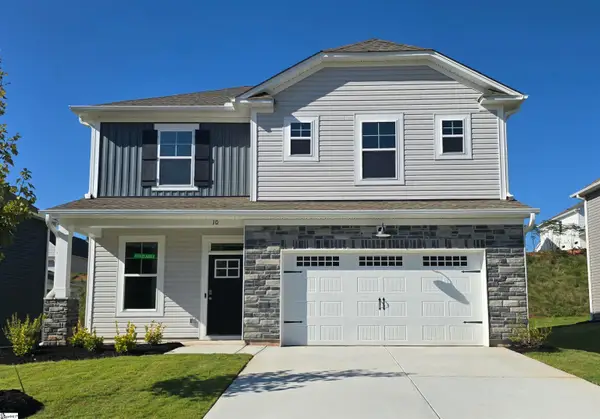 $295,900Active4 beds 3 baths
10 Gateway Drive, Central, SC 29630
MLS# 1606997Listed by: SM SOUTH CAROLINA BROKERAGE, L - New
 $329,900Active4 beds 3 baths2,362 sq. ft.
11 Halsey Street, Central, SC 29630
MLS# 20308381Listed by: SM SOUTH CAROLINA BROKERAGE, L - New
 $346,985Active4 beds 3 baths2,290 sq. ft.
13 Halsey Drive, Central, SC 29630
MLS# 20308383Listed by: SM SOUTH CAROLINA BROKERAGE, L - New
 $297,900Active3 beds 3 baths1,766 sq. ft.
12 Gateway Drive, Central, SC 29630
MLS# 20308384Listed by: SM SOUTH CAROLINA BROKERAGE, L - New
 $200,000Active4 beds 4 baths
128 University Village Drive, Central, SC 29630
MLS# 1606623Listed by: KELLER WILLIAMS SENECA


Protect your home and budget from life's surprises with an Assurant Home Warranty, backed by a partner that supports you through every step of homeownership. Explore Plans.
© 2026 Better Homes and Gardens Real Estate LLC. An Anywhere Real Estate company. All rights reserved. Better Homes and Gardens® Real Estate is a registered trademark owned by Meredith Operations Corporation, licensed to Better Homes and Gardens Real Estate LLC and used with permission. Better Homes and Gardens Real Estate LLC fully supports the principles of the Fair Housing Act and the Equal Opportunity Act. Listing information is deemed reliable but is not guaranteed accurate.
Each office is independently owned and operated.
Any services or products provided by third parties are not provided by, affiliated with or related to Better Homes and Gardens Real Estate LLC, or its affiliated companies.