
50 Halsey Street, Central, SC 29630
Local realty services provided by:Better Homes and Gardens Real Estate Medley
50 Halsey Street,Central, SC 29630
$289,900
- 4 Beds
- 3 Baths
- - sq. ft.
- Single family
- Active
Upcoming open houses
- Fri, Oct 2301:00 pm - 05:00 pm
- Sat, Oct 2401:00 pm - 05:00 pm
- Sun, Oct 2501:00 pm - 05:00 pm
- Mon, Oct 2601:00 pm - 05:00 pm
- Tue, Oct 2701:00 pm - 05:00 pm
- Wed, Oct 2801:00 pm - 05:00 pm
- Thu, Oct 2901:00 pm - 05:00 pm
- Fri, Oct 3001:00 pm - 05:00 pm
- Sat, Oct 3101:00 pm - 05:00 pm
- Sun, Nov 0101:00 pm - 05:00 pm
- Mon, Nov 0201:00 pm - 05:00 pm
- Tue, Nov 0301:00 pm - 05:00 pm
- Wed, Nov 0401:00 pm - 05:00 pm
- Thu, Nov 0501:00 pm - 05:00 pm
Listed by: cheryl ivey
Office: sm south carolina brokerage, l
MLS#:1606336
Source:SC_GGAR
Price summary
- Price:$289,900
- Monthly HOA dues:$49.75
About this home
Welcome home to the beautiful Habersham II B floor plan featuring 3 bedrooms, 3 bathrooms, and a spacious bonus room with a full bath upstairs, offering flexibility for guests, a home office, media room, or hobby space. The open-concept design showcases a thoughtfully designed split-bedroom layout with luxury vinyl plank flooring throughout the main living areas. The spacious kitchen is the heart of the home, featuring quartz countertops, a large center island, designer finishes, and plenty of cabinet space for entertaining and everyday living. The primary suite is a true retreat, complete with his-and-hers walk-in closets, double vanities, and a walk-in shower. The inviting family room features an electric fireplace with shiplap accent wall and mantel, creating a warm and welcoming gathering space. Step outside to enjoy the covered rear porch overlooking the professionally landscaped yard with sod, irrigation system, and beautiful curb appeal. Additional peace of mind comes with a termite bait system and one-year bond provided by the seller, along with a 2-10 Builder Warranty. Springwood Grove offers outstanding community amenities including streetlights, sidewalks, a scenic community pond, walking trails, and charming pedestrian bridges. Surrounded by acres of wooded common area, residents enjoy a peaceful country setting while remaining just minutes from downtown Central, Clemson University, Anderson, shopping, dining, and entertainment. Don't miss the opportunity to own this beautiful home in one of the area's most desirable communities!...
Contact an agent
Home facts
- Year built:2026
- Subdivision & Development:Springwood Grove
- Listing ID #:1606336
- Added:11 day(s) ago
- Updated:October 22, 2026 at 12:32 PM
Rooms and interior
- Bedrooms:4
- Total bathrooms:3
- Full bathrooms:3
- Flooring:Carpet
- Kitchen Description:Dishwasher, Disposal, Microwave, Refrigerator
Heating and cooling
- Heating:Natural Gas
- Central air:Yes
Structure and exterior
- Roof:Architectural
- Year built:2026
- Lot Features:1/2 Acre or Less, Sidewalk
- Architectural Style:Traditional
- Construction Materials:Stone, Vinyl Siding
- Exterior Features:Front Porch, Patio
- Foundation Description:Slab
- Levels:1 Story, 1 Story + Bonus
Schools
- High school:D. W. Daniel
- Middle school:RC Edwards
- Elementary school:Central Academy of the Arts
Utilities
- Water:Public
- Sewer:Public Sewer
Finances and disclosures
- Price:$289,900
Features and amenities
- Appliances:Dishwasher, Electric Oven, Gas Water Heater, Microwave, Refrigerator, Tankless Water Heater
- Laundry features:2nd Floor, Electric Dryer Hookup, Laundry Room, Walk-in
- Amenities:int_feat_Ceiling Fan(s), int_feat_Ceiling Smooth, int_feat_Countertops Quartz, int_feat_High Ceilings, int_feat_Open Floorplan, int_feat_Pantry, int_feat_Radon System, int_feat_Walk-In Closet(s)
Parking
- Total parking spaces:2
- Parking description:Attached, Driveway, Key Pad Entry, Paved
- Garage:Yes
- Garage spaces:2
New listings near 50 Halsey Street
- New
 $200,000Active4 beds 5 baths
245 E Campus Drive, Central, SC 29630
MLS# 20308450Listed by: RE/MAX RESULTS - EASLEY - New
 $297,900Active3 beds 3 baths
16 Gateway Street, Central, SC 29630
MLS# 1606995Listed by: SM SOUTH CAROLINA BROKERAGE, L - New
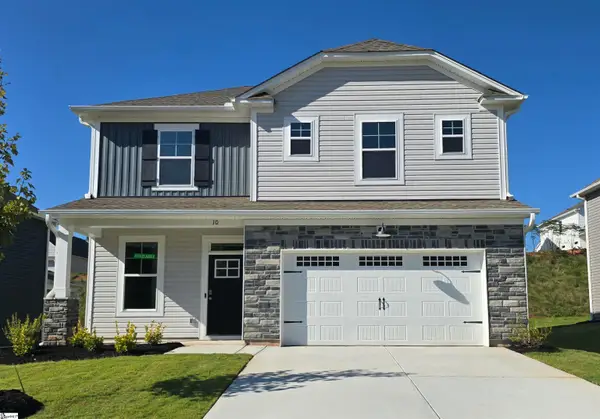 $295,900Active4 beds 3 baths
10 Gateway Drive, Central, SC 29630
MLS# 1606997Listed by: SM SOUTH CAROLINA BROKERAGE, L - New
 $329,900Active4 beds 3 baths2,362 sq. ft.
11 Halsey Street, Central, SC 29630
MLS# 20308381Listed by: SM SOUTH CAROLINA BROKERAGE, L - New
 $346,985Active4 beds 3 baths2,290 sq. ft.
13 Halsey Drive, Central, SC 29630
MLS# 20308383Listed by: SM SOUTH CAROLINA BROKERAGE, L - New
 $297,900Active3 beds 3 baths1,766 sq. ft.
12 Gateway Drive, Central, SC 29630
MLS# 20308384Listed by: SM SOUTH CAROLINA BROKERAGE, L - New
 $200,000Active4 beds 4 baths
128 University Village Drive, Central, SC 29630
MLS# 1606623Listed by: KELLER WILLIAMS SENECA - New
 $200,000Active4 beds 4 baths
236 Campus Drive, Central, SC 29630
MLS# 1606625Listed by: KELLER WILLIAMS SENECA - Open Fri, 1 to 5pmNew
 $269,900Active3 beds 3 baths
28 Halsey Street, Central, SC 29630
MLS# 1606639Listed by: SM SOUTH CAROLINA BROKERAGE, L - New
 $200,000Active4 beds 4 baths1,550 sq. ft.
128 University Village Drive #D, Central, SC 29630
MLS# 20307121Listed by: KELLER WILLIAMS SENECA


Protect your home and budget from life's surprises with an Assurant Home Warranty, backed by a partner that supports you through every step of homeownership. Explore Plans.
© 2026 Better Homes and Gardens Real Estate LLC. An Anywhere Real Estate company. All rights reserved. Better Homes and Gardens® Real Estate is a registered trademark owned by Meredith Operations Corporation, licensed to Better Homes and Gardens Real Estate LLC and used with permission. Better Homes and Gardens Real Estate LLC fully supports the principles of the Fair Housing Act and the Equal Opportunity Act. Listing information is deemed reliable but is not guaranteed accurate.
Each office is independently owned and operated.
Any services or products provided by third parties are not provided by, affiliated with or related to Better Homes and Gardens Real Estate LLC, or its affiliated companies.