
503 Mulliken Road, Central, SC 29630
Local realty services provided by:Better Homes and Gardens Real Estate Medley
503 Mulliken Road,Central, SC 29630
$232,500
- 3 Beds
- 2 Baths
- 1,568 sq. ft.
- Mobile / Manufactured
- Active
Listed by: laura scott
Office: real local/real broker, llc.
MLS#:20304630
Source:SC_AAR
Price summary
- Price:$232,500
- Price per sq. ft.:$148.28
About this home
You Are In LUCK! Buyer's contingency on sale of their home fell through! This great home is back on the market at no fault of the Seller. Come see this home and make an offer . A MUST SEE! Welcome home to this beautifully maintained 3-bedroom, 2-bath residence where timeless charm meets modern updates. From the moment you arrive, you'll appreciate the covered front porch, extended in 2024, offering the perfect place to relax and enjoy the peaceful surroundings.
Step inside to discover 9+ foot ceilings, a spacious living area featuring a cozy wood-burning fireplace flanked by built-in bookcases, and beautiful new luxury vinyl plank (LVP) flooring throughout the living room, dining area, kitchen, and primary bathroom. The dining area with wainscoting and lighting that is perfect setting to enjoy your meals. The open, inviting floor plan is ideal for both everyday living and entertaining.
The well-appointed kitchen features granite countertops, custom cabinetry, and a new stove installed in 2023, while the conveniently located laundry area adds everyday functionality.
Retreat to the spacious primary suite, where you'll find a relaxing spa tub added in 2024, creating your own private oasis. Additional updates include a new water heater (2023), a brand-new HVAC system (2026), and a fully encapsulated crawl space for added peace of mind and energy efficiency.
Outside, you'll fall in love with the extensive landscaping, fruit and flowering trees, blueberry bushes, roses and so much more that adds to the beauty of this yard. The tranquil views overlooking an open pasture, providing a picturesque setting year-round. A detached two-car carport and a new second storage building offer ample space for vehicles, tools, hobbies, and extra storage.
Thoughtfully updated and exceptionally cared for, this home combines modern conveniences with classic comfort in a beautiful country setting. Don't miss your opportunity to own this move-in-ready gem!
https://visithome.ai/aSf7ZQNZK9NzCYVMqJQs6z?mu=ft...
Contact an agent
Home facts
- Year built:1995
- Listing ID #:20304630
- Added:45 day(s) ago
- Updated:September 21, 2026 at 10:00 PM
Rooms and interior
- Bedrooms:3
- Total bathrooms:2
- Full bathrooms:2
- Rooms Total:8
- Flooring:Carpet, Luxury Vinyl Plank
- Bathrooms Description:Bath in Primary Bedroom, Bathtub, Garden Tub/Roman Tub, Jack and Jill Bath, Separate Shower, Walk-In Shower
- Kitchen Description:Dishwasher, Electric Oven, Electric Range, Microwave, Refrigerator, Smooth Cooktop
- Bedroom Description:Bath in Primary Bedroom, Main Level Primary
- Basement:Yes
- Basement Description:Crawl Space
- Living area:1,568 sq. ft.
Heating and cooling
- Cooling:Central Air, Electric
- Heating:Electric, Heat Pump
- Central air:Yes
Structure and exterior
- Roof:Architectural, Shingle
- Year built:1995
- Building area:1,568 sq. ft.
- Lot area:0.57 Acres
- Lot Features:Not In Subdivision, Outside City Limits
- Architectural Style:Mobile Home, Ranch
- Construction Materials:Brick, Vinyl Siding
- Exterior Features:Deck, Front Porch, Paved Driveway, Porch
- Foundation Description:Crawl Space
- Levels:1 Story
Schools
- High school:Pendleton High
- Middle school:Riverside Middl
- Elementary school:Pendleton Elem
Utilities
- Water:Public
- Sewer:Septic Tank
Finances and disclosures
- Price:$232,500
- Price per sq. ft.:$148.28
- Tax amount:$927 (2025)
Features and amenities
- Appliances:Dishwasher, Electric Oven, Electric Range, Electric Water Heater, Microwave, Refrigerator, Smooth Cooktop
- Laundry features:Washer Hookup
- Amenities:Blinds, Bookcases, Cable TV, Cathedral Ceilings, Ceiling Fans, Granite Counters, High Ceilings, Vinyl Windows, Walk-in Closets, Wood Frame Windows
Parking
- Parking description:Circular Driveway, Detached Carport, Driveway, Paved Driveway
- Garage:Yes
- Garage spaces:2
New listings near 503 Mulliken Road
- New
 $479,000Active3 beds 3 baths2,358 sq. ft.
37 Puckett Mill Way, Central, SC 29630
MLS# 20306358Listed by: KELLER WILLIAMS SENECA - New
 $264,500Active3 beds 1 baths1,255 sq. ft.
609 Issaqueena Trail, Central, SC 29630
MLS# 20306225Listed by: MONAGHAN CO REAL ESTATE - New
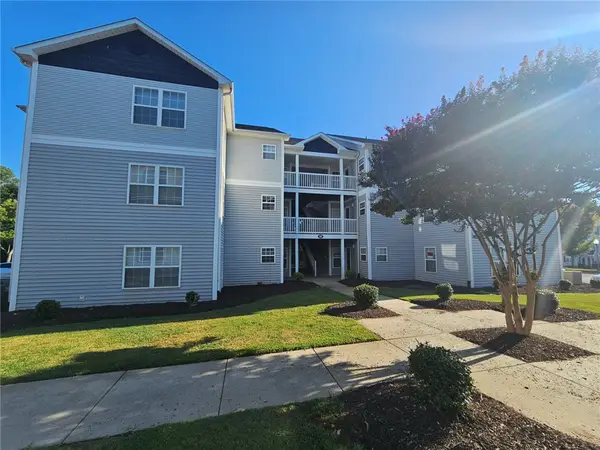 $195,000Active3 beds 3 baths1,200 sq. ft.
182 University Village Drive #A, Central, SC 29630
MLS# 20306152Listed by: KELLER WILLIAMS SENECA - New
 $234,900Active4 beds 2 baths1,680 sq. ft.
1175 Simms School Road, Central, SC 29630
MLS# 20306241Listed by: OUR FATHERS HOUSES - New
 $259,900Active2 beds 2 baths1,025 sq. ft.
1257 Norris Highway, Central, SC 29630
MLS# 20306136Listed by: BLACKSTREAM INTERNATIONAL RE - New
 $349,900Active3 beds 2 baths1,648 sq. ft.
237 Earle Road, Central, SC 29630
MLS# 20306126Listed by: COLDWELL BANKER CAINE/WILLIAMS - New
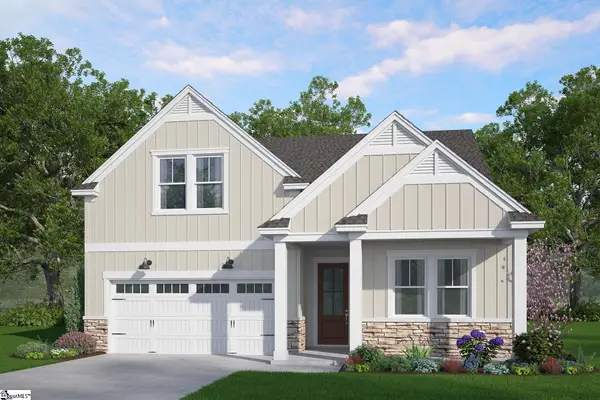 $452,345Active4 beds 3 baths
106 Osprey Landing, Central, SC 29630
MLS# 1603683Listed by: HQ REAL ESTATE, LLC - New
 $348,630Active4 beds 3 baths1,832 sq. ft.
119 Sunny Point Loop, Central, SC 29630
MLS# 20306123Listed by: HERLONG SOTHEBY'S INTERNATIONAL - New
 $319,900Active3 beds 2 baths1,285 sq. ft.
426 Wood Street, Central, SC 29630
MLS# 20306079Listed by: KELLER WILLIAMS EASLEY/POWD 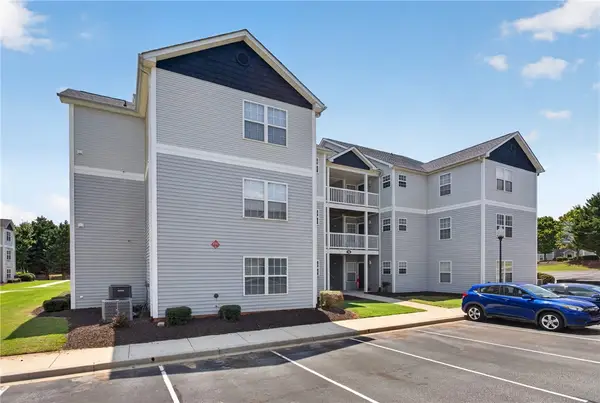 $200,000Active3 beds 3 baths1,190 sq. ft.
146 University Village Drive #H, Central, SC 29630
MLS# 20305016Listed by: WESTERN UPSTATE KELLER WILLIAM


Protect your home and budget from life's surprises with an Assurant Home Warranty, backed by a partner that supports you through every step of homeownership. Explore Plans.
© 2026 Better Homes and Gardens Real Estate LLC. An Anywhere Real Estate company. All rights reserved. Better Homes and Gardens® Real Estate is a registered trademark owned by Meredith Operations Corporation, licensed to Better Homes and Gardens Real Estate LLC and used with permission. Better Homes and Gardens Real Estate LLC fully supports the principles of the Fair Housing Act and the Equal Opportunity Act. Listing information is deemed reliable but is not guaranteed accurate.
Each office is independently owned and operated.
Any services or products provided by third parties are not provided by, affiliated with or related to Better Homes and Gardens Real Estate LLC, or its affiliated companies.